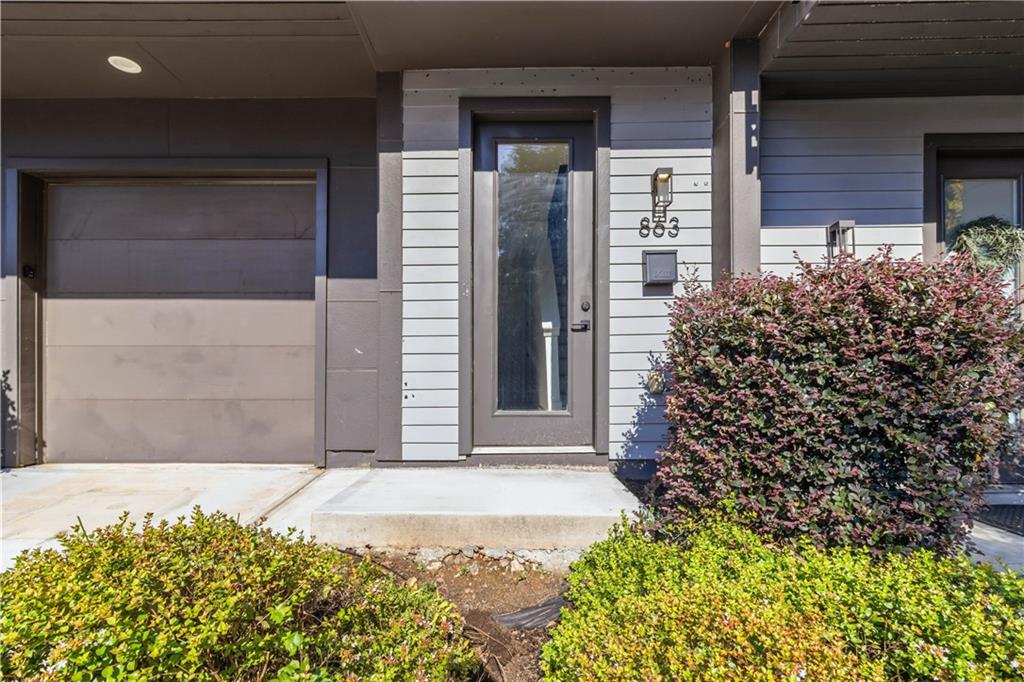
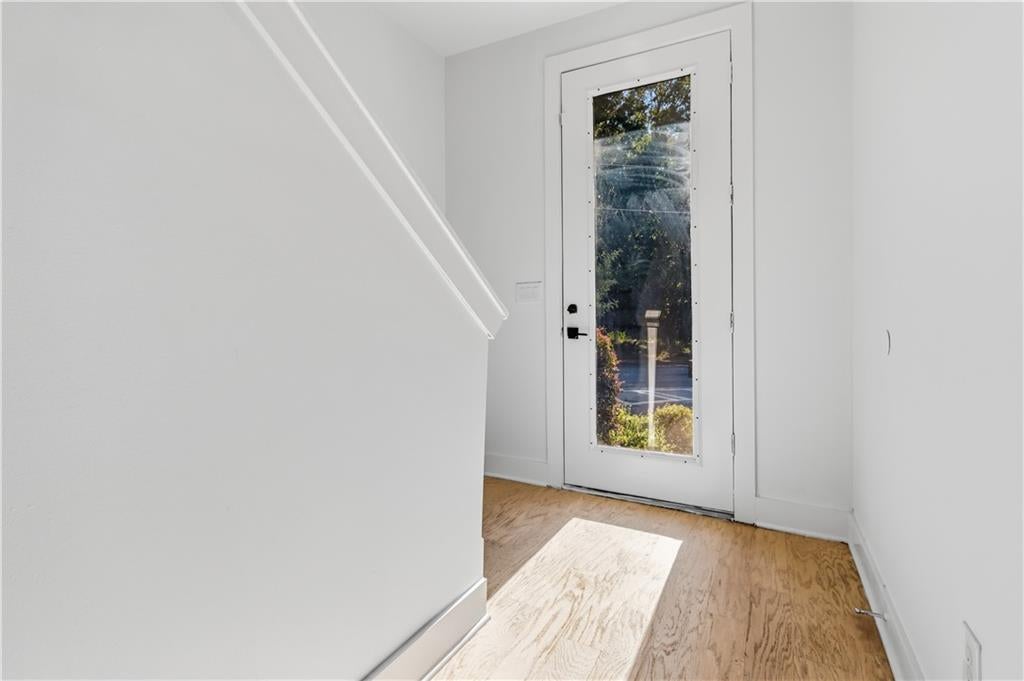
Save
Ask
Tour
Hide
Share
$394,900
63 Days On Site

863 Cavanaugh Avenue SE 106
Atlanta, GA 30316

For Sale|Townhouse|Active
3
Beds
3
Total Baths
3
Full Baths
1,504
SqFt
$263
/SqFt
2020
Built
Subdivision:
The Seven At Flat Shoals
County:
Dekalb
Listing Courtesy Of: RAMESH SEEGULAM of Nation One Realty Group, Inc. Broker: 770-904-3779 Prefer Ph#:ramesh@nationsells.com

Due to the health concerns created by Coronavirus we are offering personal 1-1 online video walkthough tours where possible.
Call Now: (404) 377-9000
Is this the listing for you? We can help make it yours.
(404) 377-9000
863 Cavanaugh Avenue SE 106863 Cavanaugh Avenue SE 106863 Cavanaugh Avenue SE 106863 Cavanaugh Avenue SE 106
Save
Ask
Tour
Hide
Share

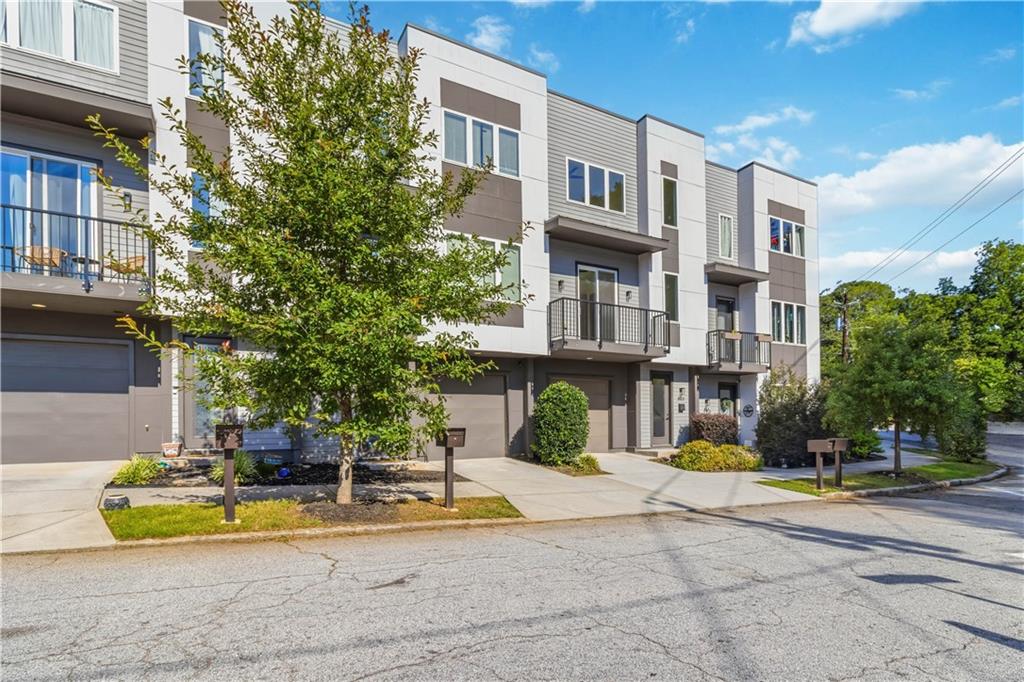
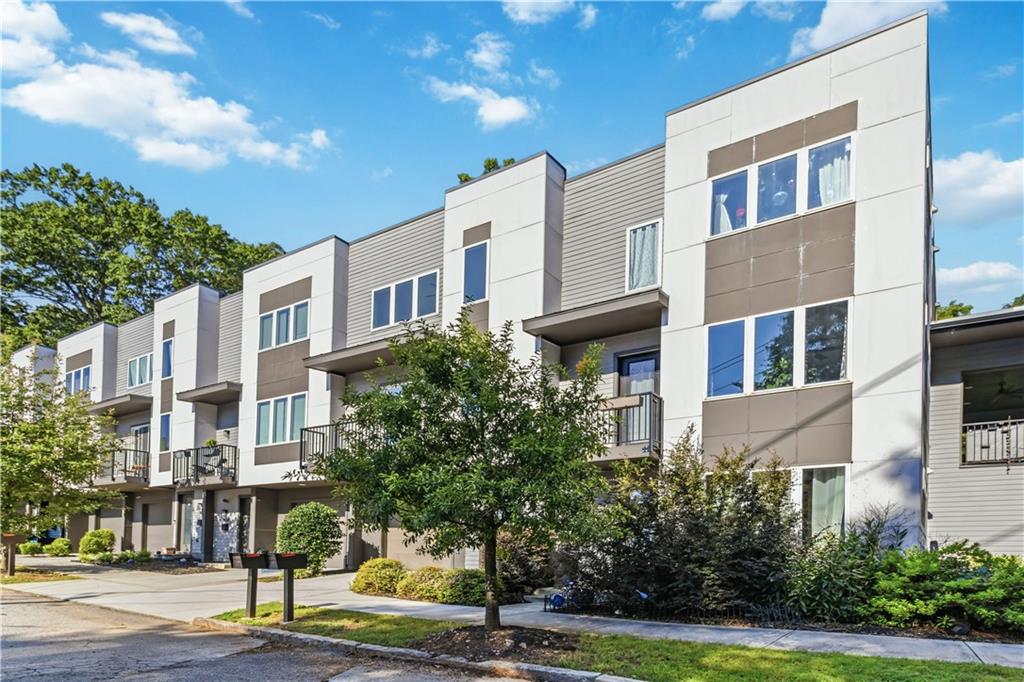
Welcome to this beautifully maintained middle-unit townhome featuring 3 spacious bedrooms and 3 full bathrooms. Designed with an inviting open-concept floor plan, the home offers a seamless flow between the living, dining and kitchen areas perfect for everyday living and entertaining. The well-appointed kitchen overlooks the main living space, creating a bright and functional gathering area. Each bedroom provides ample space and comfort while the three full bathrooms add convenience for family members and guests alike. Enjoy the convenience of a one-car garage with additional storage space. Step outside to a private, fenced backyard, ideal for relaxing, gardening, or hosting outdoor gatherings. This move-in-ready townhome combines comfort, style and low-maintenance living in a desirable middle-unit location. To help visualize this home's floorplan and to highlight its potential, virtual furnishings may have been added to photos found in this listing.

Save
Ask
Tour
Hide
Share
Listing Snapshot
Price 
$394,900
Days On Site 
63 Days
Bedrooms 
3
Inside Area (SqFt) 
1,504 sqft
Total Baths 
3
Full Baths 
3
Partial Baths 
N/A
Lot Size 
0.03 Acres
Year Built 
2020
MLS® Number 
7805889
Status 
Active
Property Tax 
$7,935
HOA/Condo/Coop Fees 
N/A
Sq Ft Source 
Public Records
Friends & Family
Recent Activity
3 days agoPrice changed to $394,900
3 days agoListing updated with changes from the MLS®
2 months agoListing first seen on site
General Features
Acres 
0.03
Foundation 
Slab
Garage 
Yes
Garage Spaces 
1
Home Warranty 
Yes
Land Lease 
No
Levels 
Three Or More
Parking 
GarageGarage Faces Front
Property Sub Type 
Townhouse
Sewer 
Public Sewer
SqFt Above 
1504
SqFt Total 
1504
Style 
TownhouseTraditional
Utilities 
Cable AvailableElectricity AvailableNatural Gas AvailableSewer AvailableWater Available
Water Source 
Public
Interior Features
Appliances 
DishwasherDisposalGas RangeMicrowaveRange HoodRefrigerator
Basement 
None
Cooling 
Ceiling Fan(s)Central AirZoned
Fireplace Features 
None
Flooring 
Hardwood
Heating 
CentralElectricForced AirZoned
Interior 
Kitchen IslandEntrance FoyerWalk-In Closet(s)
Laundry Features 
In HallUpper Level
Main Level Bedrooms 
1
Save
Ask
Tour
Hide
Share
Exterior Features
Construction Details 
ConcreteFrameWood Siding
Exterior 
Balcony
Fencing 
Fenced
Frontage 
0
Lot Features 
Level
Other Structures 
None
Patio And Porch 
Deck
Pool Features 
None
Road Frontage 
Other
Roof 
Composition
Spa Features 
None
View 
CityNeighborhood
Waterfront Features 
None
Waterview 
CityNeighborhood
Community Features
Community Features 
None
Horse Property 
None
Financing Terms Available 
CashConventional
Roads 
Paved
Schools
School District
Unknown
Elementary School
Burgess-Peterson
Middle School
Martin L. King Jr.
High School
Maynard Jackson
Listing Courtesy Of: RAMESH SEEGULAM of Nation One Realty Group, Inc. Broker: 770-904-3779 Prefer Ph#:ramesh@nationsells.com

Listings identified with the FMLS IDX logo come from FMLS and are held by brokerage firms other than the owner of this website and the listing brokerage is identified in any listing details. Information is deemed reliable but is not guaranteed. If you believe any FMLS listing contains material that infringes your copyrighted work, please click here to review our DMCA policy and learn how to submit a takedown request.



© 2017-2026 First Multiple Listing Service, Inc.

Neighborhood & Commute
Source: Walkscore
Save
Ask
Tour
Hide
Share