Save
Ask
Tour
Hide
Share
$235,000
53 Days On Site

2479 Peachtree Road NE 515
Atlanta, GA 30305

For Sale|Condominium|Active
2
Beds
2
Total Baths
2
Full Baths
1,062
SqFt
$221
/SqFt
1967
Built
Subdivision:
Park Lane On Peachtree
County:
Fulton
Listing Courtesy Of: Julia Cox of Atlanta Fine Homes Sotheby's International Broker: 404-319-0661 Prefer Ph#:juliacox@atlantafinehomes.com

Due to the health concerns created by Coronavirus we are offering personal 1-1 online video walkthough tours where possible.
Call Now: (404) 377-9000
Is this the listing for you? We can help make it yours.
(404) 377-9000
2479 Peachtree Road NE 5152479 Peachtree Road NE 5152479 Peachtree Road NE 5152479 Peachtree Road NE 515
Save
Ask
Tour
Hide
Share

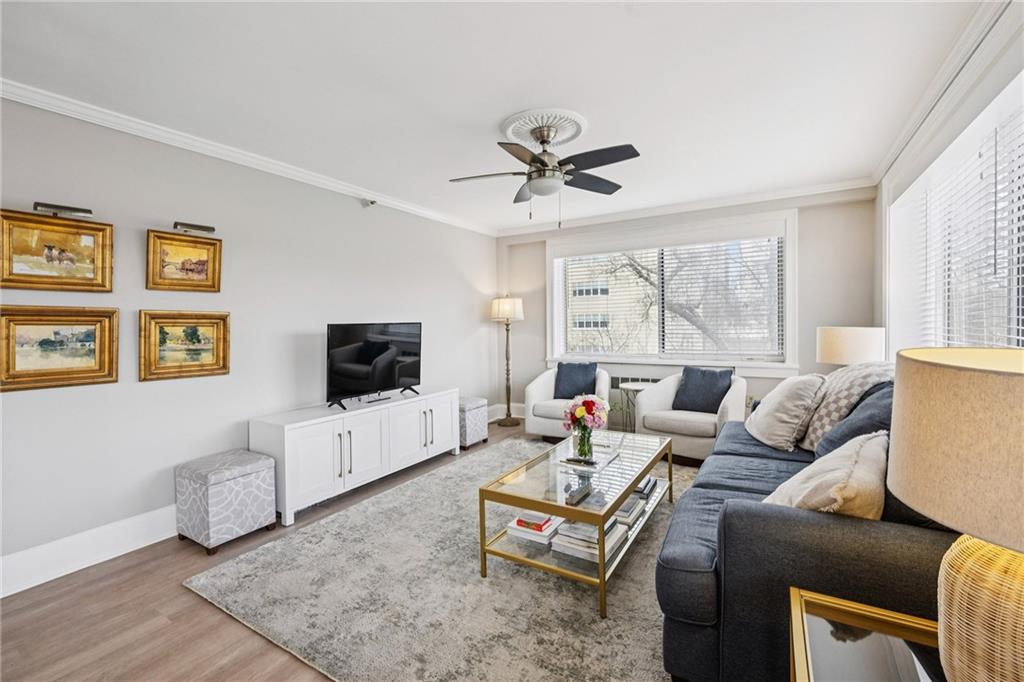
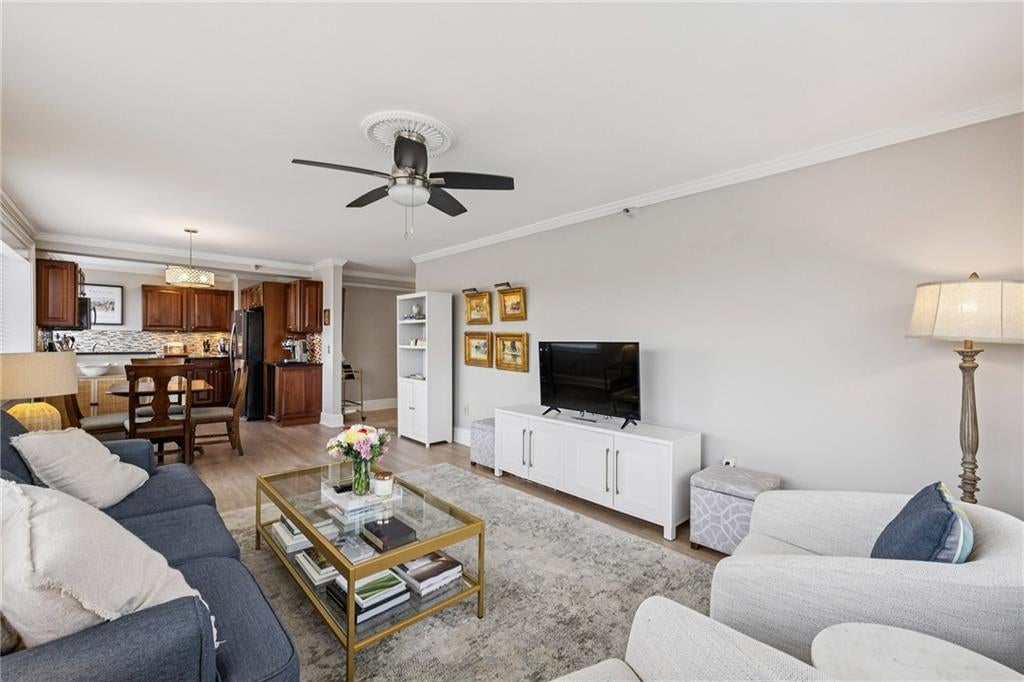
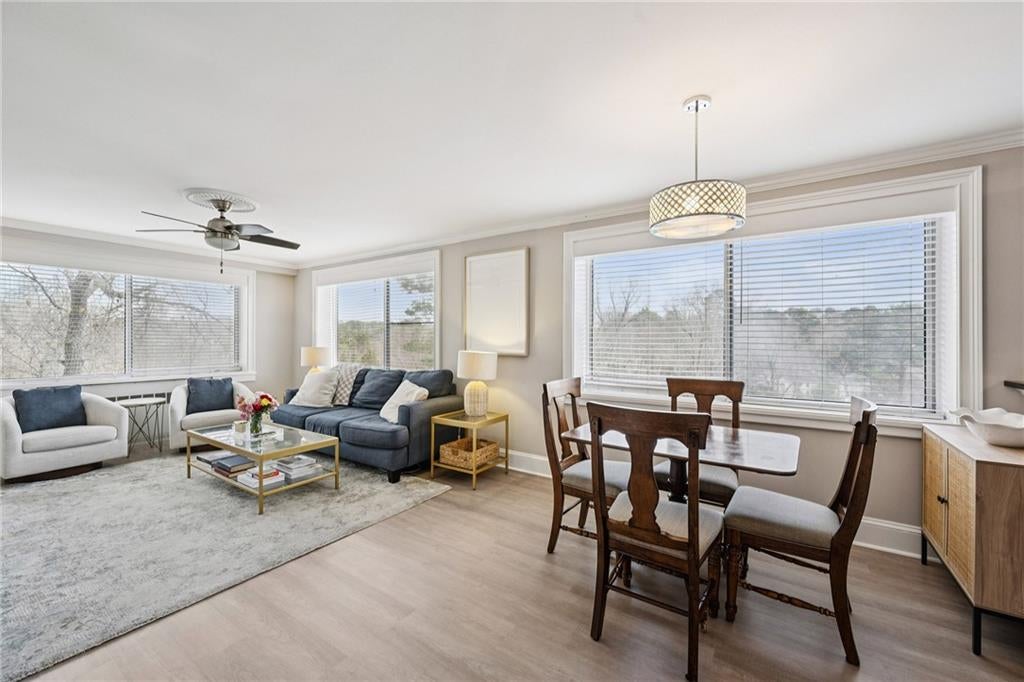
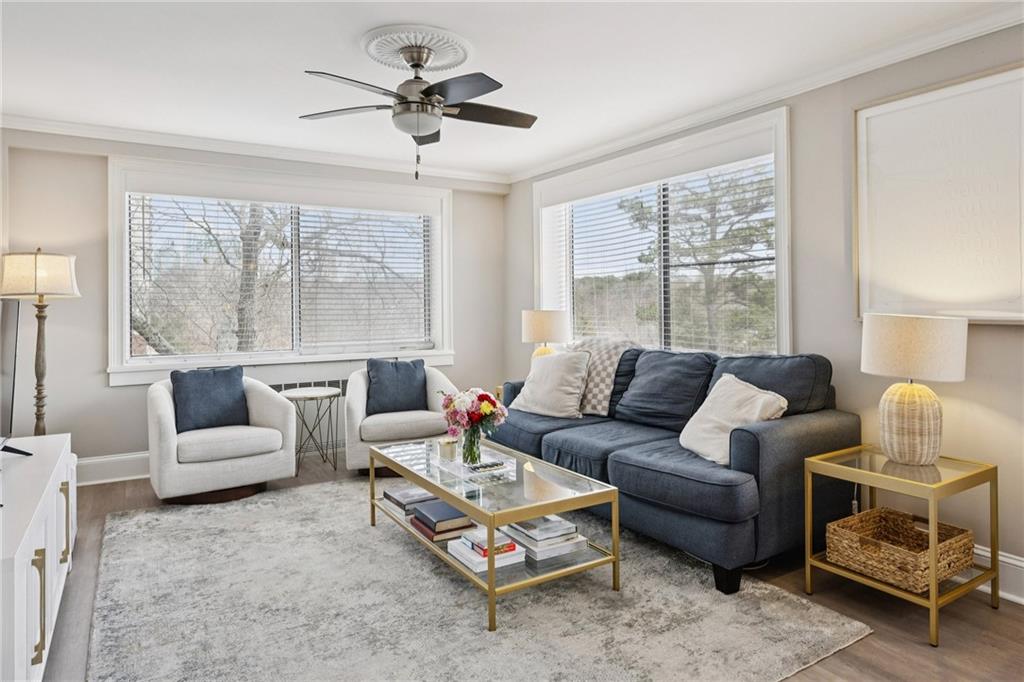
Elevated city living meets comfort and convenience in this light-filled corner residence at Park Lane! This end-unit is positioned on the fifth floor with sweeping treetop views, is a spacious two-bedroom, two-bath home offering an open layout, abundant natural light, and thoughtful updates throughout. The kitchen is a standout feature, with a new gas cooktop which is rare for condo living, solid wood cabinetry, under-cabinet lighting, stone countertops, stainless steel appliances, a beverage fridge, and a breakfast bar that flows seamlessly into the dining and living areas. The open-concept design creates an inviting space ideal for everyday living or hosting friends and family. Recent updates include new paint, updated flooring in the main living areas, new carpet in the bedrooms, updated light fixtures, a new gas stove, and a new refrigerator. Both bedrooms offer custom walk-in closets, while the renovated bathrooms feature updated vanities, tiled floors, and tub/shower combinations. An in-unit washer and dryer, an uncommon feature in the building, adds exceptional convenience. This home includes one assigned parking space, a dedicated storage unit, and access to ample guest parking. Residents of Park Lane enjoy 24/7 concierge service, a fitness center, pool, grilling area, conference room, and recreation space. Ideally located in Peachtree Hills between Midtown and Buckhead, this residence provides quick access to top dining, shopping, parks and entertainment while offering the comfort of a full-service building in one of Atlanta's most desirable corridors! HOA fee includes all utilities including electricity, gas, water, trash, security and all amenities!

Save
Ask
Tour
Hide
Share
Listing Snapshot
Price 
$235,000
Days On Site 
53 Days
Bedrooms 
2
Inside Area (SqFt) 
1,062 sqft
Total Baths 
2
Full Baths 
2
Partial Baths 
N/A
Lot Size 
0.024 Acres
Year Built 
1967
MLS® Number 
7805790
Status 
Active
Property Tax 
$1,936
HOA/Condo/Coop Fees 
$1,079 monthly
Sq Ft Source 
Public Records
Friends & Family
Recent Activity
2 months agoListing first seen on site
2 months agoListing updated with changes from the MLS®
General Features
Acres 
0.024
Attached Garage 
Yes
Foundation 
None
Garage 
Yes
Garage Spaces 
1
Land Lease 
No
Levels 
One
Parking 
AttachedCoveredDeededGarageOn StreetParking Lot
Parking Spaces 
1
Property Sub Type 
Condominium
Security 
Key Card EntrySecured Garage/ParkingSecurity GateSmoke Detector(s)
Sewer 
Public Sewer
SqFt Above 
1062
SqFt Total 
1062
Style 
High Rise (6 or more stories)Traditional
Utilities 
Cable AvailableElectricity AvailableNatural Gas AvailablePhone AvailableSewer AvailableUnderground UtilitiesWater Available
Water Source 
Public
Interior Features
Appliances 
DishwasherDisposalDryerGas CooktopGas RangeMicrowaveRefrigeratorWasher
Basement 
None
Cooling 
Ceiling Fan(s)Central Air
Fireplace Features 
None
Flooring 
Ceramic TileTileVinyl
Heating 
CentralForced Air
Interior 
Breakfast BarEat-in KitchenPantryCrown MoldingElevatorEntrance FoyerHigh Speed InternetWalk-In Closet(s)OtherMaster Downstairs
Laundry Features 
Laundry RoomMain Level
Main Level Bedrooms 
2
Window Features 
Window Treatments
Save
Ask
Tour
Hide
Share
Exterior Features
Construction Details 
Concrete
Exterior 
CourtyardGardenGas GrillLightingPrivate Entrance
Fencing 
Fenced
Frontage 
0
Lot Features 
Back YardLandscapedLevel
Other Structures 
None
Patio And Porch 
None
Pool Features 
In Ground
Road Frontage 
City Street
Roof 
Composition
Spa Features 
Community
View 
Other
Waterfront Features 
None
Waterview 
Other
Windows/Doors 
Window Treatments
Community Features
Association Dues 
1079
Community Features 
Fitness CenterGatedParkPlaygroundSidewalksStreet Lights
Financing Terms Available 
CashConventionalFHAVA Loan
HOA Fee Frequency 
Monthly
Horse Property 
None
Roads 
AsphaltPaved
Schools
School District
Unknown
Elementary School
E. Rivers
Middle School
Willis A. Sutton
High School
North Atlanta
Listing Courtesy Of: Julia Cox of Atlanta Fine Homes Sotheby's International Broker: 404-319-0661 Prefer Ph#:juliacox@atlantafinehomes.com

Listings identified with the FMLS IDX logo come from FMLS and are held by brokerage firms other than the owner of this website and the listing brokerage is identified in any listing details. Information is deemed reliable but is not guaranteed. If you believe any FMLS listing contains material that infringes your copyrighted work, please click here to review our DMCA policy and learn how to submit a takedown request.



© 2017-2026 First Multiple Listing Service, Inc.

Neighborhood & Commute
Source: Walkscore
Save
Ask
Tour
Hide
Share