
2045 Glenwood Avenue SEAtlanta, GA 30316
Due to the health concerns created by Coronavirus we are offering personal 1-1 online video walkthough tours where possible.
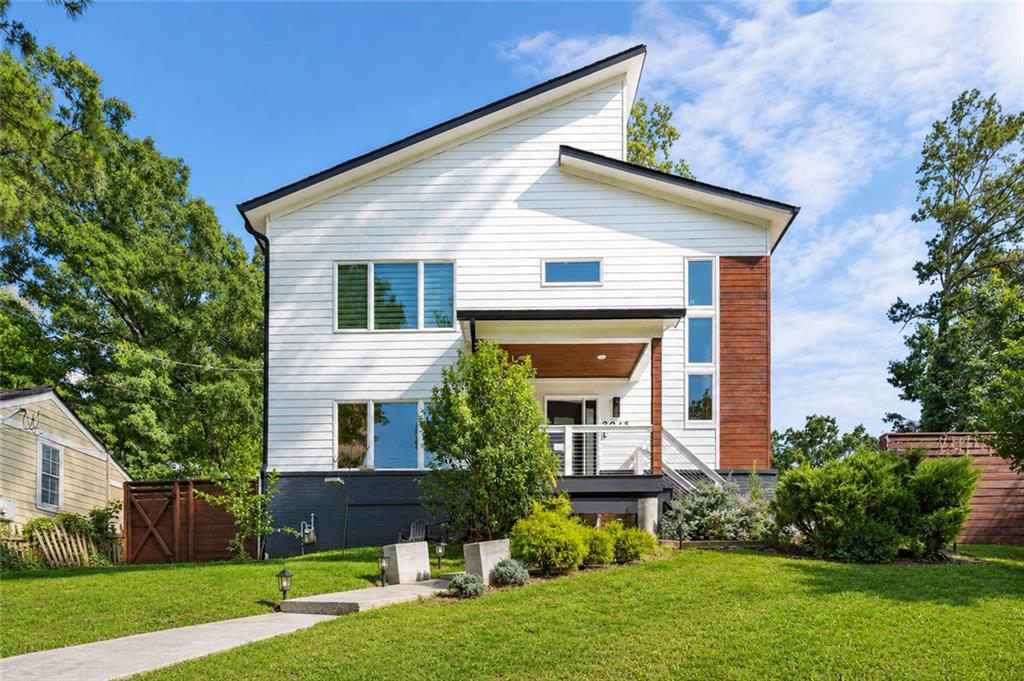
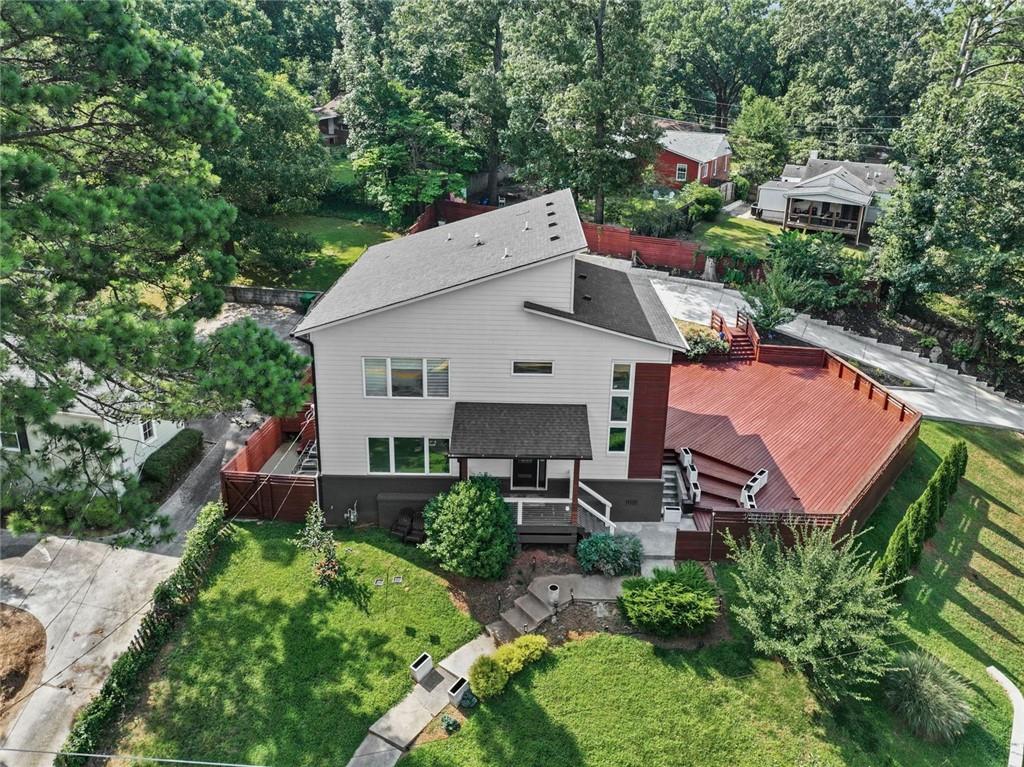
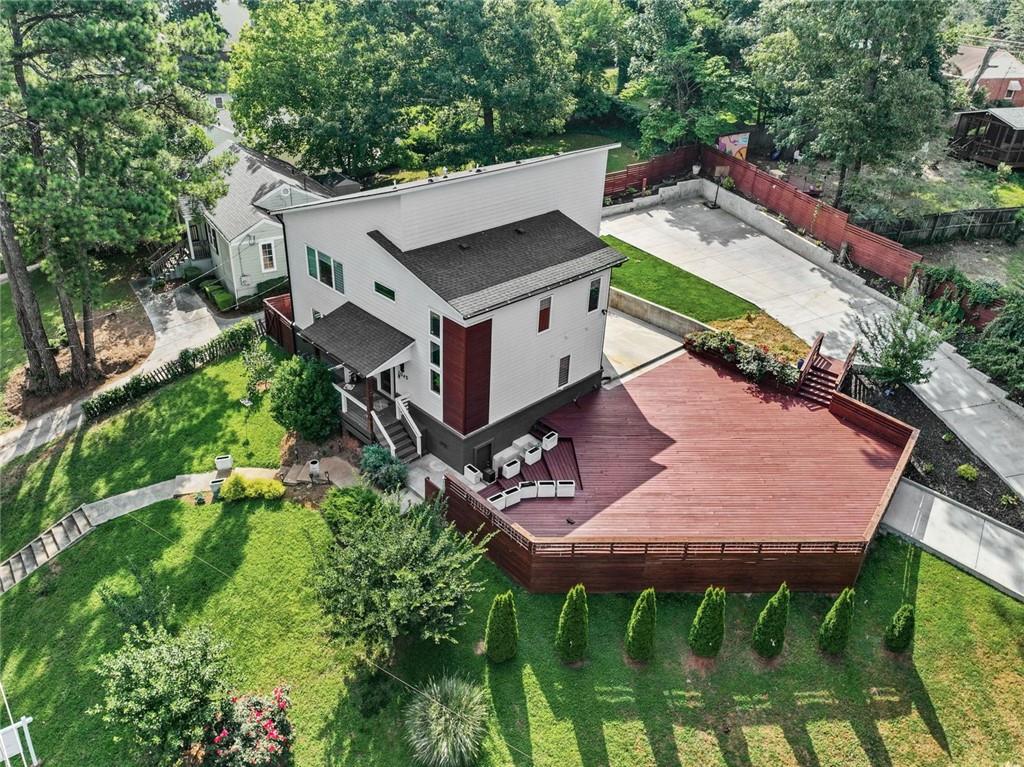
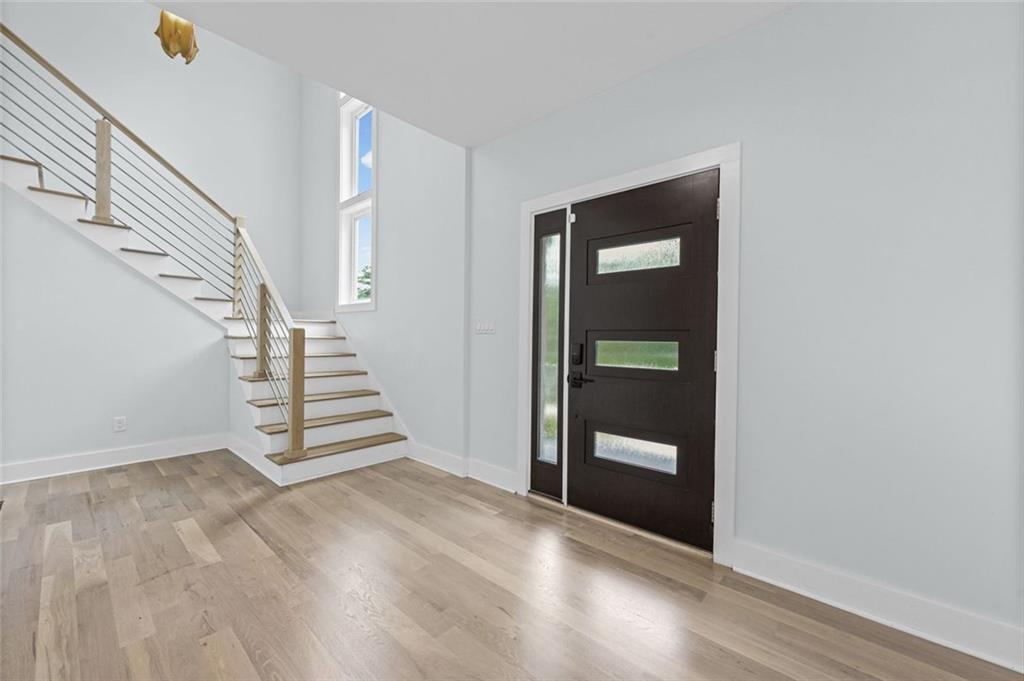
Completely rebuilt from the studs in 2020, this unique, 4 bedroom, 3.5 bath, 6 car parking residence blends modern architecture, high end finishes, and a functional layout in one of Southeast Atlanta’s fastest growing areas. This open concept home features soaring ceilings, abundant natural light, a striking fireplace, and a chef inspired kitchen with KitchenAid appliances, large, deep kitchen sink, an oversized island, and a walk-in pantry. The sliding doors positioned in the kitchen create an easy side entrance route from the driveway. The main level has a private bedroom suite with a walk-in closet, and ensuite bathroom with a glass enclosed shower. The walk-in closet on the main is equipped with floating shelves throughout and drawers A separate guest half bath and a spacious laundry room with cabinetry, floating shelves, and Samsung washer and dryer appliances can also be found on the main floor. Upstairs, a striking staircase leads to an loft anchored by a show stopping chandelier, along with three additional bedrooms inclusive of an impressive primary suite designed as a true retreat. Two of the secondary bedrooms are connected by a Jack-and-Jill bath, offering both convenience and thoughtful functionality. The spa-inspired primary bath is a standout, featuring a soaking tub framed by a beautiful window that fills the space with natural light while maintaining privacy, as well as an oversized shower with full body jets for a true at home spa experience. A generous walk-in closet completes the suite. Thoughtful upgrades continue throughout the home, including bidets on every toilet and seamless indoor-outdoor flow to the expansive deck. Perfect for entertaining, relaxing, or creating your dream outdoor oasis, this oversized outdoor living space offers endless possibilities for gatherings and everyday enjoyment. Located just minutes from the Charlie Yates golf course (photographed), Atlanta BeltLine, Grant Park, Glenwood Park, East Atlanta Village, and Downtown Atlanta (photographed), this home offers the feel of modern construction with the convenience, energy, and lifestyle of Intown living.
| 3 months ago | Listing first seen on site | |
| 3 months ago | Listing updated with changes from the MLS® |
Listings identified with the FMLS IDX logo come from FMLS and are held by brokerage firms other than the owner of this website and the listing brokerage is identified in any listing details. Information is deemed reliable but is not guaranteed. If you believe any FMLS listing contains material that infringes your copyrighted work, please click here to review our DMCA policy and learn how to submit a takedown request.

© 2017-2026 First Multiple Listing Service, Inc.