Save
Ask
Tour
Hide
Share
$348,560
78 Days On Site

1680 Fairbanks Street SW
Atlanta, GA 30310

For Sale|Single Family Residence|Active
3
Beds
2
Total Baths
2
Full Baths
1,330
SqFt
$262
/SqFt
1955
Built
Subdivision:
Perkerson Park
County:
Fulton
Listing Courtesy Of: Monica Castro of EXP Realty, LLC. Broker: 888-959-9461 Prefer Ph#:monica.castro@exprealty.com

Due to the health concerns created by Coronavirus we are offering personal 1-1 online video walkthough tours where possible.
Call Now: (404) 377-9000
Is this the listing for you? We can help make it yours.
(404) 377-9000
1680 Fairbanks Street SW1680 Fairbanks Street SW1680 Fairbanks Street SW1680 Fairbanks Street SW
Save
Ask
Tour
Hide
Share

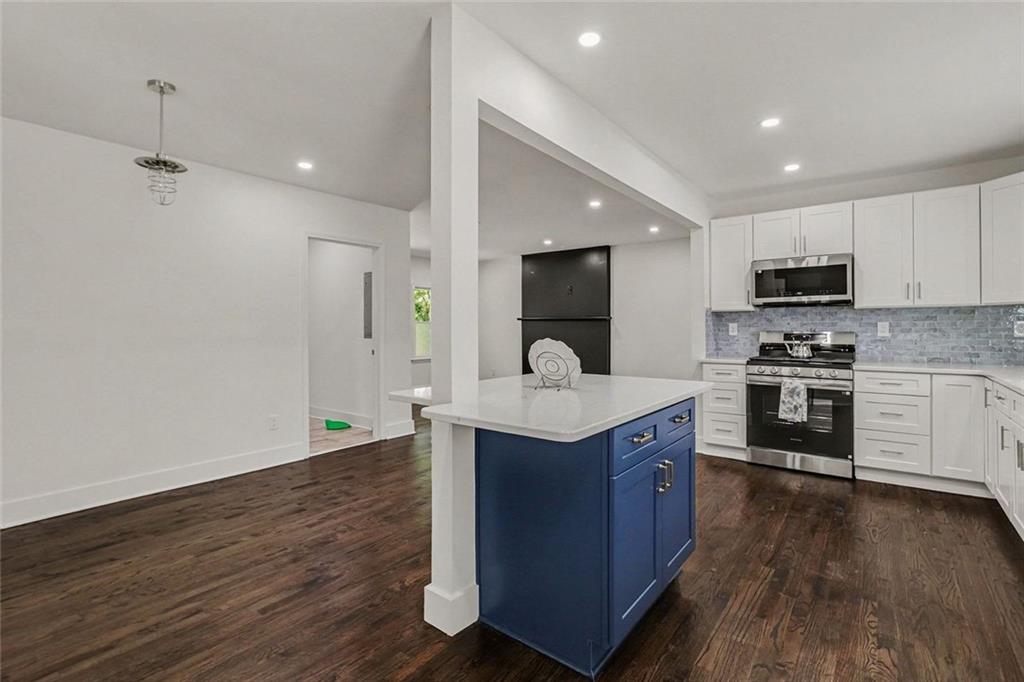
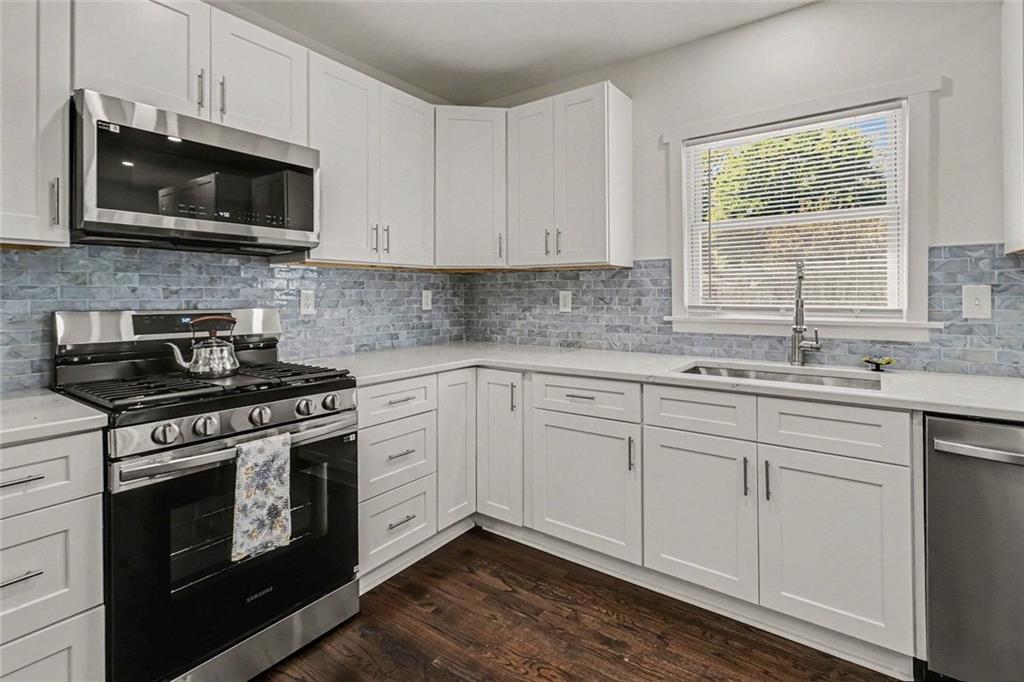
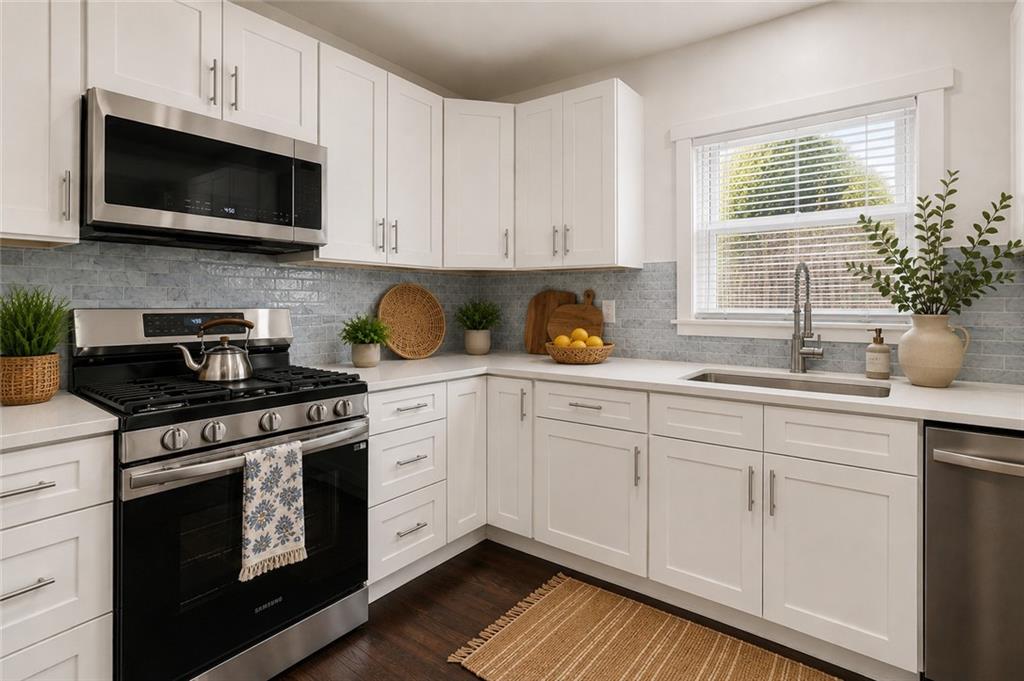
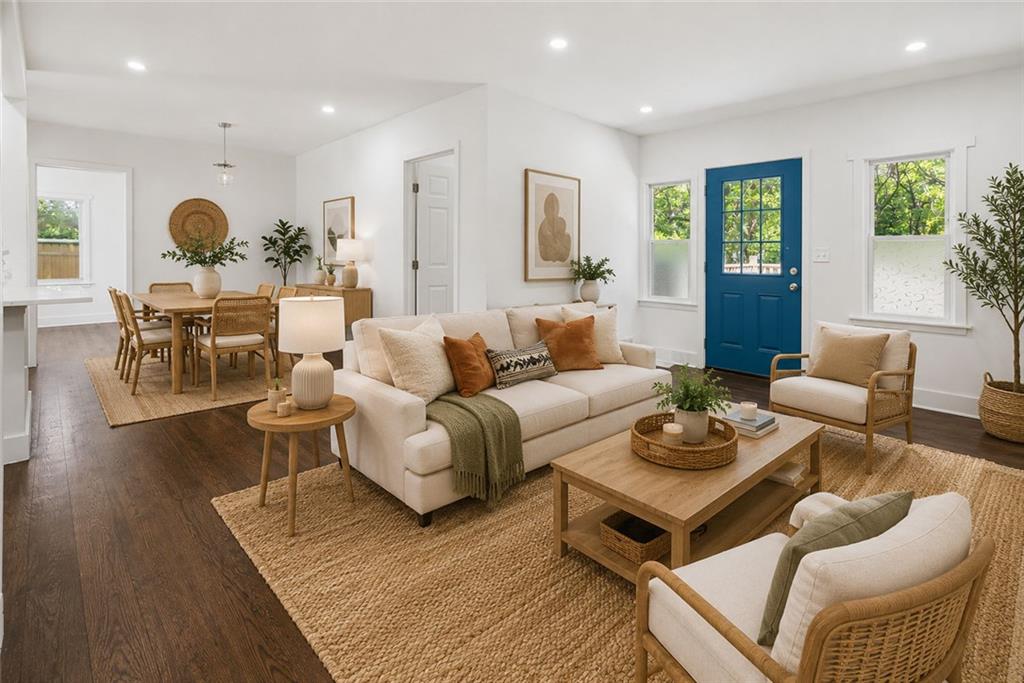
Completely Reimagined. Beautifully Designed. Move-In Ready. Every detail of this stunning renovation was thoughtfully selected to blend timeless character with today's modern lifestyle. From the beautifully refinished original hardwood floors to the bright open-concept design filled with natural light, this home offers the perfect balance of warmth, elegance, and functionality. At the heart of the home is a designer kitchen featuring quartz countertops, custom cabinetry, stainless steel appliances, a striking center island, and an open layout that flows effortlessly into the spacious living and dining areas—perfect for entertaining or everyday living. The spacious primary suite offers a peaceful retreat with a spa-inspired bathroom, oversized walk-in shower, and designer finishes that create a luxurious atmosphere. Every bathroom has been thoughtfully updated with timeless materials and modern fixtures. The inviting family room, highlighted by a sleek contemporary fireplace, creates the perfect gathering space, while the expansive backyard offers endless possibilities to relax, entertain, garden, or create your own outdoor oasis. Conveniently located just minutes from Downtown Atlanta, the Atlanta Beltline, Lee + White, Hartsfield-Jackson Atlanta International Airport, shopping, dining, and major highways, this home combines exceptional design with everyday convenience. If you've been searching for a move-in ready home with designer finishes, original hardwood floors, and modern style, this is one you won't want to miss. Preferred closing attorney: Campbell & Brannon – One Buckhead Plaza.

Save
Ask
Tour
Hide
Share
Listing Snapshot
Price 
$348,560
Days On Site 
78 Days
Bedrooms 
3
Inside Area (SqFt) 
1,330 sqft
Total Baths 
2
Full Baths 
2
Partial Baths 
N/A
Lot Size 
0.278 Acres
Year Built 
1955
MLS® Number 
7805010
Status 
Active
Property Tax 
$4,212
HOA/Condo/Coop Fees 
N/A
Sq Ft Source 
Owner
Friends & Family
Recent Activity
3 months agoStatus changed to Active
3 months agoPrice changed to $348,560
3 months agoListing updated with changes from the MLS®
3 months agoListing first seen on site
General Features
Acres 
0.278
Foundation 
Brick/Mortar
Land Lease 
No
Levels 
One
Parking 
DrivewayParking Pad
Parking Spaces 
4
Property Condition 
Updated/Remodeled
Property Sub Type 
Single Family Residence
Security 
Smoke Detector(s)
Sewer 
Public Sewer
Special Circumstances 
Real Estate Owned
SqFt Above 
1330
SqFt Total 
1330
Style 
Ranch
Utilities 
Natural Gas AvailableSewer Available
Water Source 
Public
Interior Features
Appliances 
DishwasherDisposalGas RangeGas Water HeaterMicrowaveRefrigeratorSelf Cleaning OvenRange Hood
Basement 
Crawl Space
Cooling 
Central Air
Electric 
220 Volts
Fireplace 
Yes
Fireplace Features 
DecorativeFamily Room
Fireplaces 
1
Flooring 
HardwoodTileWood
Heating 
CentralNatural Gas
Interior 
Breakfast BarOtherCrown MoldingDouble VanityRecessed LightingMaster Downstairs
Laundry Features 
Common AreaLaundry ClosetIn Hall
Main Level Bedrooms 
3
Window Features 
Aluminum FramesDouble Pane Windows
Save
Ask
Tour
Hide
Share
Exterior Features
Construction Details 
Brick
Exterior 
Rain GuttersGarden
Fencing 
Back YardFencedWood
Lot Features 
Back YardClearedCorner LotLevelOpen Lot
Other Structures 
None
Patio And Porch 
DeckPatio
Pool Features 
None
Road Frontage 
State Road
Roof 
SlateShingle
Spa Features 
None
View 
OtherTrees/Woods
Waterfront Features 
None
Waterview 
OtherTrees/Woods
Windows/Doors 
Aluminum FramesDouble Pane Windows
Community Features
Community Features 
Playground
Horse Property 
None
Financing Terms Available 
ConventionalFHACashVA Loan
Roads 
Paved
Schools
School District
Unknown
Elementary School
T. J. Perkerson
Middle School
Sylvan Hills
High School
Booker T. Washington
Listing Courtesy Of: Monica Castro of EXP Realty, LLC. Broker: 888-959-9461 Prefer Ph#:monica.castro@exprealty.com

Listings identified with the FMLS IDX logo come from FMLS and are held by brokerage firms other than the owner of this website and the listing brokerage is identified in any listing details. Information is deemed reliable but is not guaranteed. If you believe any FMLS listing contains material that infringes your copyrighted work, please click here to review our DMCA policy and learn how to submit a takedown request.



© 2017-2026 First Multiple Listing Service, Inc.

Neighborhood & Commute
Source: Walkscore
Save
Ask
Tour
Hide
Share