Save
Ask
Tour
Hide
Share
$885,000
64 Days On Site

2153 Starfire Drive NE
Atlanta, GA 30345

For Sale|Single Family Residence|Active
5
Beds
5
Total Baths
3
Full Baths
2
Partial Baths
3,461
SqFt
$256
/SqFt
1968
Built
Subdivision:
Briarcliff Woods East
County:
Dekalb
Listing Courtesy Of: Aaron Grubel of Bolst, Inc. Broker: 678-201-0244 Prefer Ph#:aaron@grubelgroup.com

Due to the health concerns created by Coronavirus we are offering personal 1-1 online video walkthough tours where possible.
Call Now: (404) 377-9000
Is this the listing for you? We can help make it yours.
(404) 377-9000
2153 Starfire Drive NE2153 Starfire Drive NE2153 Starfire Drive NE2153 Starfire Drive NE
Save
Ask
Tour
Hide
Share

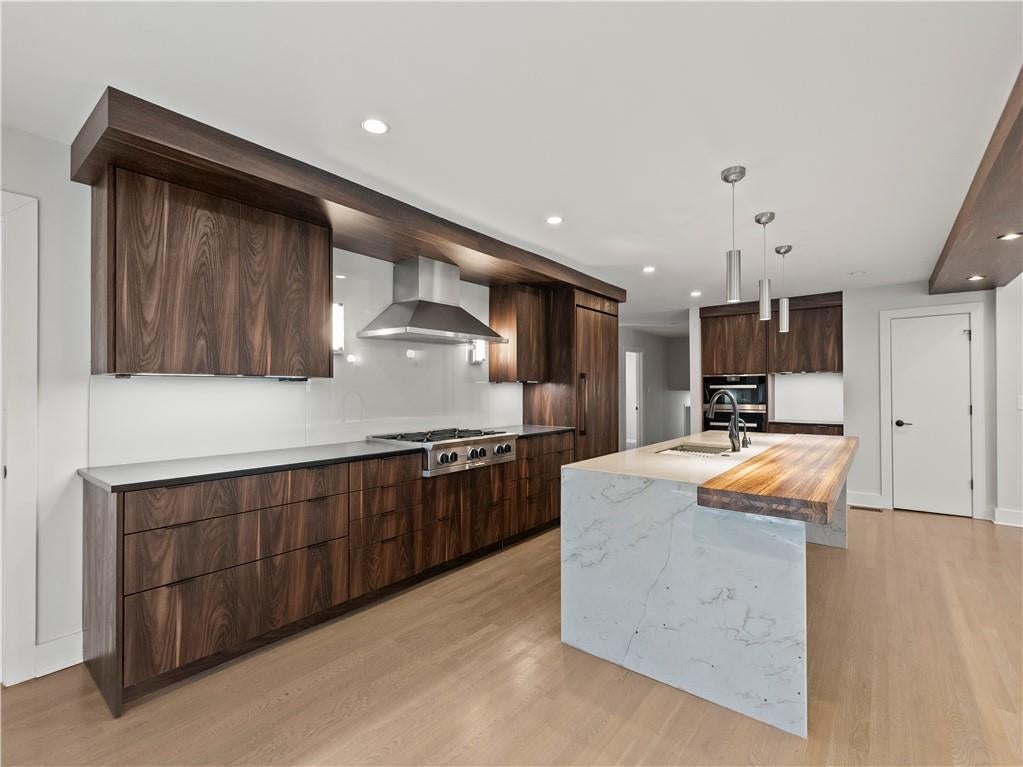
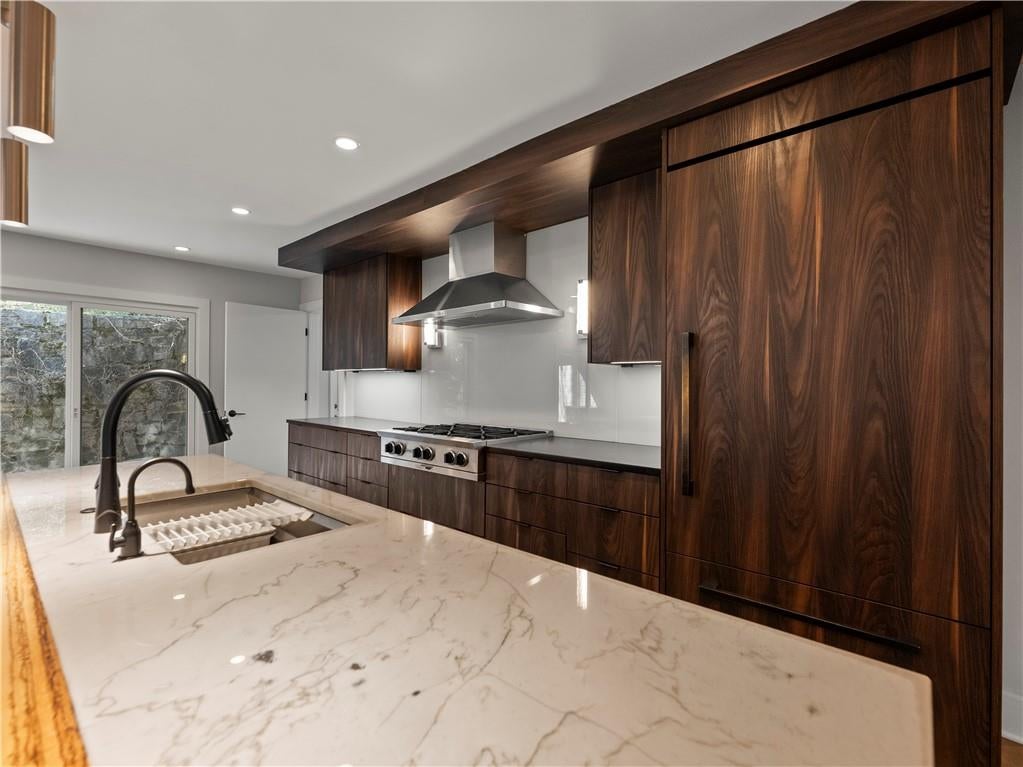
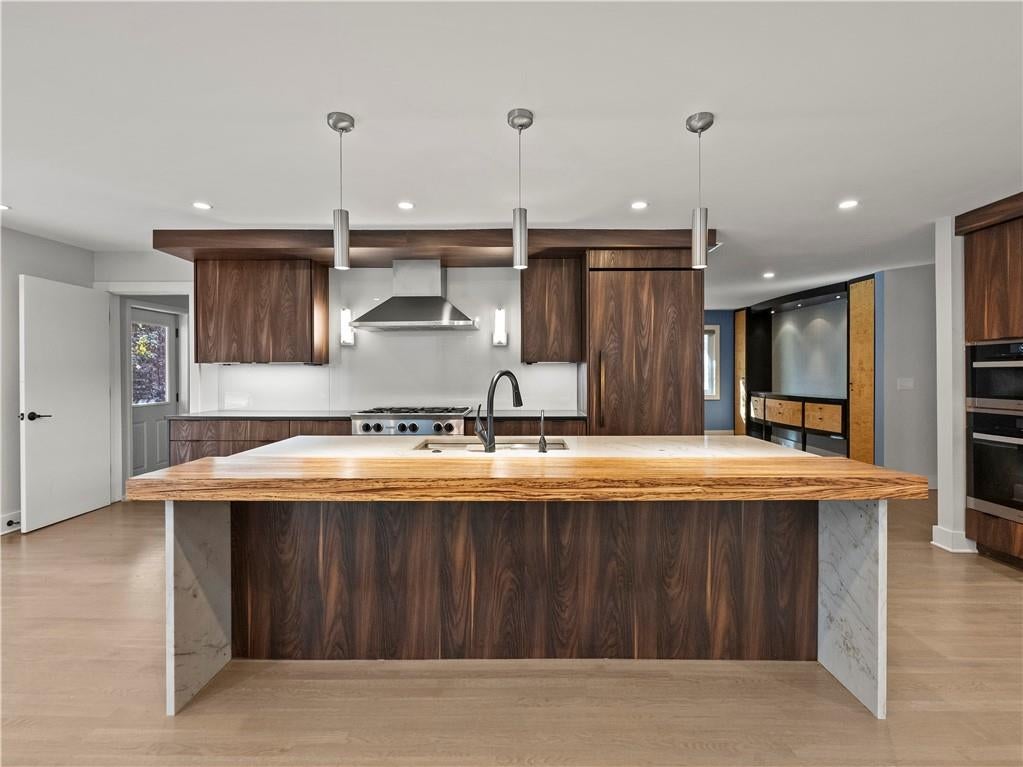
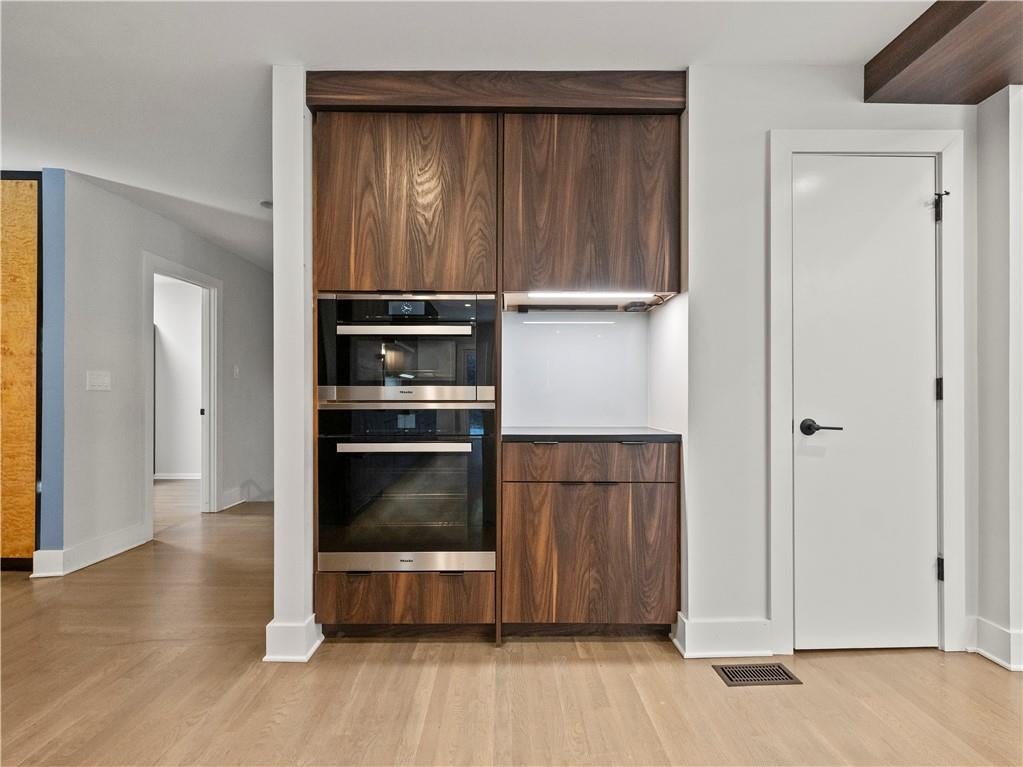
Welcome to 2153 Starfire Drive, the pinnacle of modern luxury in the prestigious Oak Grove neighborhood. Tucked away on a tranquil, low-traffic cul-de-sac, this custom-built contemporary retreat has been brilliantly refreshed, featuring stunning, brand-new spa-like bathroom renovations. Zoned for the award-winning Oak Grove Elementary, this 5-bedroom, 5-bath (3 full, 2 half) residence welcomes you with soaring ceilings, gleaming hardwoods, and an open-concept flow leading to a chef's dream kitchen. This culinary masterpiece is anchored by a breathtaking quartzite waterfall island accented with exotic Zebra Wood and boasts a premium appliance suite, including a BlueStar 6-burner range, Miele wall ovens with a fully plumbed steam oven, and an integrated Jenn-Air refrigerator. Retreat to the coveted main-level master suite (master on main), a private sanctuary complete with its high-end bath, while guests enjoy supreme comfort in their own newly updated spaces. Outside, a serene covered patio overlooks an expansive, fenced-in backyard perfect for year-round entertaining, while bespoke details like a 440-bottle Vinoteque wine cabinet and an attached two-car garage complete the lifestyle. With exquisite modern upgrades throughout, this turn-key Oak Grove masterpiece is ready for its next chapter—schedule your private tour of 2153 Starfire Drive today!

Save
Ask
Tour
Hide
Share
Listing Snapshot
Price 
$885,000
Days On Site 
64 Days
Bedrooms 
5
Inside Area (SqFt) 
3,461 sqft
Total Baths 
5
Full Baths 
3
Partial Baths 
2
Lot Size 
0.5 Acres
Year Built 
1968
MLS® Number 
7804136
Status 
Active
Property Tax 
$7,839
HOA/Condo/Coop Fees 
N/A
Sq Ft Source 
Public Records
Friends & Family
Recent Activity
2 months agoStatus changed to Active
2 months agoListing updated with changes from the MLS®
2 months agoListing first seen on site
General Features
Acres 
0.5
Foundation 
Concrete Perimeter
Garage 
Yes
Garage Spaces 
2
Land Lease 
No
Levels 
Two
Parking 
GarageDriveway
Property Sub Type 
Single Family Residence
Security 
Carbon Monoxide Detector(s)Smoke Detector(s)
Sewer 
Public Sewer
SqFt Total 
3461
Style 
Contemporary
Utilities 
Cable AvailableElectricity AvailableNatural Gas AvailablePhone AvailableSewer AvailableWater Available
Water Source 
Public
Interior Features
Appliances 
DishwasherDisposalDryerGas RangeGas Water HeaterMicrowaveRange HoodRefrigeratorWasher
Basement 
Crawl SpaceExterior EntryInterior EntryPartialUnfinished
Cooling 
Central Air
Electric 
220 Volts
Fireplace 
Yes
Fireplace Features 
Gas Starter
Fireplaces 
1
Flooring 
CarpetHardwood
Heating 
Central
Interior 
Breakfast BarPantryKitchen IslandCathedral Ceiling(s)Double VanityHigh Speed InternetRecessed LightingVaulted Ceiling(s)Walk-In Closet(s)Master Downstairs
Laundry Features 
Laundry RoomMain Level
Main Level Bedrooms 
5
Window Features 
Double Pane Windows
Save
Ask
Tour
Hide
Share
Exterior Features
Construction Details 
Brick
Exterior 
Private EntrancePrivate Yard
Fencing 
Back Yard
Lot Features 
Back YardLandscapedPrivate
Other Structures 
None
Patio And Porch 
CoveredPatio
Pool Features 
None
Road Frontage 
County Road
Roof 
Composition
Spa Features 
None
View 
Trees/Woods
Waterfront Features 
None
Waterview 
Trees/Woods
Windows/Doors 
Double Pane Windows
Community Features
Accessibility Features 
Accessible BedroomAccessible Entrance
Community Features 
Street Lights
Horse Property 
None
Roads 
Asphalt
Schools
School District
Unknown
Elementary School
Oak Grove - Dekalb
Middle School
Henderson - Dekalb
High School
Lakeside - Dekalb
Listing Courtesy Of: Aaron Grubel of Bolst, Inc. Broker: 678-201-0244 Prefer Ph#:aaron@grubelgroup.com

Listings identified with the FMLS IDX logo come from FMLS and are held by brokerage firms other than the owner of this website and the listing brokerage is identified in any listing details. Information is deemed reliable but is not guaranteed. If you believe any FMLS listing contains material that infringes your copyrighted work, please click here to review our DMCA policy and learn how to submit a takedown request.



© 2017-2026 First Multiple Listing Service, Inc.

Neighborhood & Commute
Source: Walkscore
Save
Ask
Tour
Hide
Share