
3445 Stratford Road NE 3105Atlanta, GA 30326
Due to the health concerns created by Coronavirus we are offering personal 1-1 online video walkthough tours where possible.
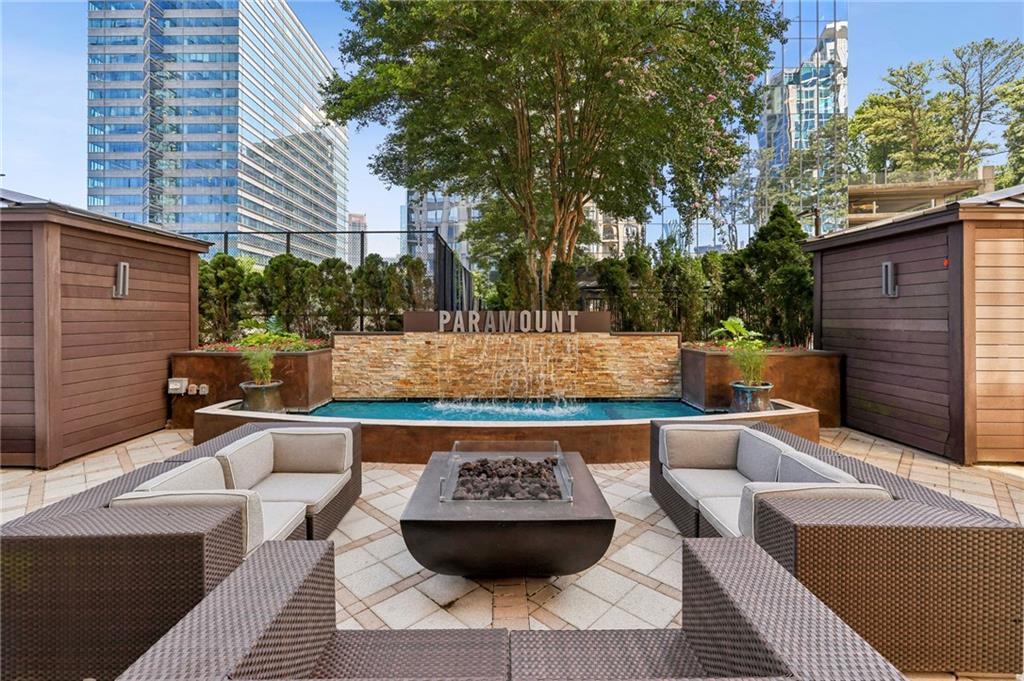
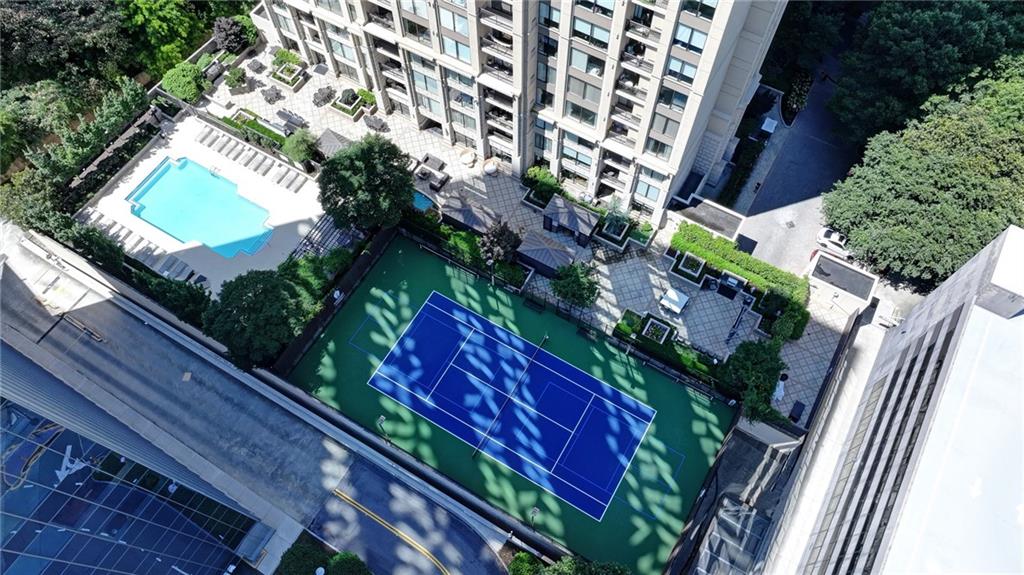

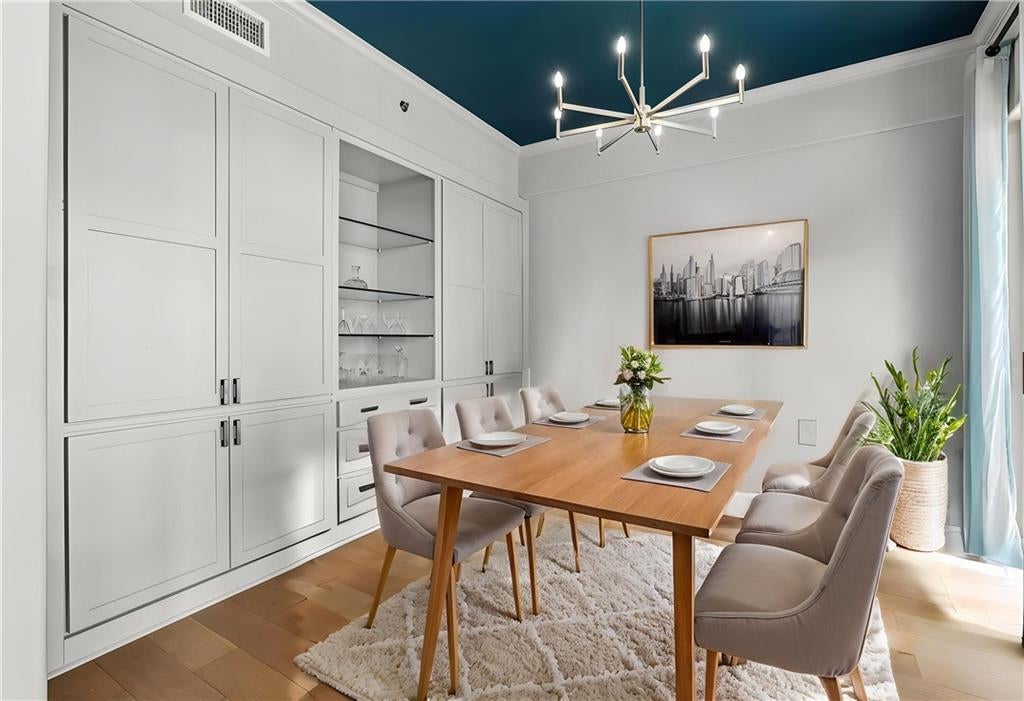
Same amazing views at a new price! Looking for the best condo in Buckhead? Look no further. You don't want to miss this stunning 31st-floor luxury residence with panoramic skyline views - Welcome to unit 3105 — a beautifully renovated 2-bedroom, 2-bath residence offering high-end finishes, two premier parking spots, exceptional storage, and luxury amenities. This amazing condo has two PRIME parking spaces on the highly desirable B1 garage level located near elevator, along with a private wine storage locker. Inside, hardwood floors flow throughout the home, complemented by thoughtful upgrades and custom details at every turn. The renovated kitchen is designed for both everyday living and entertaining, featuring tons of cabinet space, double ovens, separate pantry, plus an abundance of workspace. A separate formal dining room includes custom built-in cabinetry, providing both elegance and additional storage. The spacious primary suite has a private balcony and offers a fully renovated spa-inspired bath completed in 2023, featuring Kohler Artifact Collection fixtures plus a custom-designed closet. Additional recent improvements include a new oven (2024), new hot water heater (2025) and newer HVAC's. Savor your morning coffee while enjoying unbelievable sunrise views over Stone Mountain. This condo has the perfect blend of indoor-outdoor living with two large private balconies, each with its own storage closet. Additional highlights include a full laundry room, custom electric shades in the living room and primary bedroom, and blackout curtains in the guest bedroom for added comfort and privacy. Paramount at Buckhead also features incredible amenities with 24/7 concierge, tennis/pickleball courts; saltwater pool; cabanas with large screen TV’s by the pool; wine tasting room; gourmet kitchen and lounge for large gatherings; business center with 3 private meeting rooms; manicured gardens with fire pit and grilling area; and a private screening room. There is also unique access behind the building for residents to bypass the traffic on Peachtree Road to easily access Lenox Road and 400. The Paramount at Buckhead affords the best of city living as you can conveniently walk to restaurants, shopping and Marta. Combining sophisticated upgrades with exceptional amenities this move-in ready home offers luxury condo living at its finest.
| 3 weeks ago | Price changed to $599,000 | |
| 3 weeks ago | Listing updated with changes from the MLS | |
| 3 months ago | Listing first seen on site |
Listings identified with the FMLS IDX logo come from FMLS and are held by brokerage firms other than the owner of this website and the listing brokerage is identified in any listing details. Information is deemed reliable but is not guaranteed. If you believe any FMLS listing contains material that infringes your copyrighted work, please click here to review our DMCA policy and learn how to submit a takedown request.

© 2017-2026 First Multiple Listing Service, Inc.
Did you know? You can invite friends and family to your search. They can join your search, rate and discuss listings with you.