
4505 Woodhaven NEMarietta, GA 30067
Due to the health concerns created by Coronavirus we are offering personal 1-1 online video walkthough tours where possible.

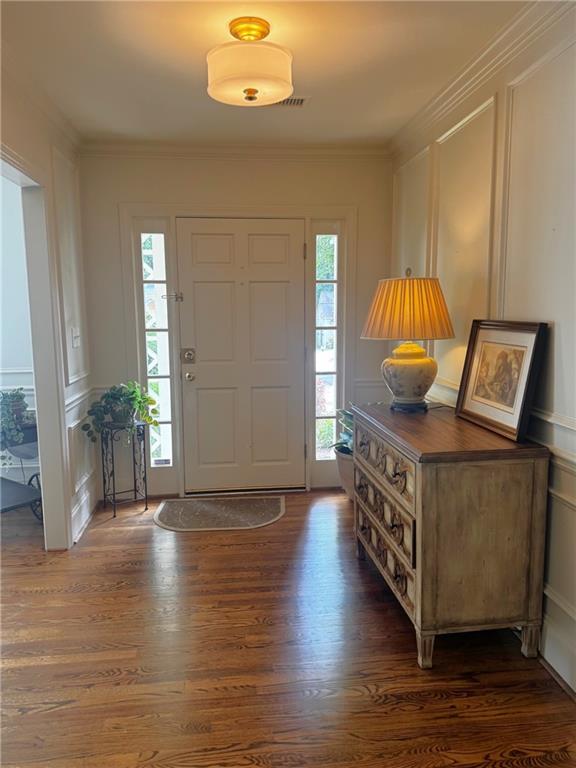
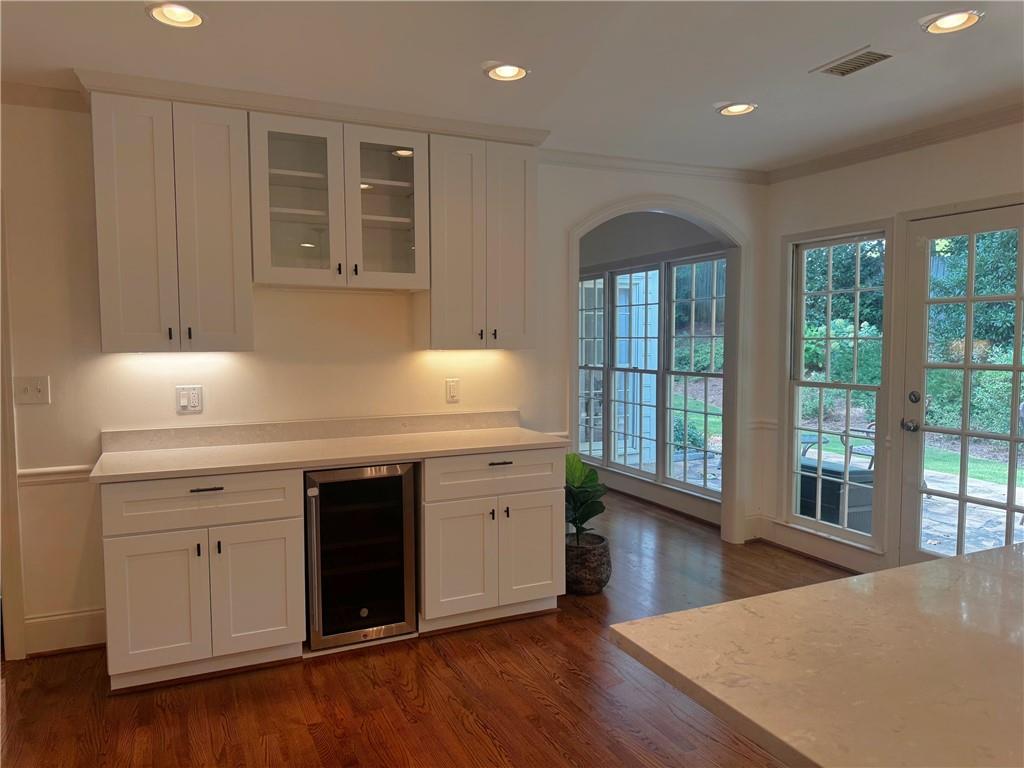
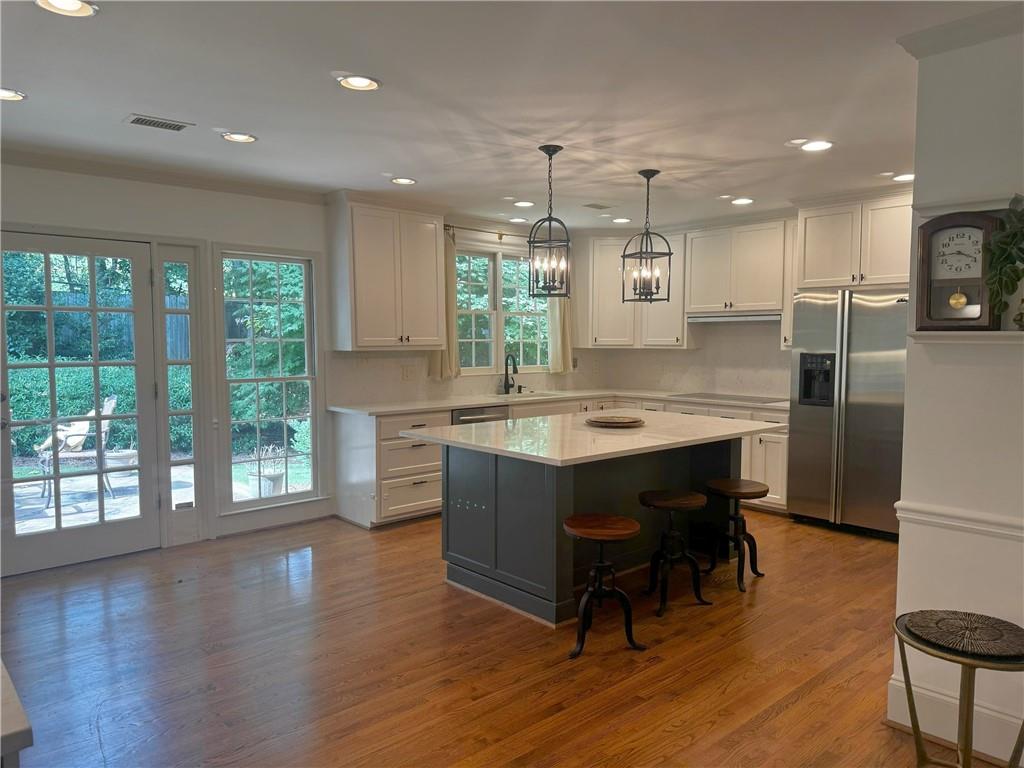
Welcome to this stunning three-sided brick home located in the highly sought-after Woodhaven community! This beautifully maintained residence offers a spacious open floor plan, gleaming hardwood floors and an abundance of natural light through oversized windows. The chef's kitchen is designed to impress with quartz countertops, a stylish tile backsplash, stainless steel appliances, recessed lighting, a large center island with breakfast bar and elegant designer chandeliers. Adjacent to the kitchen is a bright breakfast area featuring crown molding and wainscoting, creating the perfect space for everyday dining. The impressive great room showcases a soaring vaulted ceiling, a dramatic wall of windows and a beautiful brick fireplace that serves as the focal point of the home. A separate formal dining room comfortably accommodates 10 or more guests and features a bay window and a modern chandelier, making it ideal for entertaining. The spacious primary suite is conveniently located on the main level and features a deep tray ceiling, walk in closet and private access to the backyard. The luxurious primary bathroom offers dual granite vanities with a dedicated makeup area, tile flooring, a large glass frameless tiled shower, and a relaxing soaking tub. Generously sized secondary bedrooms provide excellent closet space and ceiling fans for added comfort. Step outside to your own private backyard retreat featuring an oversized flagstone patio, pea gravel accents and a charming stepping-stone walkway leading to a separate patio just outside the primary suite. Whether you're hosting cookouts, enjoying your morning coffee, reading a book, or relaxing while watching the game, this outdoor living space is perfect for every occasion. Situated in a highly desirable community with top-rated schools, this low-maintenance home offers the perfect combination of elegance, comfort, and convenience. Don't miss this exceptional opportunity to own a beautiful home in one of the area's most popular neighborhoods!
| 2 weeks ago | Status changed to Active | |
| 2 weeks ago | Listing updated with changes from the MLS® | |
| 2 weeks ago | Price changed to $825,000 | |
| 3 months ago | Listing first seen on site |
Listings identified with the FMLS IDX logo come from FMLS and are held by brokerage firms other than the owner of this website and the listing brokerage is identified in any listing details. Information is deemed reliable but is not guaranteed. If you believe any FMLS listing contains material that infringes your copyrighted work, please click here to review our DMCA policy and learn how to submit a takedown request.

© 2017-2026 First Multiple Listing Service, Inc.
Did you know? You can invite friends and family to your search. They can join your search, rate and discuss listings with you.