
1084 Hubbard Street SWAtlanta, GA 30310
Due to the health concerns created by Coronavirus we are offering personal 1-1 online video walkthough tours where possible.
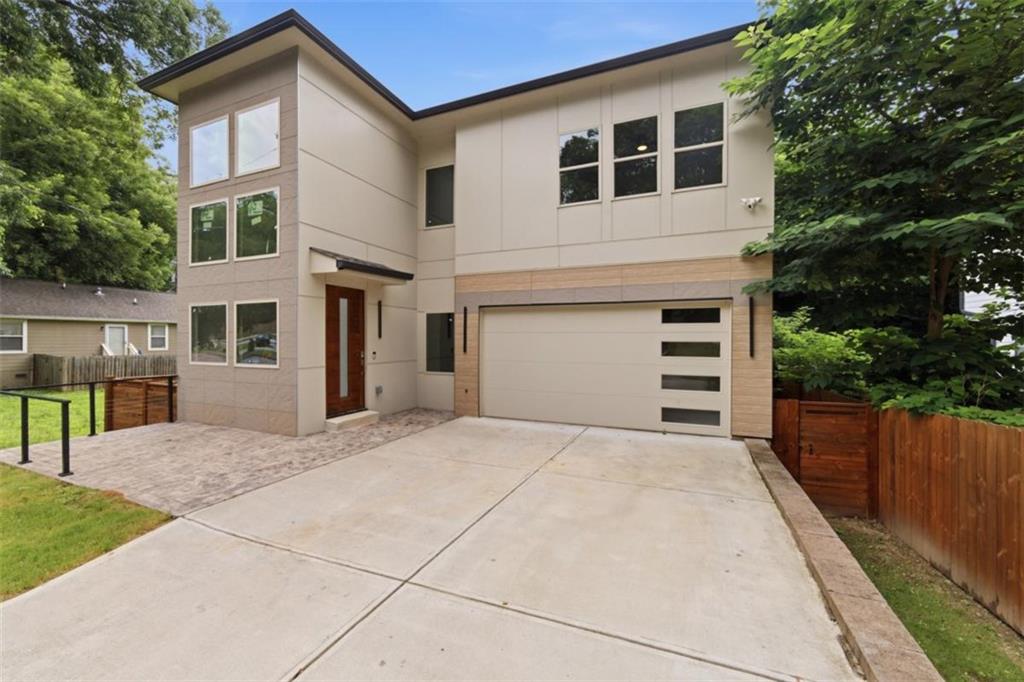
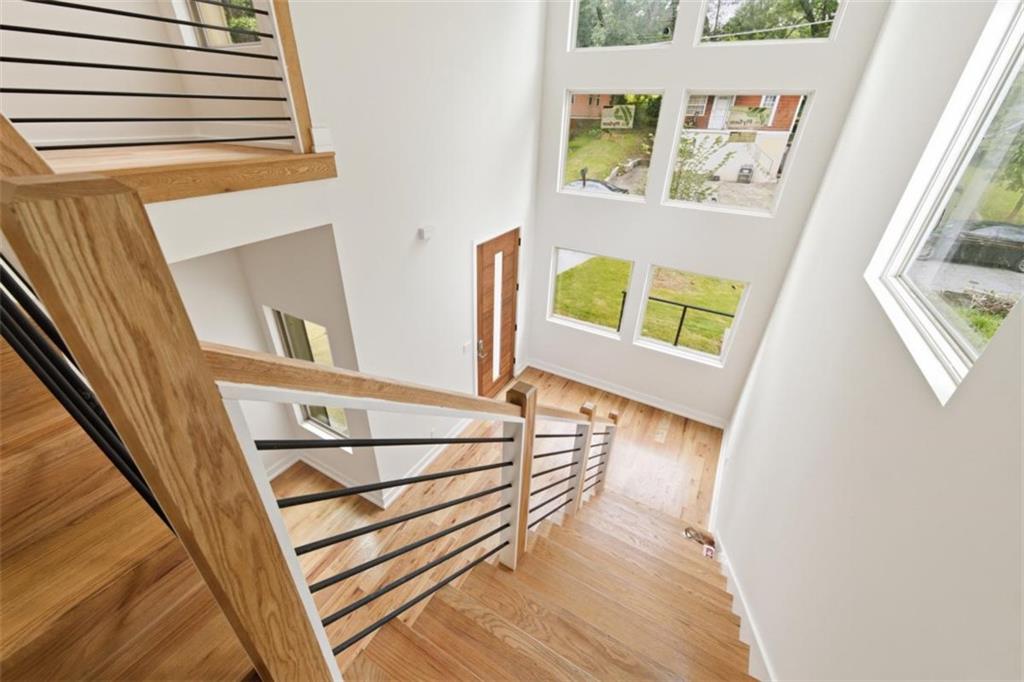
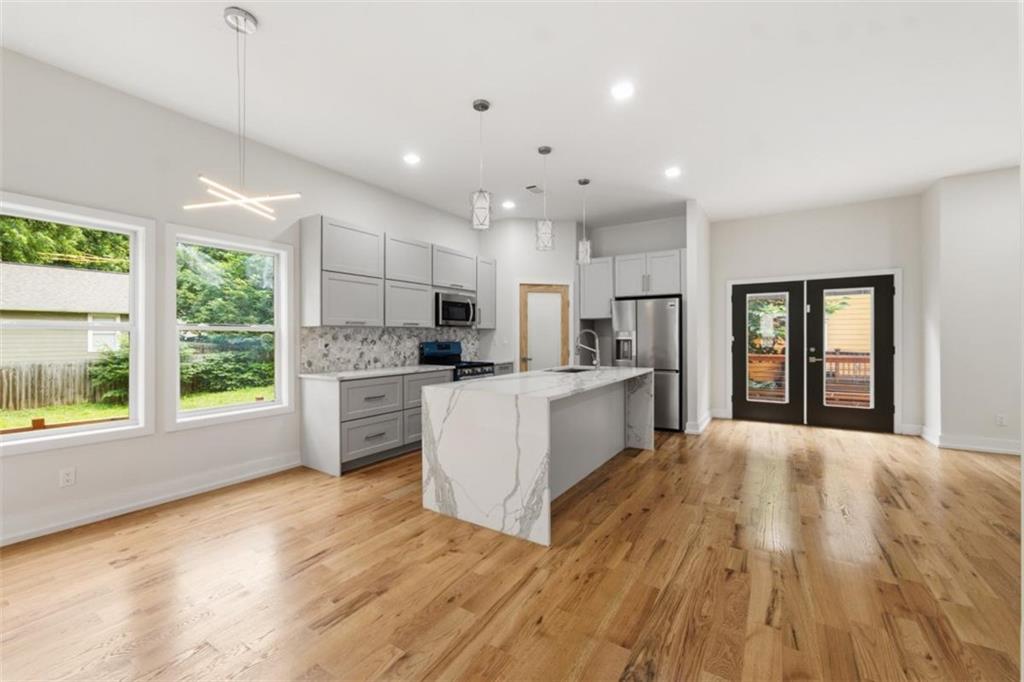
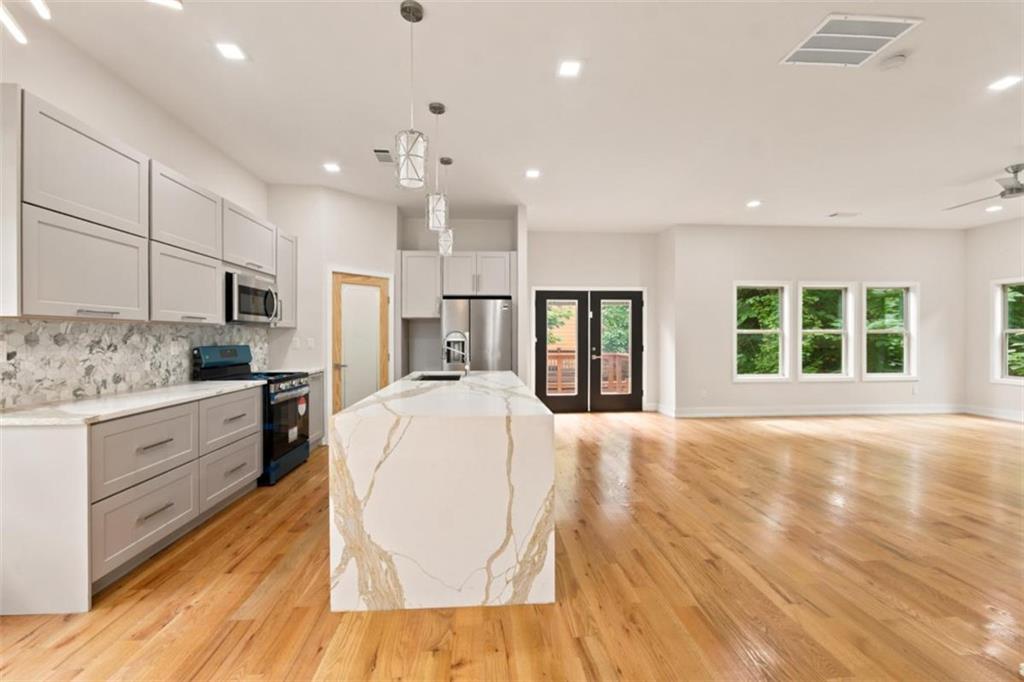
Experience elevated living in this stunning contemporary new construction offering sophisticated architecture, soaring ceilings, and thoughtfully curated designer finishes throughout. The open-concept floor plan is flooded with natural light from expansive windows and showcases wide-plank hardwood floors, sleek modern fixtures, and seamless indoor-outdoor living. At the heart of the home, the chef's kitchen features custom cabinetry, waterfall quartz countertops, premium stainless steel appliances, a dramatic oversized island, and designer lighting--perfect for entertaining or everyday living. The spacious great room centers around a modern linear fireplace and flows effortlessly to the private outdoor spaces. Retreat to the luxurious primary suite, complete with a spa-inspired bathroom boasting floor-to-ceiling marble-look tile, a freestanding soaking tub, an oversized frameless glass shower, dual vanities, and high-end finishes that rival a five-star resort. The striking exterior showcases clean contemporary lines, oversized windows, a modern front entry, a two-car garage, and beautifully crafted wood fencing and decking that create a private backyard oasis. This exceptional residence blends modern architecture with warmth, functionality, and luxury--offering a rare opportunity to own a truly distinctive home in one of the city's most desirable locations.
| 3 weeks ago | Price changed to $580,000 | |
| 3 weeks ago | Listing updated with changes from the MLS® | |
| 3 months ago | Status changed to Active | |
| 3 months ago | Listing first seen on site |
Listings identified with the FMLS IDX logo come from FMLS and are held by brokerage firms other than the owner of this website and the listing brokerage is identified in any listing details. Information is deemed reliable but is not guaranteed. If you believe any FMLS listing contains material that infringes your copyrighted work, please click here to review our DMCA policy and learn how to submit a takedown request.

© 2017-2026 First Multiple Listing Service, Inc.
Did you know? You can invite friends and family to your search. They can join your search, rate and discuss listings with you.