Save
Ask
Tour
Hide
Share
$415,000
84 Days On Site

57 Moury Avenue SE
Atlanta, GA 30315

For Sale|Single Family Residence|Active
3
Beds
3
Total Baths
3
Full Baths
2,100
SqFt
$198
/SqFt
2022
Built
Subdivision:
Historic South Atlanta
County:
Fulton
Listing Courtesy Of: RHONDA DUFFY of Duffy Realty of Atlanta Broker: 678-318-3613 Prefer Ph#:contracts@rhondaduffy.com

Due to the health concerns created by Coronavirus we are offering personal 1-1 online video walkthough tours where possible.
Call Now: (404) 377-9000
Is this the listing for you? We can help make it yours.
(404) 377-9000
57 Moury Avenue SE57 Moury Avenue SE57 Moury Avenue SE57 Moury Avenue SE
Save
Ask
Tour
Hide
Share

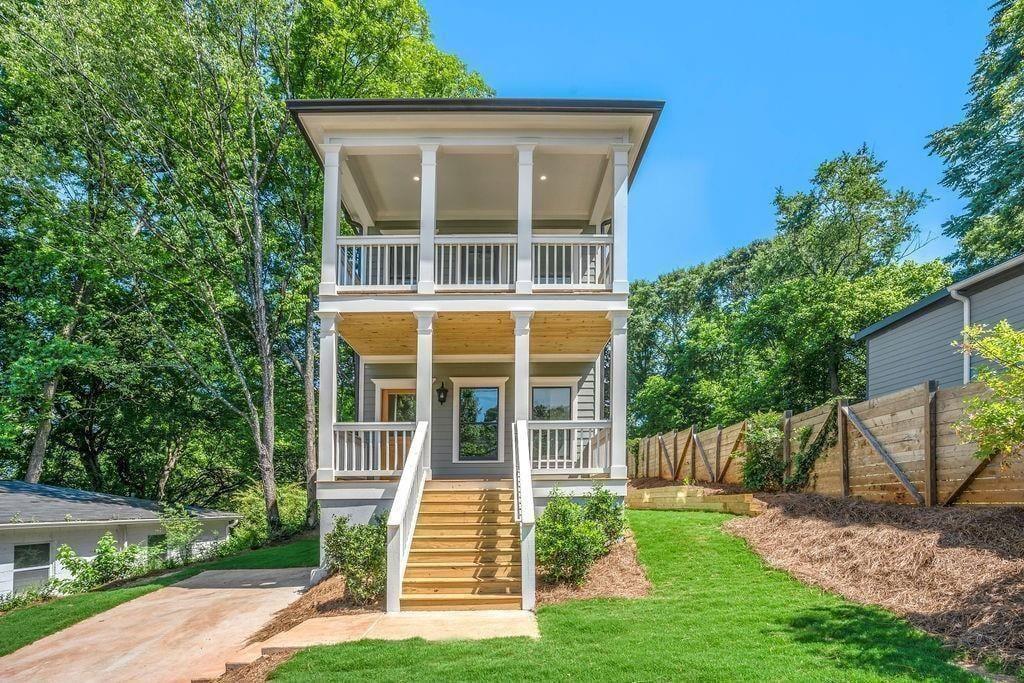
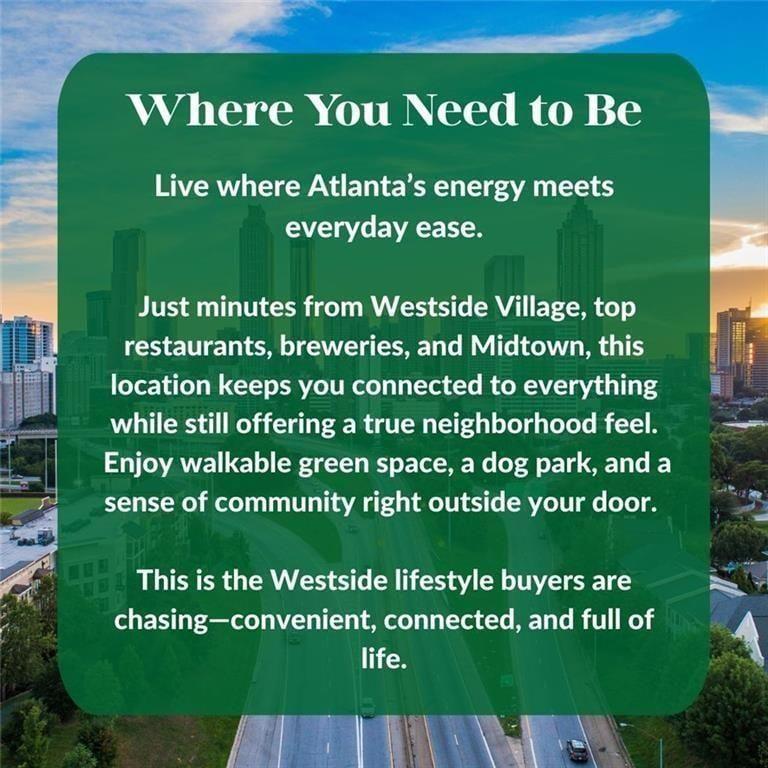
|| LIKE-NEW 2022 CONSTRUCTION || MINUTES TO WESTSIDE VILLAGE, THE BELTLINE, SUMMERHILL & DOWNTOWN ATLANTA || LUXURY PRIMARY SUITE WITH PRIVATE BALCONY || LEVEL 2 EV CHARGER + SMART HOME LIGHTING || PRIVATE BACKYARD + 4 OUTDOOR LIVING SPACES || MODERN INTOWN LIVING || INSPECTED & READY TO MOVE-IN || Modern Atlanta home featuring multiple private balconies, updated HVAC with replaced coils, excellent construction, and NO HOA! Superb location within 0.5 miles of the YMCA/library and under 2 miles to Summerhill dining, shopping, and groceries. FROM THE OWNERS We have loved living here, especially enjoying the numerous private balconies that offer peaceful outdoor retreats. We have meticulously maintained the home with bi-annual HVAC checks and coil replacements. The location is unbeatable-just a half-mile to the local YMCA and library, and under 2 miles to Summerhill restaurants and shopping, all with no HOA fees. FROM THE LISTING AGENT Pricing reflects the home's excellent construction quality, outdoor balcony spaces, consistent mechanical maintenance, and prime proximity to Summerhill. Rhonda Duffy | 31 years of experience | DUFFY Realty of Atlanta. A compiled "Life at 57 Moury Ave SE" property summary is available for review and includes the owner's perspective, documented improvements and maintenance history, neighborhood insights, and answers to KEY BUYER QUESTIONS designed to help buyers evaluate the home with clarity and confidence.

Save
Ask
Tour
Hide
Share
Listing Snapshot
Price 
$415,000
Days On Site 
84 Days
Bedrooms 
3
Inside Area (SqFt) 
2,100 sqft
Total Baths 
3
Full Baths 
3
Partial Baths 
N/A
Lot Size 
0.138 Acres
Year Built 
2022
MLS® Number 
7800069
Status 
Active
Property Tax 
$4,446
HOA/Condo/Coop Fees 
N/A
Sq Ft Source 
Owner
Friends & Family
Recent Activity
2 weeks agoPrice changed to $415,000
2 weeks agoListing updated with changes from the MLS®
3 months agoStatus changed to Active
3 months agoListing first seen on site
General Features
Acres 
0.138
Foundation 
Concrete Perimeter
Green Energy Efficient 
ThermostatWindowsInsulation
Home Warranty 
Yes
Land Lease 
No
Levels 
Two
Parking 
Driveway
Parking Spaces 
2
Property Sub Type 
Single Family Residence
Security 
Security SystemSecurity System OwnedSmoke Detector(s)
Sewer 
Public Sewer
SqFt Above 
2100
SqFt Total 
2100
Style 
TraditionalCraftsman
Utilities 
Cable AvailableElectricity AvailableNatural Gas AvailablePhone AvailableSewer AvailableWater Available
Water Source 
Public
Interior Features
Appliances 
DryerWasher
Basement 
None
Cooling 
Central AirCeiling Fan(s)
Fireplace 
Yes
Fireplace Features 
Factory BuiltFamily RoomGas Starter
Fireplaces 
1
Flooring 
CarpetHardwood
Heating 
Electric
Interior 
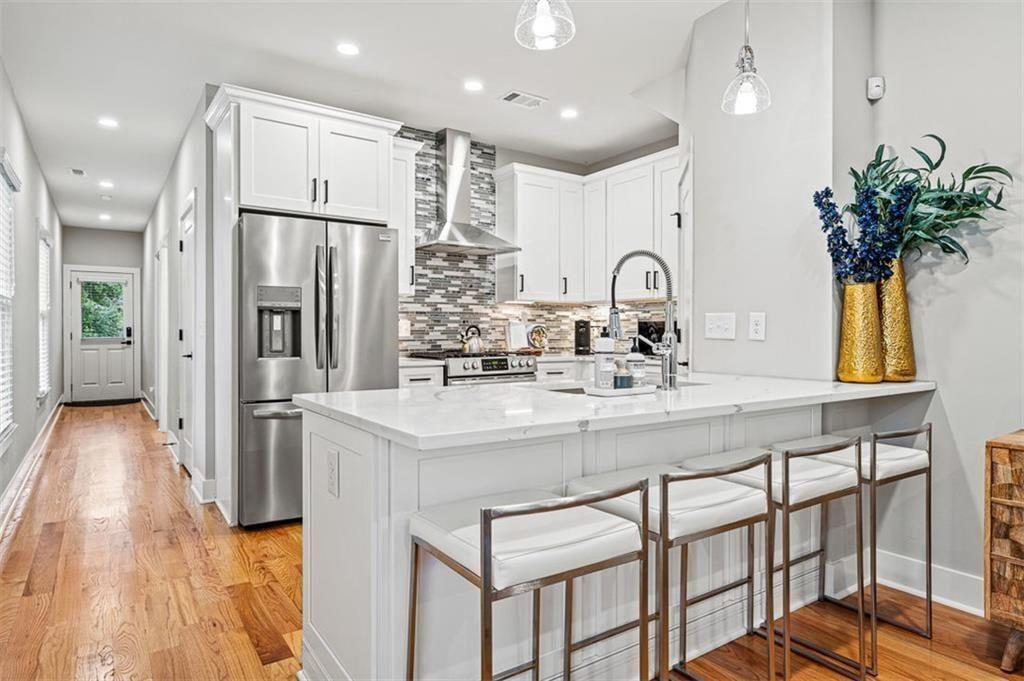
PantryKitchen IslandWalk-In Closet(s)Double VanityVaulted Ceiling(s)High Speed Internet
Laundry Features 
In HallUpper Level
Main Level Bedrooms 
1
Window Features 
Double Pane Windows
Save
Ask
Tour
Hide
Share
Exterior Features
Construction Details 
ConcreteStuccoCement Siding
Exterior 
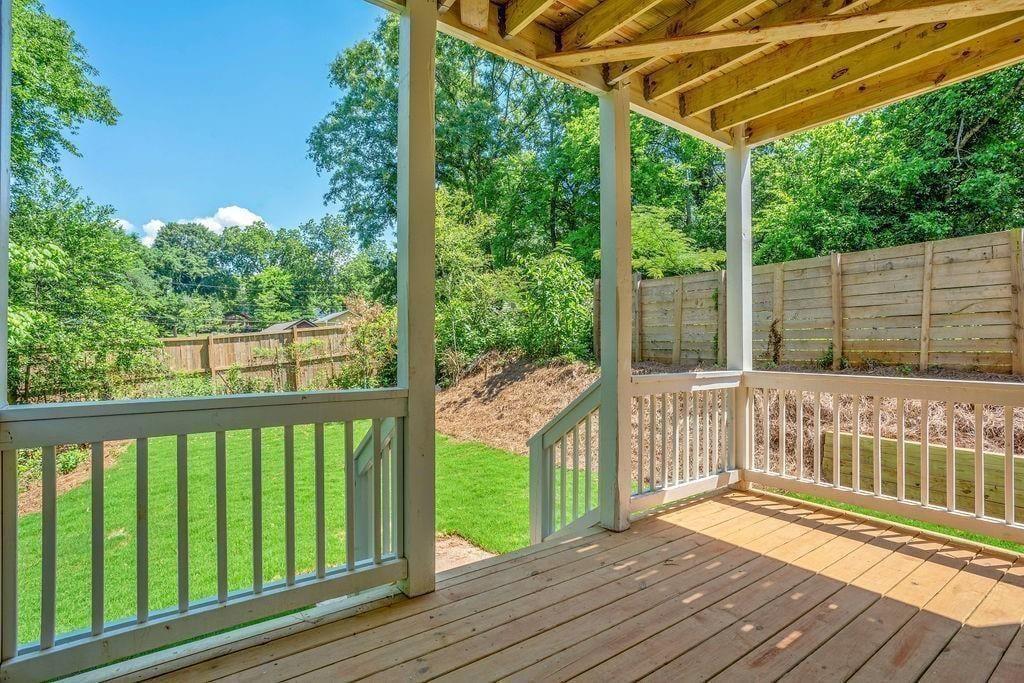
BalconyPrivate YardPrivate EntranceRain Gutters
Fencing 
WoodFenced
Lot Features 
LandscapedBack YardOther
Other Structures 
None
Patio And Porch 
CoveredDeckFront PorchRear Porch
Pool Features 
None
Road Frontage 
City Street
Roof 
Composition
Spa Features 
None
View 
City
Waterfront Features 
None
Waterview 
City
Windows/Doors 
Double Pane Windows
Community Features
Community Features 
Street Lights
Horse Property 
None
Roads 
Asphalt
Schools
School District
Unknown
Elementary School
Thomas Heathe Slater
Middle School
Judson Price
High School
Carver - Muscogee
Listing Courtesy Of: RHONDA DUFFY of Duffy Realty of Atlanta Broker: 678-318-3613 Prefer Ph#:contracts@rhondaduffy.com

Listings identified with the FMLS IDX logo come from FMLS and are held by brokerage firms other than the owner of this website and the listing brokerage is identified in any listing details. Information is deemed reliable but is not guaranteed. If you believe any FMLS listing contains material that infringes your copyrighted work, please click here to review our DMCA policy and learn how to submit a takedown request.



© 2017-2026 First Multiple Listing Service, Inc.

Neighborhood & Commute
Source: Walkscore
Save
Ask
Tour
Hide
Share