Save
Ask
Tour
Hide
Share
$789,000
64 Days On Site

519 Ansley Circle NE
Atlanta, GA 30324

For Sale|Townhouse|Active
3
Beds
4
Total Baths
3
Full Baths
1
Partial Bath
2,212
SqFt
$357
/SqFt
2013
Built
Subdivision:
Ansley Parkside
County:
Fulton
Listing Courtesy Of: Benjamin Gleeson of Coldwell Banker Realty Broker: 770-429-0600 Prefer Ph#:Benjamin@BenjaminGleeson.com

Due to the health concerns created by Coronavirus we are offering personal 1-1 online video walkthough tours where possible.
Call Now: (404) 377-9000
Is this the listing for you? We can help make it yours.
(404) 377-9000
519 Ansley Circle NE519 Ansley Circle NE519 Ansley Circle NE519 Ansley Circle NE
Save
Ask
Tour
Hide
Share

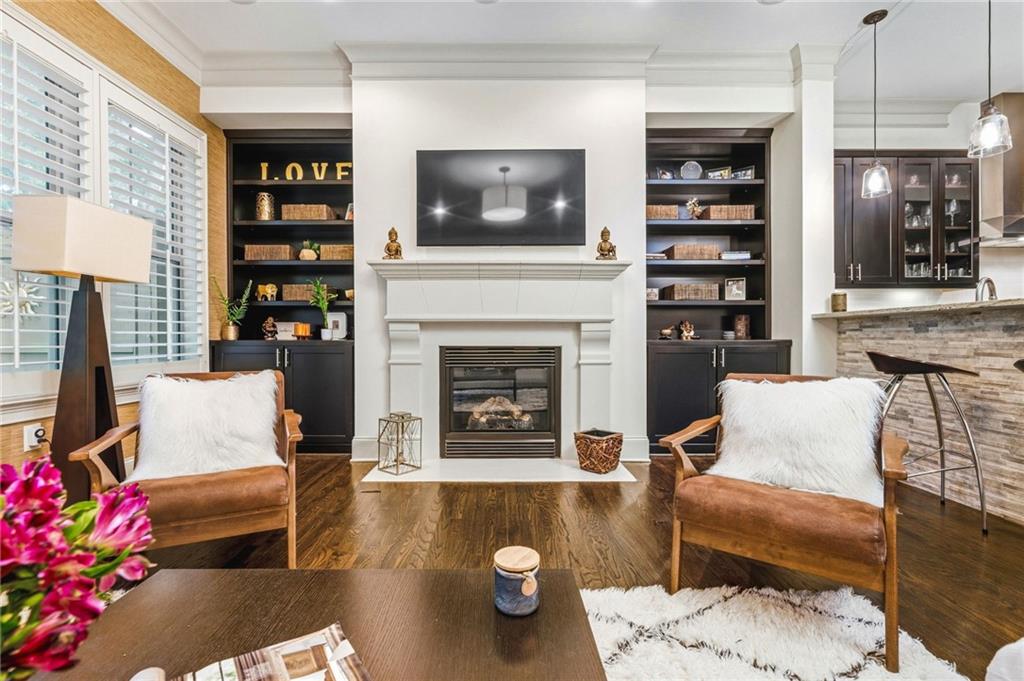
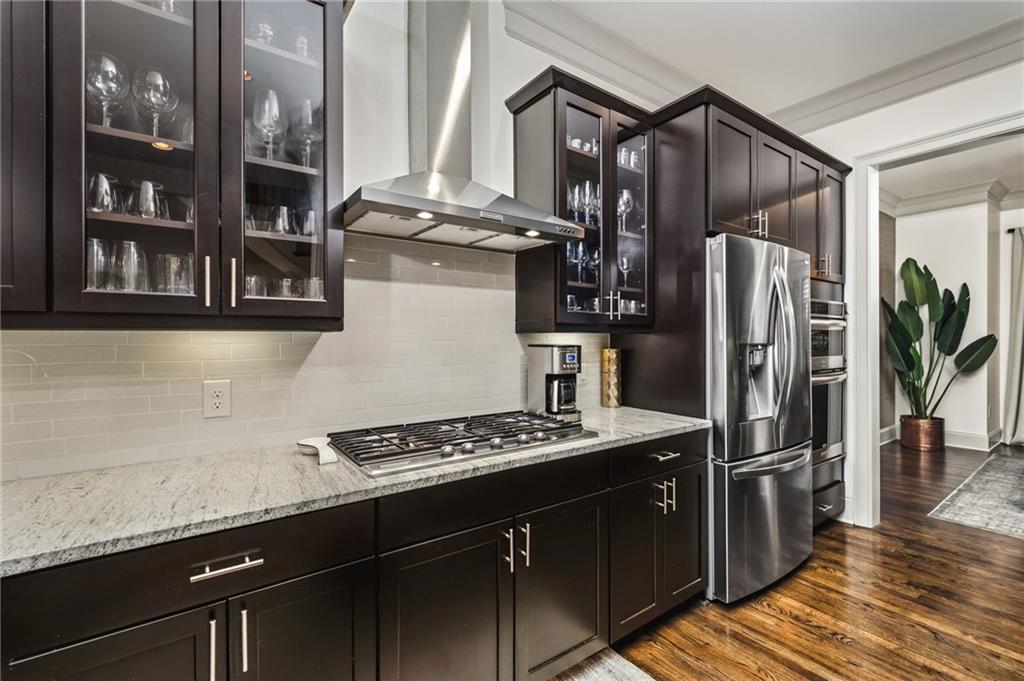
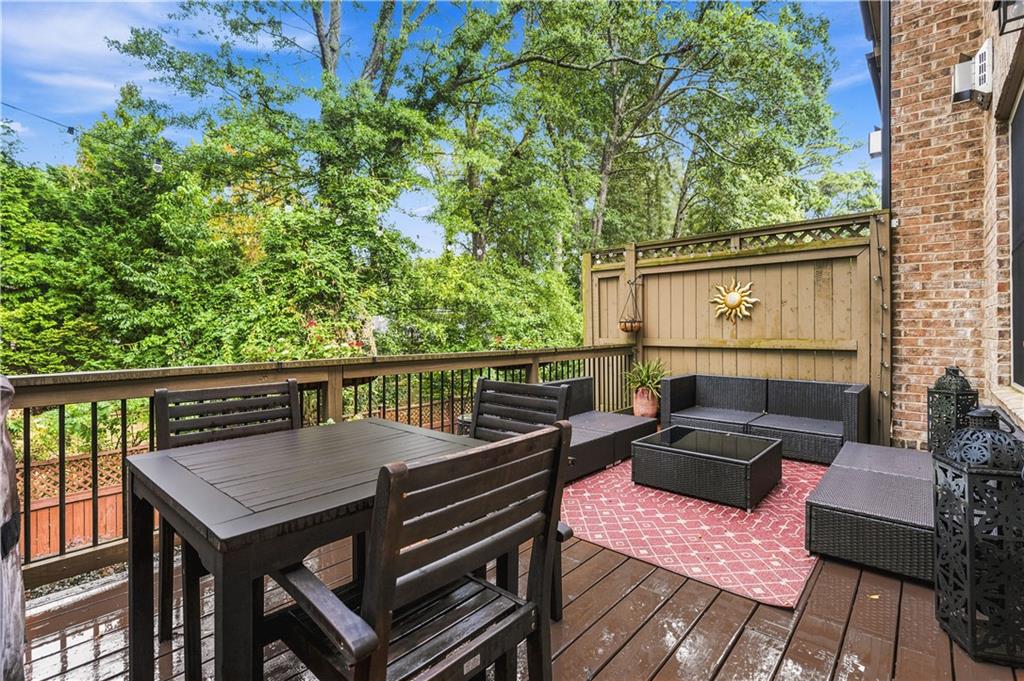
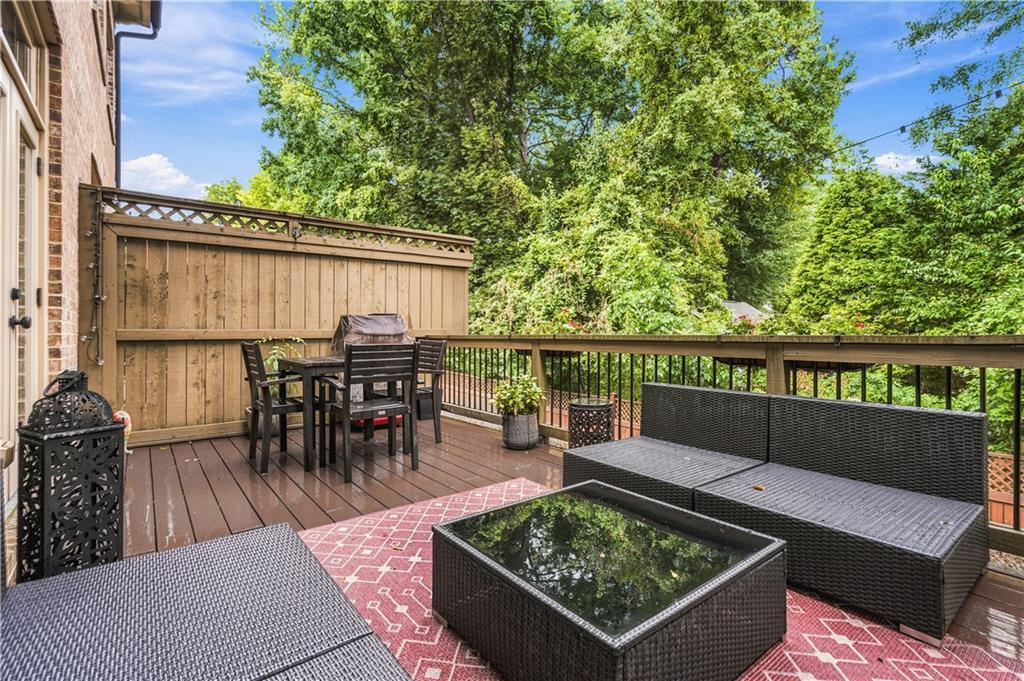
Walk to Piedmont Park, the BeltLine, Ansley Mall, Kroger, Publix, LA Fitness, and neighborhood dining — this Ansley Parkside townhome puts Intown Atlanta's best lifestyle at your doorstep. A private deck backs to trees, not other townhomes — a rare find here. Inside, 10-foot ceilings, hardwood floors, and crown molding set the tone in a fireside family room with built-ins and a cast-stone mantel. The gas cooktop and double wall ovens make dinners and holiday baking easy, with a stacked-stone breakfast bar open to the family room. A grasscloth accent wall gives the dining room a custom touch. Upstairs, the primary suite offers a spa-inspired bath with a soaking tub, separate shower, and double vanity; a second bedroom with private bath and upper laundry complete this level. The terrace level adds a third bedroom, full bath, and garage access — guest suite, office, or gym. A thermostat on every level keeps each floor comfortable, and residents also enjoy access to the community pool.

Save
Ask
Tour
Hide
Share
Listing Snapshot
Price 
$789,000
Days On Site 
64 Days
Bedrooms 
3
Inside Area (SqFt) 
2,212 sqft
Total Baths 
4
Full Baths 
3
Partial Baths 
1
Lot Size 
0.0207 Acres
Year Built 
2013
MLS® Number 
7799926
Status 
Active
Property Tax 
$8,693
HOA/Condo/Coop Fees 
$335 monthly
Sq Ft Source 
Owner
Friends & Family
Recent Activity
2 months agoStatus changed to Active
2 months agoListing updated with changes from the MLS®
2 months agoListing first seen on site
General Features
Acres 
0.0207
Attached Garage 
Yes
Foundation 
Slab
Garage 
Yes
Garage Spaces 
2
Land Lease 
No
Levels 
Three Or More
Parking 
AttachedGarageGarage Door OpenerGarage Faces Rear
Parking Spaces 
2
Property Sub Type 
Townhouse
Sewer 
Public Sewer
SqFt Above 
2212
SqFt Total 
2212
Style 
TownhouseTraditional
Utilities 
Other
Water Source 
Public
Interior Features
Appliances 
DishwasherDisposalDryerElectric OvenENERGY STAR Qualified AppliancesGas RangeMicrowaveRefrigeratorSelf Cleaning Oven
Basement 
FinishedFull
Cooling 
Ceiling Fan(s)Central Air
Fireplace 
Yes
Fireplace Features 
Gas Starter
Fireplaces 
1
Flooring 
Other
Heating 
CentralElectric
Interior 
Breakfast BarPantryBookcasesEntrance Foyer
Laundry Features 
Upper Level
Window Features 
Plantation ShuttersShutters
Save
Ask
Tour
Hide
Share
Exterior Features
Exterior 
Other
Fencing 
None
Lot Features 
Other
Other Structures 
None
Patio And Porch 
Deck
Pool Features 
None
Road Frontage 
Other
Roof 
Composition
Spa Features 
None
View 
Other
Waterfront Features 
None
Waterview 
Other
Windows/Doors 
Plantation ShuttersShutters
Community Features
Association Fee 
$335.0
Association Fee Frequency 
Monthly
Community Features 
Pool
Horse Property 
None
Financing Terms Available 
Conventional
Roads 
Asphalt
Schools
School District
Unknown
Elementary School
Morningside-
Middle School
David T Howard
High School
Midtown
Listing Courtesy Of: Benjamin Gleeson of Coldwell Banker Realty Broker: 770-429-0600 Prefer Ph#:Benjamin@BenjaminGleeson.com

Listings identified with the FMLS IDX logo come from FMLS and are held by brokerage firms other than the owner of this website and the listing brokerage is identified in any listing details. Information is deemed reliable but is not guaranteed. If you believe any FMLS listing contains material that infringes your copyrighted work, please click here to review our DMCA policy and learn how to submit a takedown request.



© 2017-2026 First Multiple Listing Service, Inc.

Neighborhood & Commute
Source: Walkscore
Save
Ask
Tour
Hide
Share