
1018 MCDANIEL StreetAtlanta, GA 30310
Due to the health concerns created by Coronavirus we are offering personal 1-1 online video walkthough tours where possible.
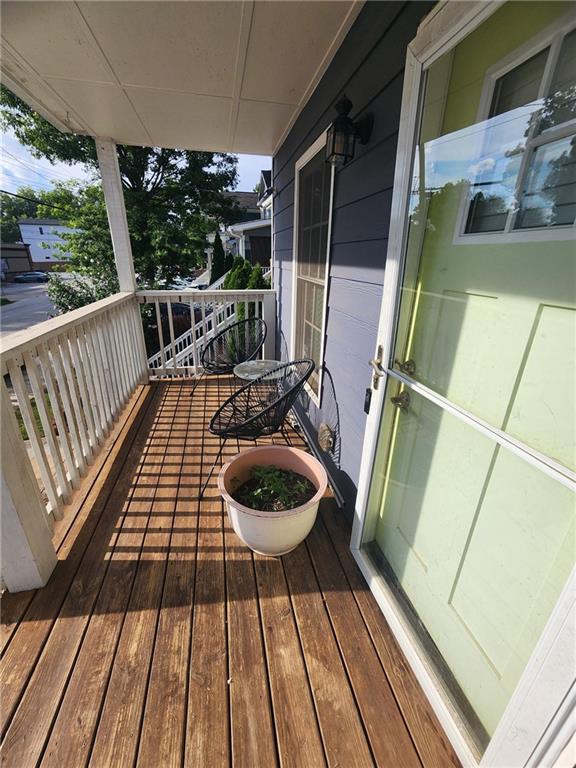
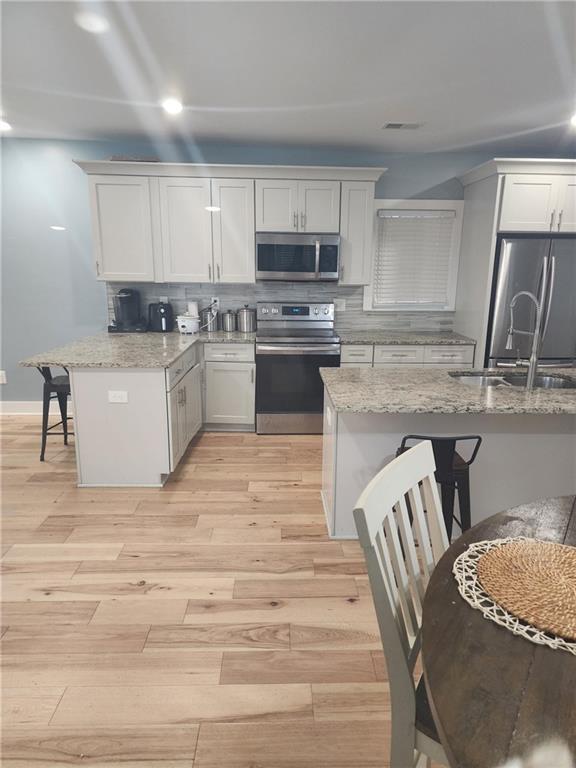
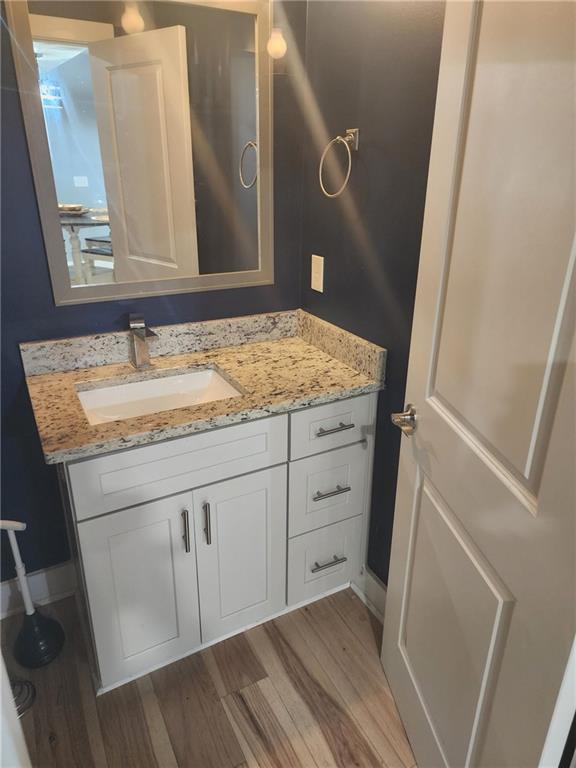
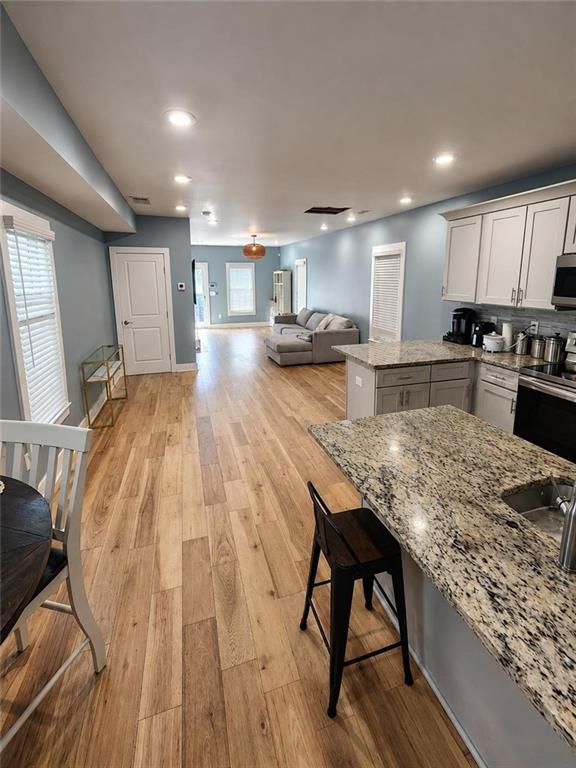
PRICE REDUCTION Historic Pittsburgh Community! Fully renovated 2021, Spectacular Two-Story Home – 3 Bedrooms | 2.5 Bathrooms Proximity to Downtown: Situated less than two miles from the heart of downtown Atlanta, making commutes short for city workers. Minutes from the Mercedes Benz Stadium. Highway Access: Immediate access to major thoroughfares like I-75, I-85, and I-20.Transit Options: Close proximity to MARTA transit stations (such as Garnett and West End) and local bus routes.Hartsfield-Jackson Airport: A straightforward 15-minute drive south when traffic is light.Community Growth and Investments Pittsburgh Yards: A major community-led entrepreneurship and co-working hub that brings small business spaces and jobs directly to the neighborhood. Welcome home to this charming two-story residence featuring 3 spacious bedrooms and 2.5 bathrooms. This inviting property offers a functional floor plan with plenty of space for comfortable living and entertaining. The main level boasts of beautiful hardwood floors, a bright and open living area, a well-appointed kitchen with ample cabinet space, a convenient half bath, and areas perfect for family gatherings and entertaining guests. Upstairs, you'll find three generously sized bedrooms, including a spacious primary suite with a private bathroom and plenty of closet space. This home also offers: - Spacious living and dining areas - Large primary suite with en-suite bath - Two additional bedrooms with shared full bath - Convenient laundry area located just off kitchen - Ample storage throughout - Private backyard perfect for relaxing or entertaining - Ideal for first-time homebuyers, growing families, or investors Located in a desirable neighborhood with easy access to shopping, dining, schools, and major highways, this beautiful home is move-in ready and waiting for its new owners. Near stadiums, Marta and beltline. Schedule your private showing today and discover all the possibilities this wonderful home has to offer! MOTIVATED SELLER. Recent price reduction. Upstairs ceiling repair needed recent a c repair. washer and dryer are not being sold with home. Home owner is a MOTIVATED SELLER. Full price offer, Seller is offering $1500 in closing cost! Let's make a deal.
| 4 weeks ago | Price changed to $321,000 | |
| 4 weeks ago | Listing updated with changes from the MLS® | |
| 3 months ago | Status changed to Active | |
| 3 months ago | Listing first seen on site |
Listings identified with the FMLS IDX logo come from FMLS and are held by brokerage firms other than the owner of this website and the listing brokerage is identified in any listing details. Information is deemed reliable but is not guaranteed. If you believe any FMLS listing contains material that infringes your copyrighted work, please click here to review our DMCA policy and learn how to submit a takedown request.

© 2017-2026 First Multiple Listing Service, Inc.
Did you know? You can invite friends and family to your search. They can join your search, rate and discuss listings with you.