Save
Ask
Tour
Hide
Share
$135,900
91 Days On Site

1297 Tree Creek Court
Clarkston, GA 30021

For Sale|Condominium|Active
2
Beds
3
Total Baths
2
Full Baths
1
Partial Bath
1,416
SqFt
$96
/SqFt
1974
Built
Subdivision:
TREE CRK CONDO
County:
Dekalb
Listing Courtesy Of: Kenneth Hughey of Homepoint Realty, Inc. Broker: 404-494-6226 Prefer Ph#:athomewithken@gmail.com

Due to the health concerns created by Coronavirus we are offering personal 1-1 online video walkthough tours where possible.
Call Now: (404) 377-9000
Is this the listing for you? We can help make it yours.
(404) 377-9000
1297 Tree Creek Court1297 Tree Creek Court1297 Tree Creek Court1297 Tree Creek Court
Save
Ask
Tour
Hide
Share

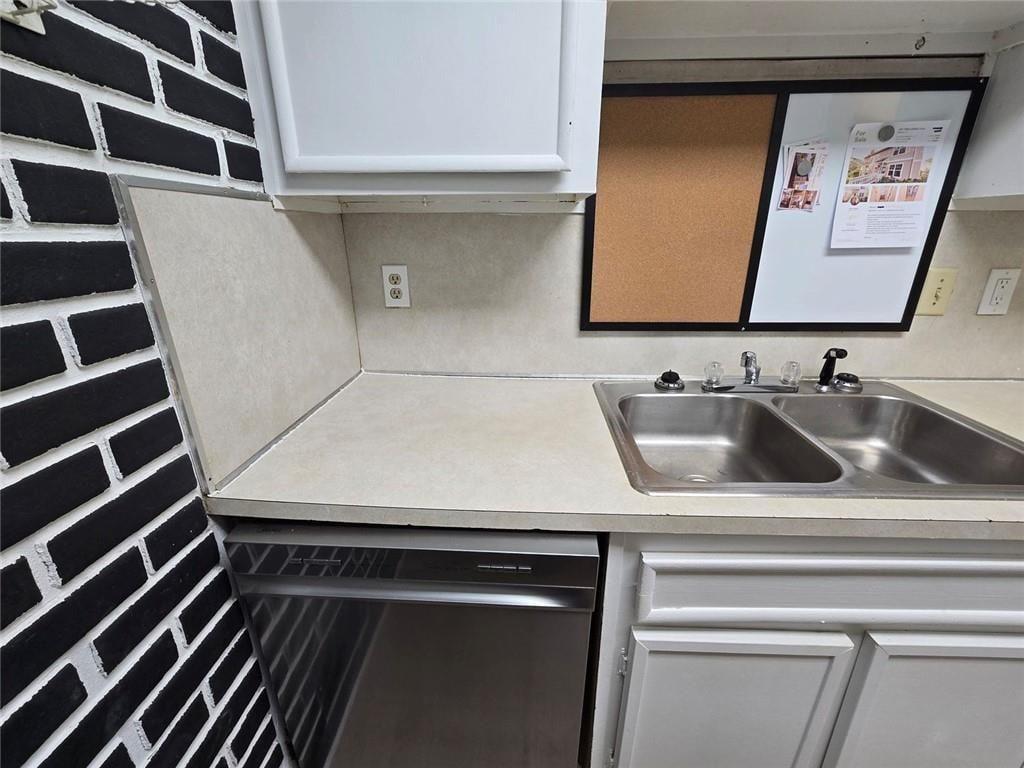
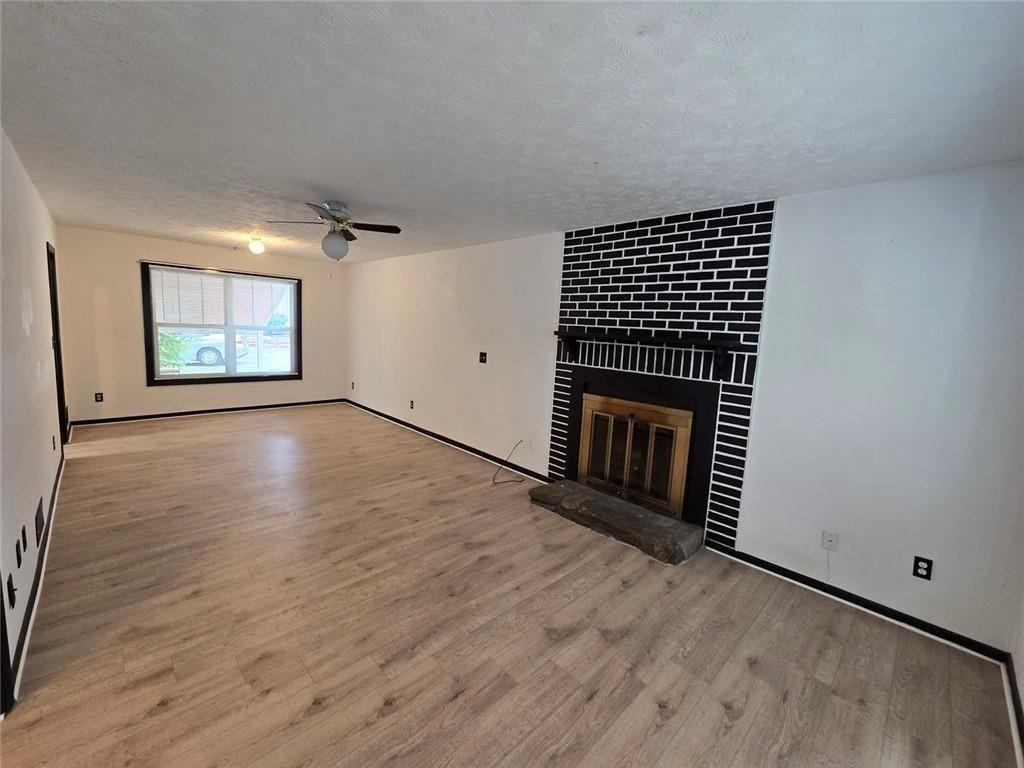
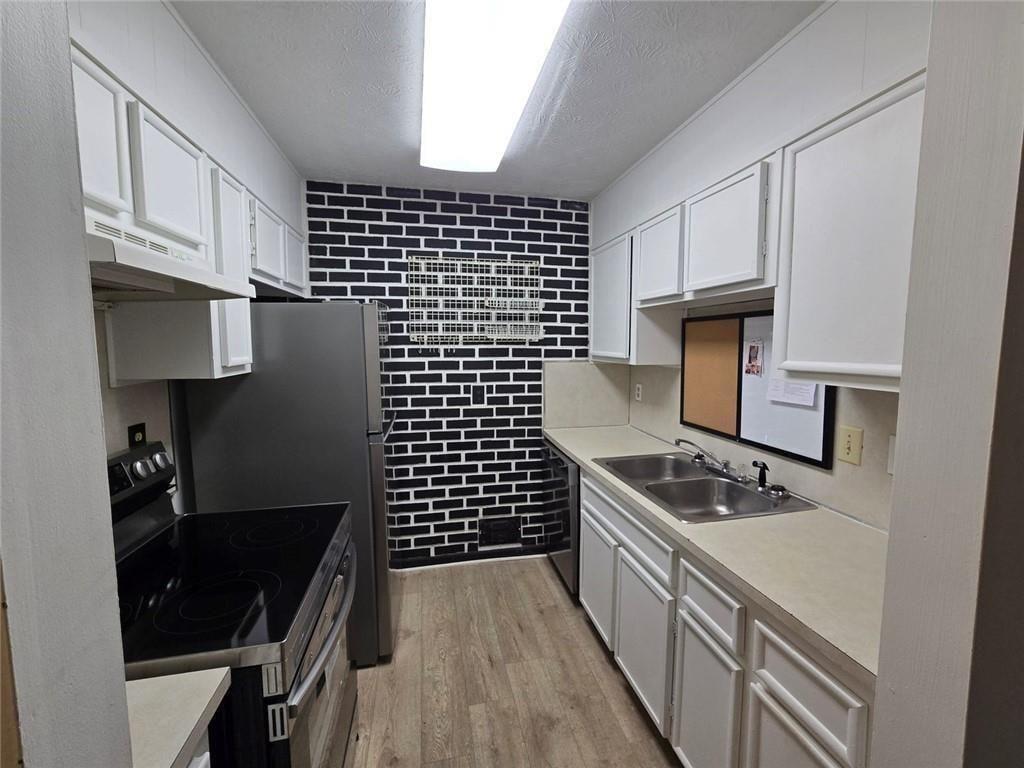
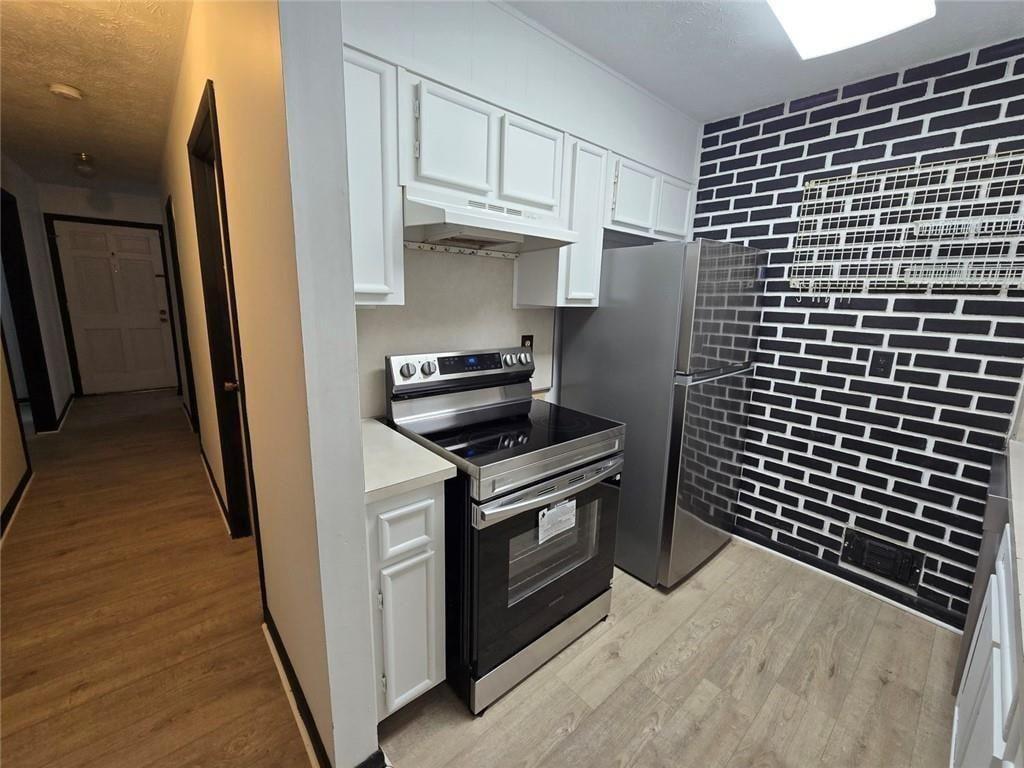
Why rent when you can own! Come see this move-in-ready 2-bed, 2.5-bath condo! Drink coffee on your private enclosed sunroom, work from home with a bonus space that's perfect for an office, and enjoy a spacious living room with a cozy fireplace perfect for the fall and winter seasons. Upstairs offers two bedrooms with large closet ares and a bonus accessible attic for extra storage. Not only do you get a grate place to live you also gain a great community to live in. This condo is within walking distance of downtown Clarkston! Enjoy shops, parks, and public transit all within close proximity. The HOA fee may look high on the surface but it offers savings! It includes your water bill, trash, roof & siding maintenance, and exterior/grounds maintenance, keeping monthly costs predictable perfect for first-time buyers who want simplicity and stability.

Save
Ask
Tour
Hide
Share
Listing Snapshot
Price 
$135,900
Days On Site 
91 Days
Bedrooms 
2
Inside Area (SqFt) 
1,416 sqft
Total Baths 
3
Full Baths 
2
Partial Baths 
1
Lot Size 
0.02 Acres
Year Built 
1974
MLS® Number 
7799092
Status 
Active
Property Tax 
$2,552
HOA/Condo/Coop Fees 
$275 monthly
Sq Ft Source 
Owner
Friends & Family
Recent Activity
a month agoPrice changed to $135,900
a month agoListing updated with changes from the MLS®
3 months agoListing first seen on site
General Features
Acres 
0.02
Foundation 
Block
Land Lease 
No
Levels 
Two
Parking 
Assigned
Parking Spaces 
2
Property Sub Type 
Condominium
Security 
Security SystemSecurity System OwnedSmoke Detector(s)
Sewer 
Public Sewer
SqFt Above 
1416
SqFt Total 
1488
Style 
Barndominium
Utilities 
Cable AvailableElectricity AvailablePhone AvailableSewer AvailableWater Available
Water Source 
Public
Interior Features
Appliances 
DishwasherDryerElectric OvenRefrigeratorWasher
Basement 
None
Cooling 
Central Air
Electric 
220 Volts in Laundry
Fireplace 
Yes
Fireplace Features 
DecorativeMasonry
Fireplaces 
1
Flooring 
VinylCarpet
Heating 
Other
Interior 
Walk-In Closet(s)
Laundry Features 
Laundry RoomLower Level
Window Features 
Window Treatments
Save
Ask
Tour
Hide
Share
Exterior Features
Construction Details 
Frame
Exterior 
None
Fencing 
None
Lot Features 
Back YardLevel
Other Structures 
None
Patio And Porch 
EnclosedFront Porch
Pool Features 
None
Road Frontage 
Other
Roof 
Shingle
Spa Features 
None
View 
Neighborhood
Waterfront Features 
None
Waterview 
Neighborhood
Windows/Doors 
Window Treatments
Community Features
Accessibility Features 
Accessible EntranceAccessible Approach with RampAccessible Full Bath
Association Fee 
$275.0
Association Fee Frequency 
Monthly
Horse Property 
None
Financing Terms Available 
ConventionalCash
Roads 
Asphalt
Schools
School District
Unknown
Elementary School
Idlewood
Middle School
Tucker
High School
Tucker
Listing Courtesy Of: Kenneth Hughey of Homepoint Realty, Inc. Broker: 404-494-6226 Prefer Ph#:athomewithken@gmail.com

Listings identified with the FMLS IDX logo come from FMLS and are held by brokerage firms other than the owner of this website and the listing brokerage is identified in any listing details. Information is deemed reliable but is not guaranteed. If you believe any FMLS listing contains material that infringes your copyrighted work, please click here to review our DMCA policy and learn how to submit a takedown request.



© 2017-2026 First Multiple Listing Service, Inc.

Neighborhood & Commute
Source: Walkscore
Save
Ask
Tour
Hide
Share