Save
Ask
Tour
Hide
Share
$529,000
76 Days On Site

682 Shelton Avenue SW
Atlanta, GA 30310

For Sale|Single Family Residence|Active
3
Beds
4
Total Baths
3
Full Baths
1
Partial Bath
2,077
SqFt
$255
/SqFt
2025
Built
Subdivision:
Adair Park
County:
Fulton
Listing Courtesy Of: Emiko Yang of Berkshire Hathaway HomeServices Georgia Properties Broker: 404-537-5200 Prefer Ph#:e@realtoremiko.com

Due to the health concerns created by Coronavirus we are offering personal 1-1 online video walkthough tours where possible.
Call Now: (404) 377-9000
Is this the listing for you? We can help make it yours.
(404) 377-9000
682 Shelton Avenue SW682 Shelton Avenue SW682 Shelton Avenue SW682 Shelton Avenue SW
Save
Ask
Tour
Hide
Share

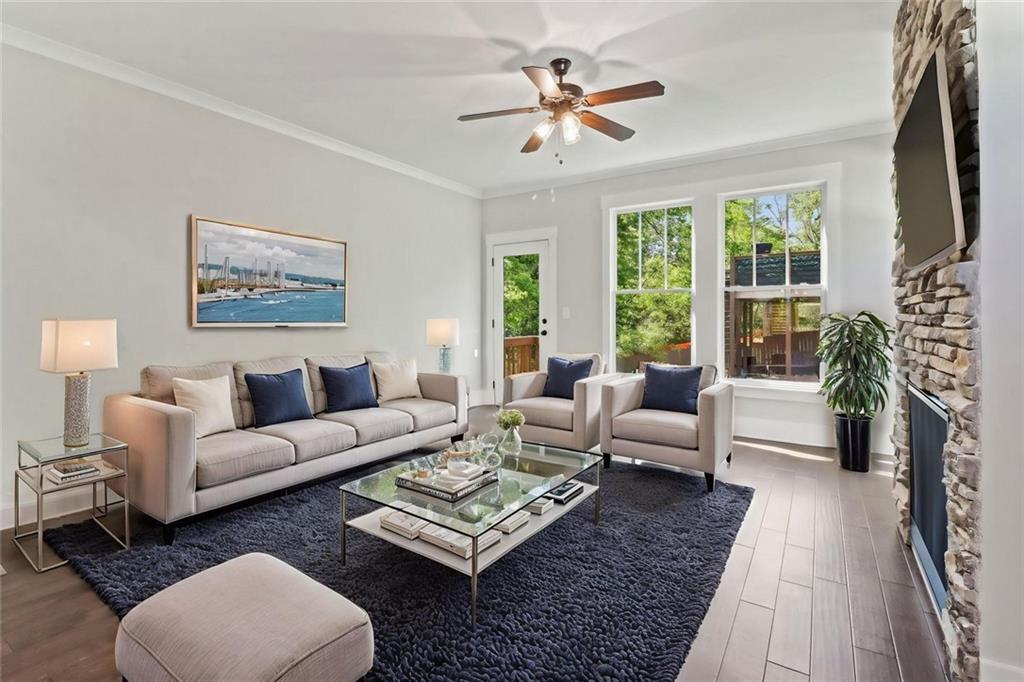
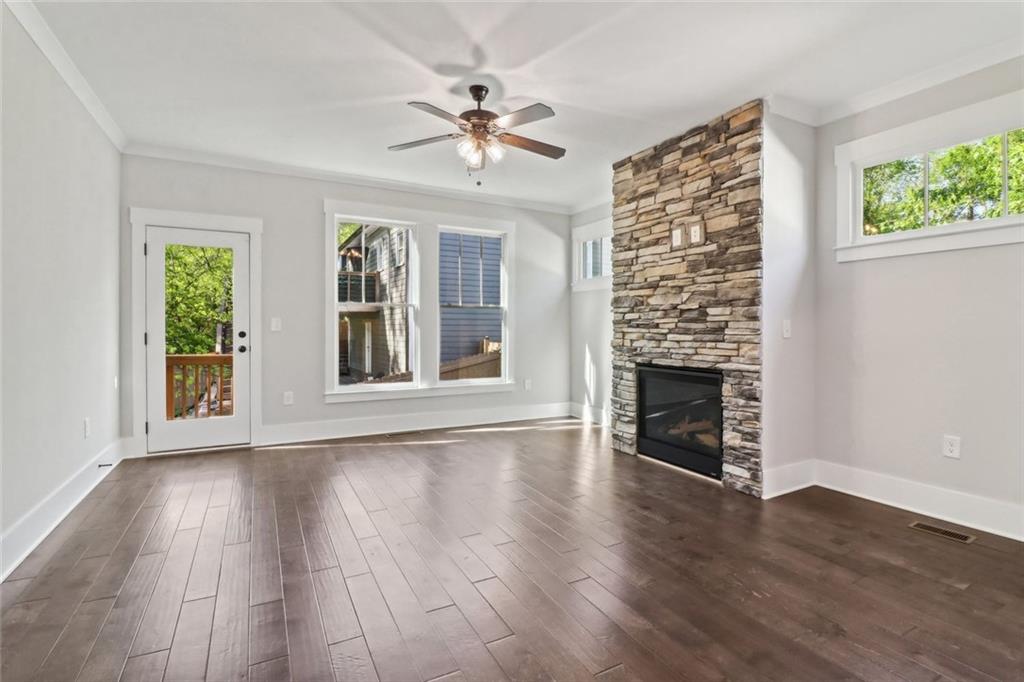
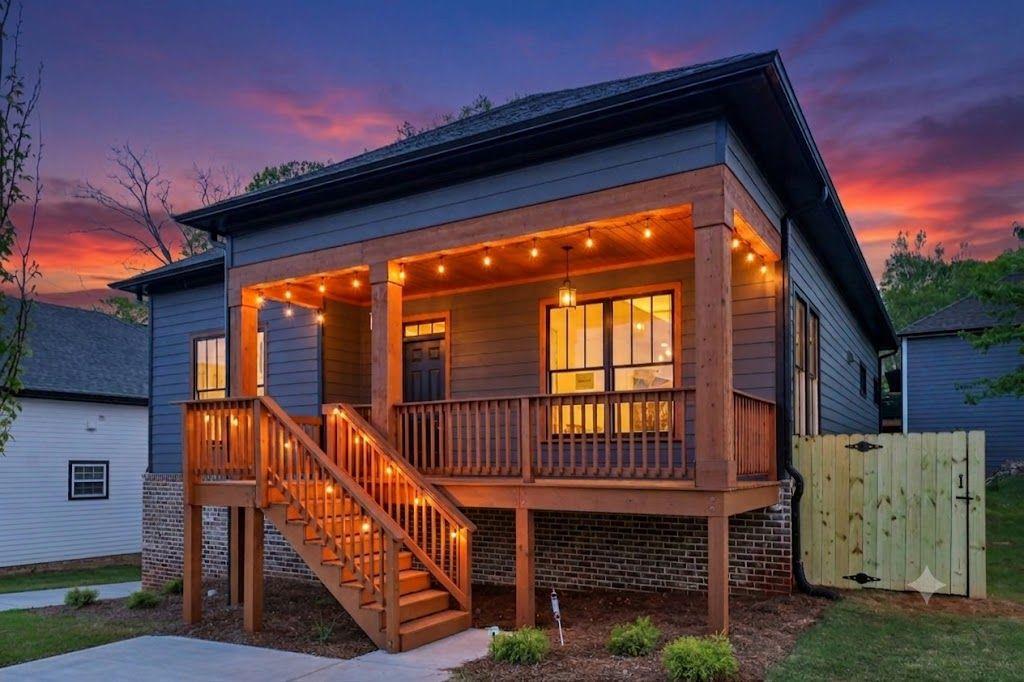
Major price reduction — priced to sell in Atlanta’s Adair Park. This never-lived-in modern craftsman offers the rare combination of new construction comfort, timeless exterior character, and a full daylight basement in a highly connected intown location. Thoughtfully designed with 3 bedrooms, 3 full bathrooms, and 1 half bathroom, the home delivers a flexible layout, quality finishes, and room to grow. The main level opens from a classic rocking chair front porch into a bright, open floor plan with strong natural light and clean modern details. The dining area features coffered ceilings, adding architectural interest and a polished feel. The kitchen is designed for both style and function, with custom white and gray cabinetry, quartz countertops, a large center island, and a walk-in pantry. The adjoining family room features floor-to-ceiling windows and a gas fireplace, creating a comfortable central gathering space with a finished, inviting look. The owner’s suite is located on the main level, offering convenience and privacy. A second main-level bedroom with a full bathroom provides added flexibility for a variety of uses. Upstairs, the third bedroom includes its own full bathroom, along with additional storage space that adds practical value to the floor plan. One of the home’s strongest features is the full daylight basement. This space offers immediate storage and future potential for a gym, media room, office, studio, recreation area, or guest retreat. In Adair Park, the combination of new construction, a smart 3-bedroom layout, and a full daylight basement is a rare find. The home also includes a tankless water heater, home security system, and a fully fenced, flat backyard. The location offers convenient access to the Atlanta BeltLine, MET Atlanta, Summerhill, Mercedes-Benz Stadium, State Farm Arena, Pittsburgh Yards, and Lee + White. With its major price improvement, never-lived-in condition, and strong feature set, this home is ready for serious attention.

Save
Ask
Tour
Hide
Share
Listing Snapshot
Price 
$529,000
Days On Site 
76 Days
Bedrooms 
3
Inside Area (SqFt) 
2,077 sqft
Total Baths 
4
Full Baths 
3
Partial Baths 
1
Lot Size 
0.113 Acres
Year Built 
2025
MLS® Number 
7797445
Status 
Active
Property Tax 
$77,950
HOA/Condo/Coop Fees 
N/A
Sq Ft Source 
Builder
Friends & Family
Recent Activity
11 hours agoPrice changed to $529,000
11 hours agoListing updated with changes from the MLS®
3 months agoListing first seen on site
General Features
Acres 
0.113
Foundation 
Concrete Perimeter
Land Lease 
No
Levels 
Two
Parking 
Driveway
Parking Spaces 
2
Property Condition 
New Construction
Property Sub Type 
Single Family Residence
Security 
Security SystemCarbon Monoxide Detector(s)Security System OwnedSmoke Detector(s)
Sewer 
Public Sewer
SqFt Above 
2077
SqFt Total 
3704
Style 
Craftsman
Utilities 
Electricity AvailableSewer AvailableWater Available
Water Source 
Public
Interior Features
Appliances 
DishwasherDisposalGas CooktopGas OvenMicrowaveTankless Water Heater
Basement 
Bath/StubbedDaylightFullInterior EntryUnfinished
Cooling 
Ceiling Fan(s)Central AirElectricZoned
Electric 
220 Volts in Laundry
Fireplace 
Yes
Fireplace Features 
Family RoomGas StarterGlass Doors
Fireplaces 
1
Flooring 
CarpetCeramic Tile
Heating 
CentralForced AirNatural GasZoned
Interior 
PantryKitchen IslandCoffered Ceiling(s)Entrance FoyerWalk-In Closet(s)Master Downstairs
Laundry Features 
In HallLaundry ClosetMain Level
Main Level Bedrooms 
2
Window Features 
Insulated Windows
Save
Ask
Tour
Hide
Share
Exterior Features
Construction Details 
Cement Siding
Exterior 
Private EntrancePrivate Yard
Fencing 
Back YardFencedPrivacyWood
Lot Features 
Back YardFront YardLandscaped
Other Structures 
None
Patio And Porch 
CoveredFront Porch
Pool Features 
None
Road Frontage 
City Street
Roof 
Composition
Spa Features 
None
View 
Other
Waterfront Features 
None
Waterview 
Other
Windows/Doors 
Insulated Windows
Community Features
Community Features 
Park
Horse Property 
None
Financing Terms Available 
CashConventionalFHAVA Loan
Roads 
Asphalt
Schools
School District
Unknown
Elementary School
Charles L. Gideons
Middle School
Sylvan Hills
High School
Carver - Muscogee
Listing Courtesy Of: Emiko Yang of Berkshire Hathaway HomeServices Georgia Properties Broker: 404-537-5200 Prefer Ph#:e@realtoremiko.com

Listings identified with the FMLS IDX logo come from FMLS and are held by brokerage firms other than the owner of this website and the listing brokerage is identified in any listing details. Information is deemed reliable but is not guaranteed. If you believe any FMLS listing contains material that infringes your copyrighted work, please click here to review our DMCA policy and learn how to submit a takedown request.



© 2017-2026 First Multiple Listing Service, Inc.

Neighborhood & Commute
Source: Walkscore
Save
Ask
Tour
Hide
Share