
646 Memphis DriveScottdale, GA 30079
Due to the health concerns created by Coronavirus we are offering personal 1-1 online video walkthough tours where possible.
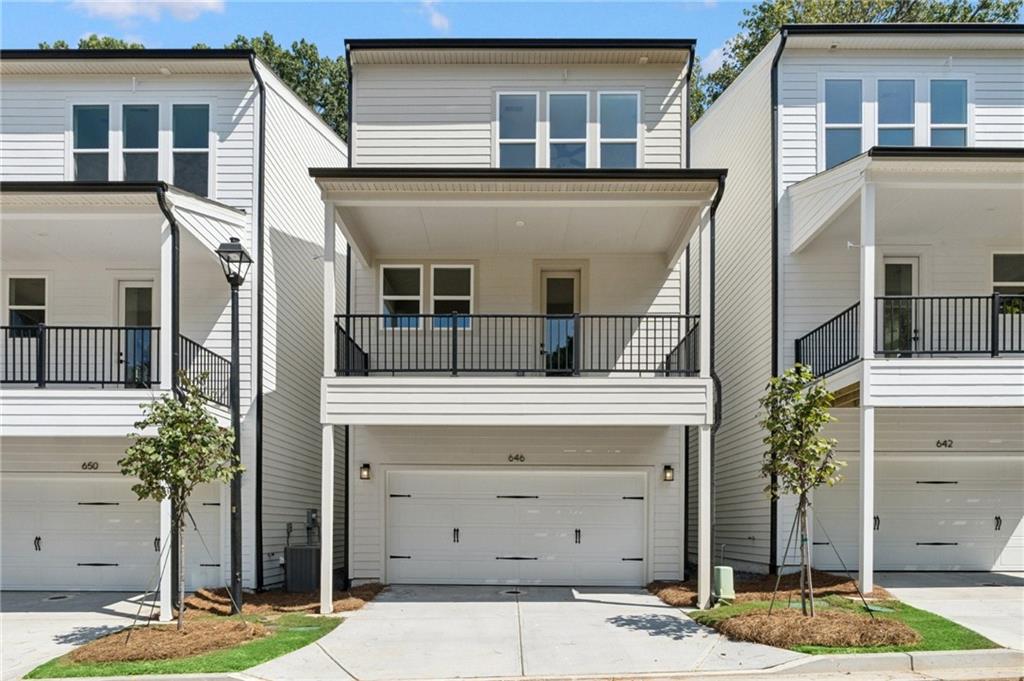
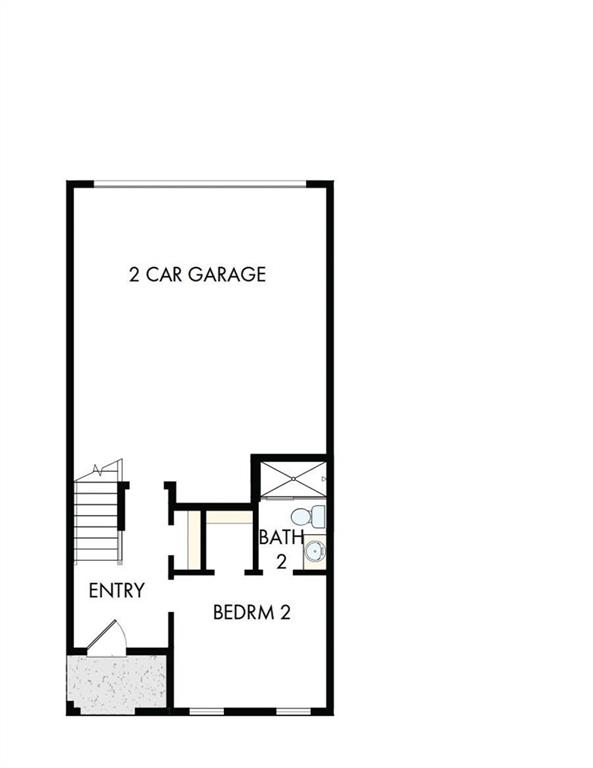
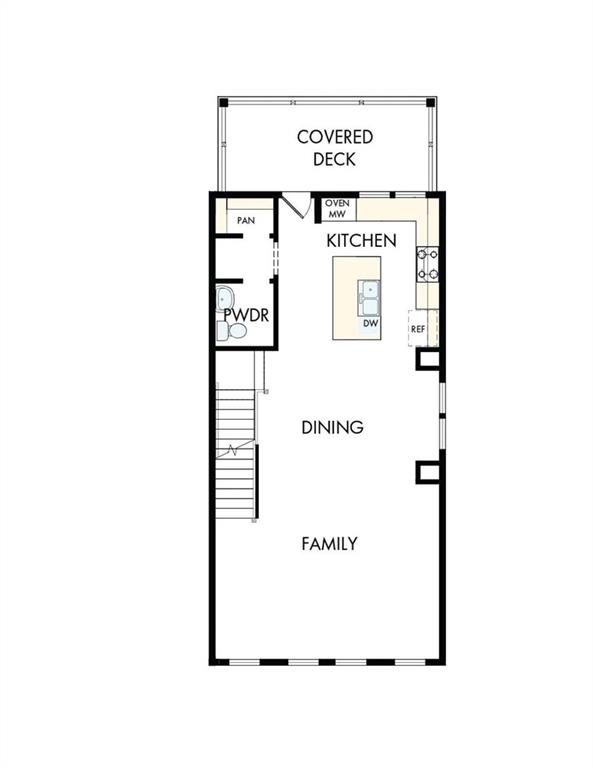
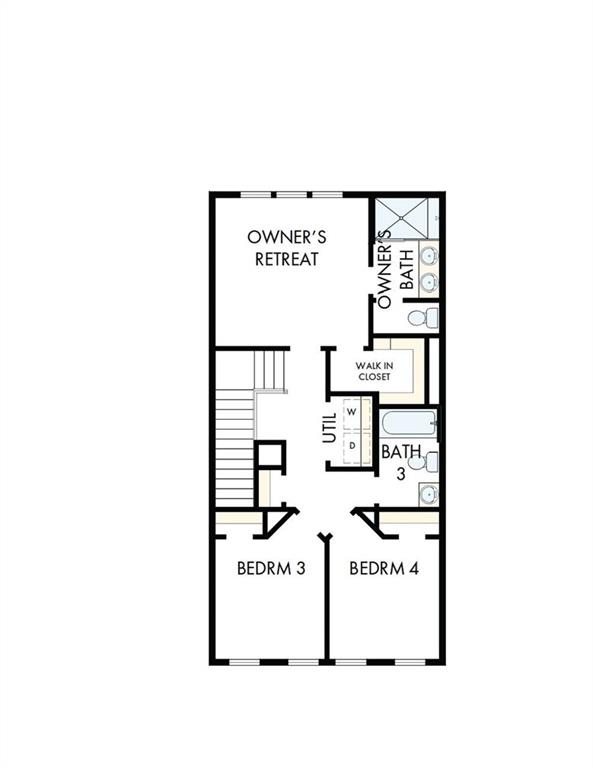
Set on a quiet, shaded homesite, this Melton plan offers a peaceful sense of privacy from the moment you arrive. Fittingly named the Canopy Cabin for the mature trees that frame the view, enjoy that natural ambiance with the whole family through the large windows in the living room, or find a quiet moment to yourself in the secondary bedroom upstairs — doubling as a home office that takes work-from-home to a whole new level. Whether it's movie night in the living room or a quick email from the office, the view outside makes it feel like more than just another day at home. The kitchen, though, tells a different story entirely — an all-white palette of cabinetry, countertops, and backsplash comes together for a bright, airy contrast to the shaded calm outside. That clean canvas is warmed instantly by gold pendant lighting over the island, casting a soft glow that turns everyday cooking into something that feels a little more elevated. Rich, dark flooring runs throughout, grounding the space and letting the white kitchen and gold accents truly stand out. Upstairs, a secondary bedroom offers the perfect head start for growing families — ready to become a nursery, playroom, or whatever comes next, right when you need it. Unwind on the back deck with your morning coffee or tea, then step outside into a quiet, shaded yard that offers the same peaceful retreat this pocket of the community is known for. You're just a mile from the shops, restaurants, and entertainment of the new Lulah Hills, and minutes from Decatur, Avondale Estates, and Toco Hills for even more shopping and dining. The upper level is set apart for added privacy, with additional bedrooms tucked away from the main living areas. A first-floor guest suite with a full bath makes visits — or multigenerational living — effortless. Generous storage and open living spaces give everyday life room to unfold. The two-car garage adds secure parking and even more room to store gear, bikes, or seasonal essentials. Built to perform as beautifully as it lives, the home is built with advanced framing and backed by exceptional warranty service, so quality and support are there long after move-in day. Contact the David Weekley Homes at Celesta team today to make the Canopy Cabin your new home in Scottdale, GA! ADDITIONAL $7,500 AGENT BONUS for homes that close in 2026.
| 2 months ago | Price changed to $484,368 | |
| 2 months ago | Listing updated with changes from the MLS® | |
| 3 months ago | Listing first seen on site |
Listings identified with the FMLS IDX logo come from FMLS and are held by brokerage firms other than the owner of this website and the listing brokerage is identified in any listing details. Information is deemed reliable but is not guaranteed. If you believe any FMLS listing contains material that infringes your copyrighted work, please click here to review our DMCA policy and learn how to submit a takedown request.

© 2017-2026 First Multiple Listing Service, Inc.