Save
Ask
Tour
Hide
Share
$607,500
91 Days On Site

955 Vistavia Circle
Decatur, GA 30033

For Sale|Single Family Residence|Active
3
Beds
2
Total Baths
2
Full Baths
2,114
SqFt
$287
/SqFt
1956
Built
Subdivision:
Vistavia Hills
County:
Dekalb
Listing Courtesy Of: Michael Culver of EXP Realty, LLC. Broker: 888-959-9461 Prefer Ph#:MichaelCulverEXP@gmail.com

Due to the health concerns created by Coronavirus we are offering personal 1-1 online video walkthough tours where possible.
Call Now: (404) 377-9000
Is this the listing for you? We can help make it yours.
(404) 377-9000
955 Vistavia Circle955 Vistavia Circle955 Vistavia Circle955 Vistavia Circle
Save
Ask
Tour
Hide
Share

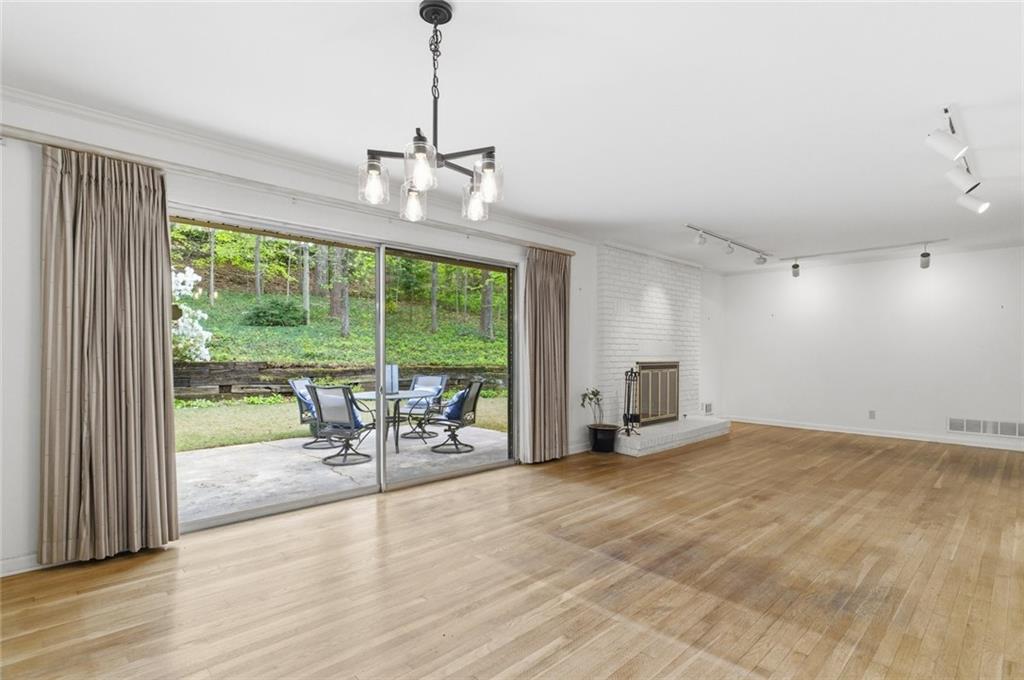
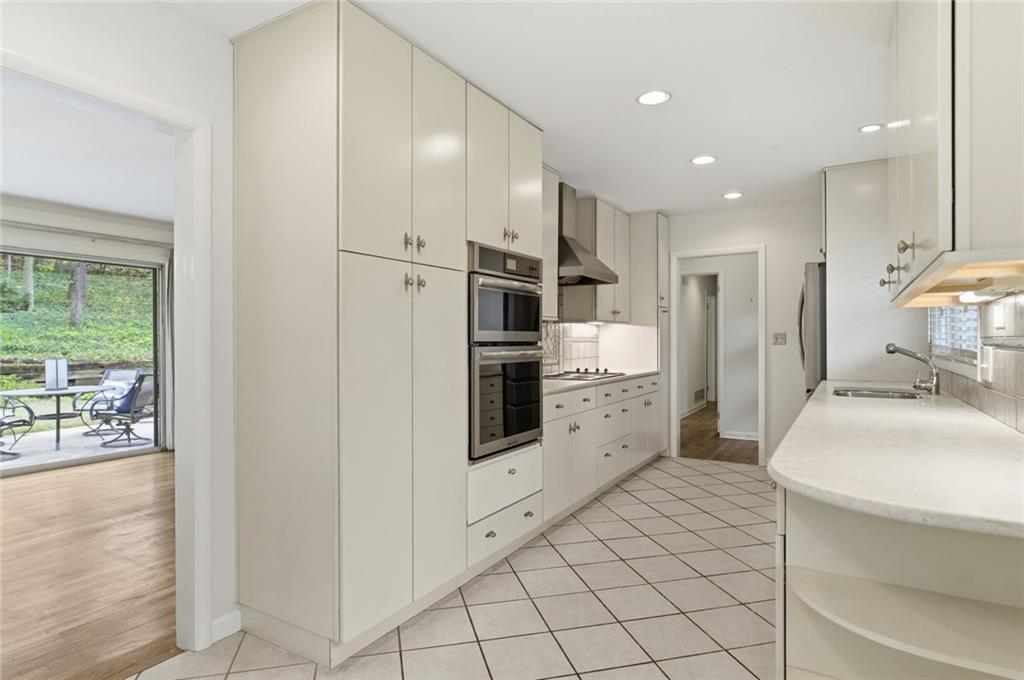
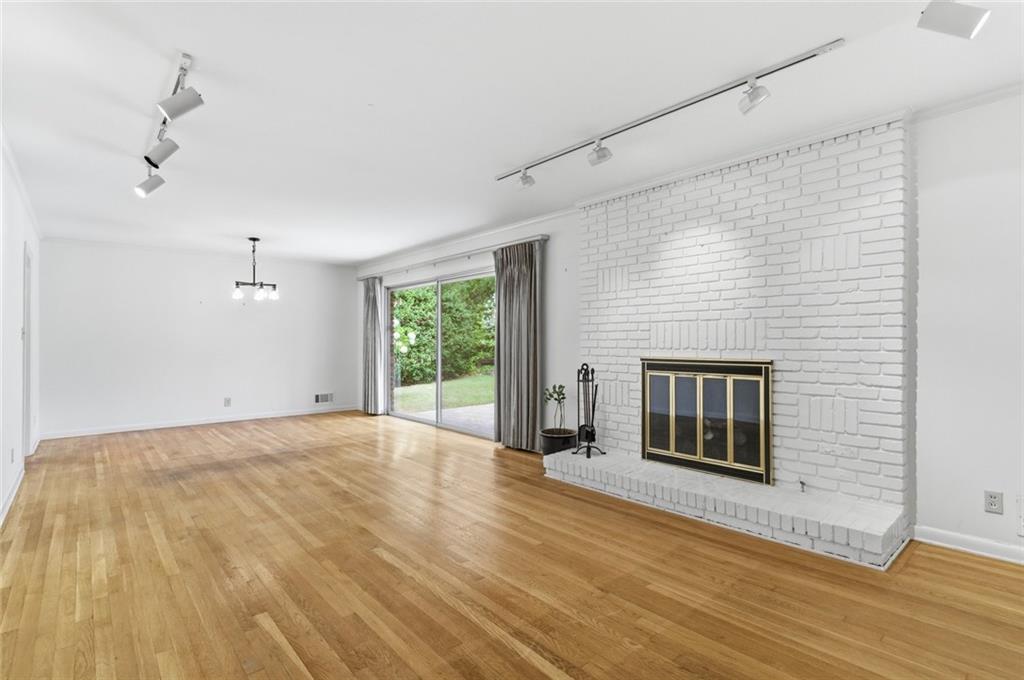
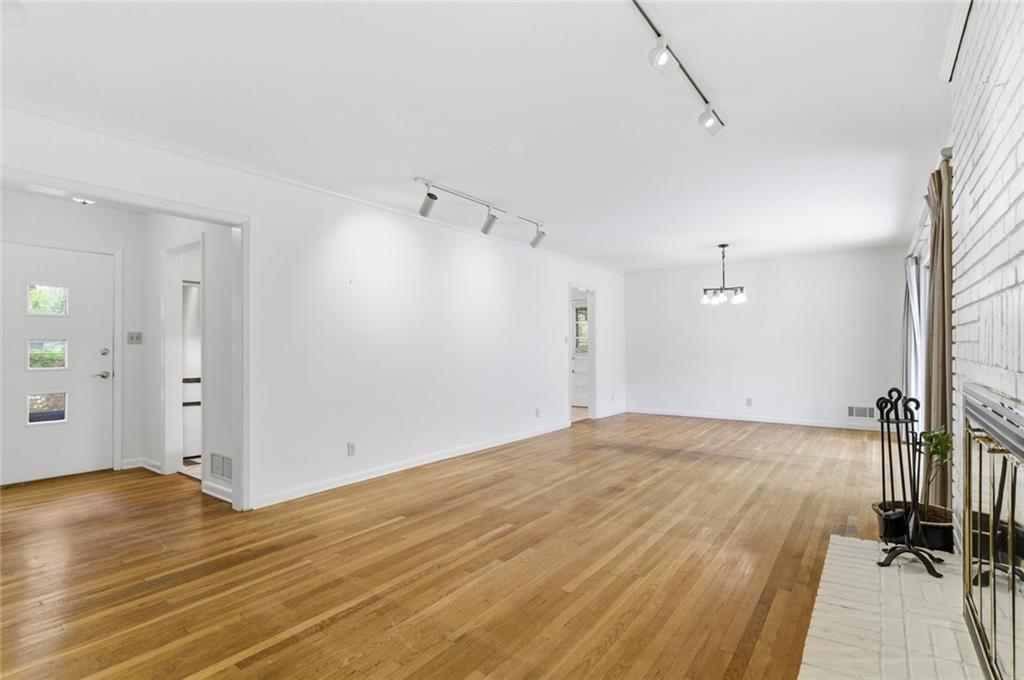
Top notch location close to Emory University, the CDC, Lullwater Nature Preserve, Mason Mill Park, Toco Hills, the VA, and much more. Charming brick ranch, with hardwood floors throughout the main level, and a partial finished daylight basement with exterior access. The kitchen has tons of great cabinet and drawer space, SS appliances, and eat in breakfast area. Awesome large den is open to the dining area with oversized sliding glass doors leading to the patio and gorgeous yard, that is fully fenced. The basement level has a large rec area, plus large cedar closet, a laundry room and possible shop space behind the laundry room. The backyard offers lots of space for expansion and outdoor living. The driveway is newer and the roof is just 5 years old.

Save
Ask
Tour
Hide
Share
Listing Snapshot
Price 
$607,500
Days On Site 
91 Days
Bedrooms 
3
Inside Area (SqFt) 
2,114 sqft
Total Baths 
2
Full Baths 
2
Partial Baths 
N/A
Lot Size 
0.34 Acres
Year Built 
1956
MLS® Number 
7795722
Status 
Active
Property Tax 
$6,889
HOA/Condo/Coop Fees 
N/A
Sq Ft Source 
Public Records
Friends & Family
Recent Activity
3 weeks agoPrice changed to $607,500
3 weeks agoListing updated with changes from the MLS®
2 months agoStatus changed to Active
3 months agoListing first seen on site
General Features
Acres 
0.34
Carport 
1
Foundation 
Block
Land Lease 
No
Levels 
One
Parking 
CarportKitchen LevelParking Pad
Parking Spaces 
2
Property Sub Type 
Single Family Residence
Security 
Security SystemSecurity System OwnedSmoke Detector(s)
Sewer 
Public Sewer
SqFt Above 
1458
SqFt Below 
656
SqFt Total 
2114
Style 
RanchTraditional
Utilities 
Cable AvailableElectricity AvailableNatural Gas AvailablePhone AvailableSewer AvailableWater Available
Water Source 
Public
Interior Features
Appliances 
DishwasherDouble OvenDryerElectric CooktopGas Water HeaterRange HoodRefrigeratorWasher
Basement 
DaylightExterior EntryFinishedInterior EntryPartial
Cooling 
Ceiling Fan(s)Central AirElectric
Electric 
220 Volts
Fireplace 
Yes
Fireplace Features 
Living RoomMasonry
Fireplaces 
1
Flooring 
Hardwood
Heating 
CentralForced AirNatural Gas
Interior 
Eat-in KitchenEntrance FoyerTrack LightingMaster Downstairs
Laundry Features 
In BasementLaundry RoomLower LevelSink
Main Level Bedrooms 
3
Window Features 
ShuttersWood Frames
Save
Ask
Tour
Hide
Share
Exterior Features
Construction Details 
BrickVinyl Siding
Exterior 
Rain Gutters
Fencing 
Back YardChain Link
Lot Features 
Back YardLandscaped
Other Structures 
WorkshopNone
Patio And Porch 
Patio
Pool Features 
None
Road Frontage 
County Road
Roof 
Composition
Spa Features 
None
View 
NeighborhoodTrees/Woods
Waterfront Features 
None
Waterview 
NeighborhoodTrees/Woods
Windows/Doors 
ShuttersWood Frames
Community Features
Community Features 
ParkStreet Lights
Horse Property 
None
Roads 
Asphalt
Schools
School District
Unknown
Elementary School
Briar Vista
Middle School
Druid Hills
High School
Druid Hills
Listing Courtesy Of: Michael Culver of EXP Realty, LLC. Broker: 888-959-9461 Prefer Ph#:MichaelCulverEXP@gmail.com

Listings identified with the FMLS IDX logo come from FMLS and are held by brokerage firms other than the owner of this website and the listing brokerage is identified in any listing details. Information is deemed reliable but is not guaranteed. If you believe any FMLS listing contains material that infringes your copyrighted work, please click here to review our DMCA policy and learn how to submit a takedown request.



© 2017-2026 First Multiple Listing Service, Inc.

Neighborhood & Commute
Source: Walkscore
Save
Ask
Tour
Hide
Share