Save
Ask
Tour
Hide
Share
$719,000
79 Days On Site

2598 E Tupelo Street SE
Atlanta, GA 30317

For Sale|Single Family Residence|Active
5
Beds
3
Total Baths
3
Full Baths
2,588
SqFt
$278
/SqFt
2018
Built
Subdivision:
East Lake / Midway Woods
County:
Dekalb
Listing Courtesy Of: Mandi Robertson of Compass Broker: 404-668-6621 Prefer Ph#:mandi.robertson@compass.com

Due to the health concerns created by Coronavirus we are offering personal 1-1 online video walkthough tours where possible.
Call Now: (404) 377-9000
Is this the listing for you? We can help make it yours.
(404) 377-9000
2598 E Tupelo Street SE2598 E Tupelo Street SE2598 E Tupelo Street SE2598 E Tupelo Street SE
Save
Ask
Tour
Hide
Share

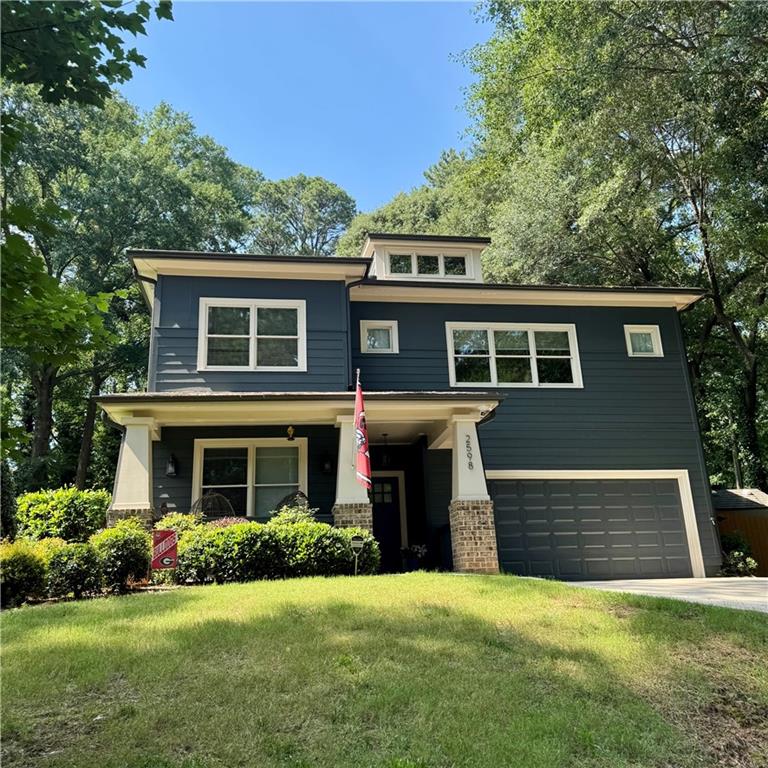
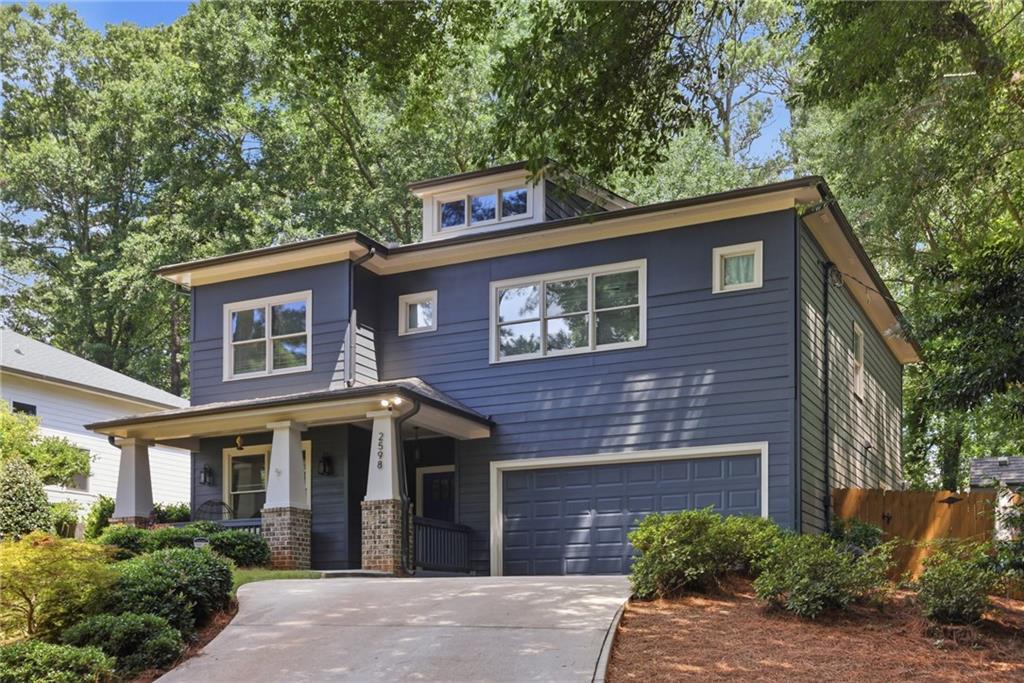
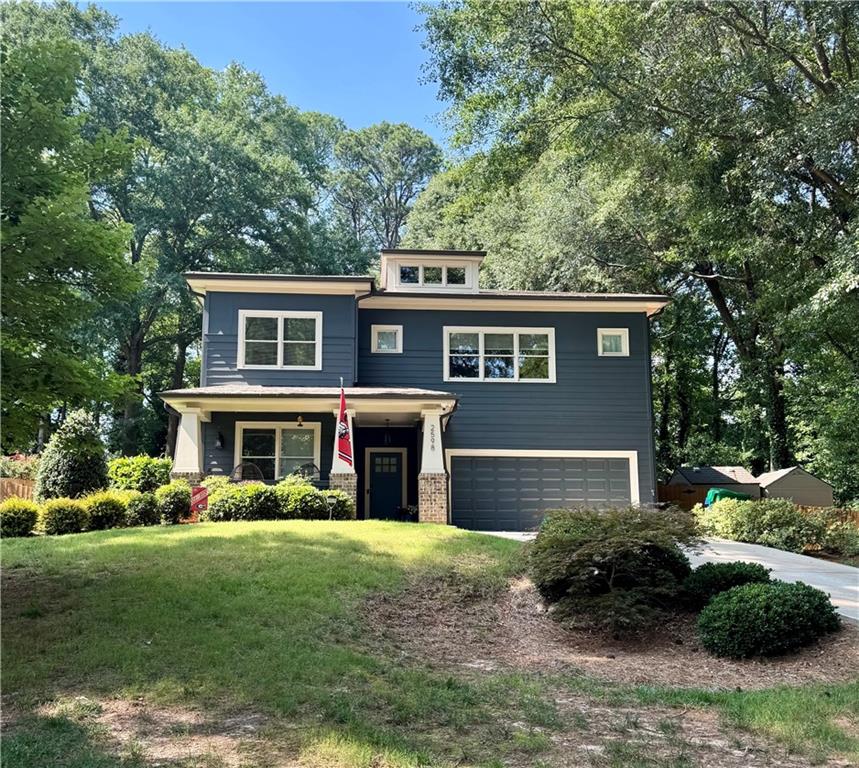
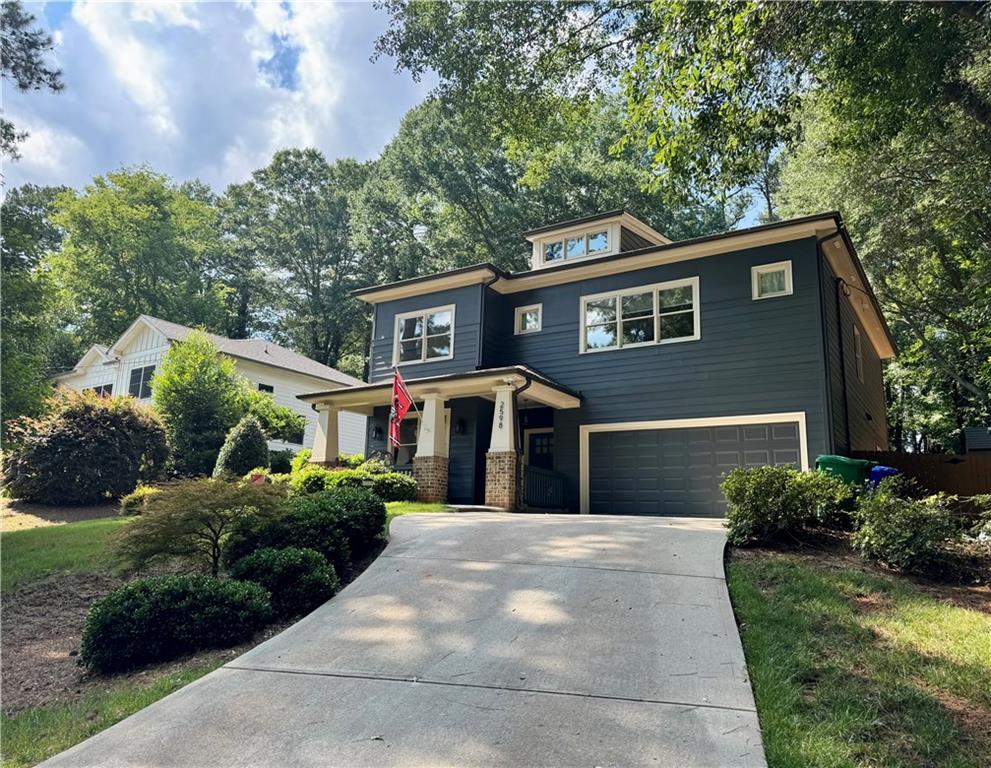
Gorgeous Stony River Home tucked away on a quiet dead-end street in a close knit neighborhood conveniently located near many popular amenities, e.g., 2nd + Hosea village is just over a mile away, close proximity to City of Decatur w/ its award winning restaurants, shops and Midway Woods nature trails and parks. This beautiful home features an open concept main level perfect for entertaining, which continues onto the cozy screened porch and out to the recently added open air patio area, overlooking the large private, fenced yard. The main level also provides the option of a guest suite or a home office w/ full bath. Upstairs features 4 oversized bedrooms, including an expansive primary suite. The attached garage makes daily in/out very convenient. This home checks all the boxes including ample storage space. Zoned for Avondale Elementary, Museum school (lotto) and Druid Hills Cluster. Close to Waldorf School, Friends School & Dekalb School of the Arts.

Save
Ask
Tour
Hide
Share
Listing Snapshot
Price 
$719,000
Days On Site 
79 Days
Bedrooms 
5
Inside Area (SqFt) 
2,588 sqft
Total Baths 
3
Full Baths 
3
Partial Baths 
N/A
Lot Size 
0.36 Acres
Year Built 
2018
MLS® Number 
7795678
Status 
Active
Property Tax 
$9,785
HOA/Condo/Coop Fees 
N/A
Sq Ft Source 
Builder
Friends & Family
Recent Activity
4 days agoPrice changed to $719,000
4 days agoListing updated with changes from the MLS®
2 months agoStatus changed to Active
3 months agoListing first seen on site
General Features
Acres 
0.36
Attached Garage 
Yes
Foundation 
Slab
Garage 
Yes
Garage Spaces 
2
Land Lease 
No
Levels 
Two
Parking 
AttachedDrivewayGarageGarage Faces FrontKitchen Level
Parking Spaces 
4
Property Sub Type 
Single Family Residence
Security 
Security SystemSecurity System OwnedSmoke Detector(s)
Sewer 
Public Sewer
SqFt Above 
2588
SqFt Total 
2588
Style 
Craftsman
Utilities 
Electricity AvailableNatural Gas AvailableSewer AvailableWater Available
Water Source 
Public
Interior Features
Appliances 
DishwasherGas RangeRefrigerator
Basement 
None
Cooling 
Ceiling Fan(s)Central Air
Fireplace 
Yes
Fireplace Features 
Family Room
Fireplaces 
1
Flooring 
CarpetWood
Heating 
CentralZoned
Interior 
Breakfast BarEat-in KitchenPantryKitchen IslandBookcasesCrown MoldingEntrance FoyerLow Flow Plumbing FixturesRecessed LightingTray Ceiling(s)
Laundry Features 
In HallUpper Level
Main Level Bedrooms 
1
Window Features 
Double Pane Windows
Save
Ask
Tour
Hide
Share
Exterior Features
Construction Details 
Cement Siding
Exterior 
Private YardRain Gutters
Fencing 
Back YardFencedWood
Lot Features 
Front YardRectangular LotSlopedOther
Other Structures 
None
Patio And Porch 
Rear PorchScreened
Pool Features 
None
Road Frontage 
City Street
Roof 
CompositionShingle
Spa Features 
None
View 
Other
Waterfront Features 
None
Waterview 
Other
Windows/Doors 
Double Pane Windows
Community Features
Community Features 
Other
Horse Property 
None
Roads 
AsphaltPaved
Schools
School District
Unknown
Elementary School
Avondale
Middle School
Druid Hills
High School
Druid Hills
Listing Courtesy Of: Mandi Robertson of Compass Broker: 404-668-6621 Prefer Ph#:mandi.robertson@compass.com

Listings identified with the FMLS IDX logo come from FMLS and are held by brokerage firms other than the owner of this website and the listing brokerage is identified in any listing details. Information is deemed reliable but is not guaranteed. If you believe any FMLS listing contains material that infringes your copyrighted work, please click here to review our DMCA policy and learn how to submit a takedown request.



© 2017-2026 First Multiple Listing Service, Inc.

Neighborhood & Commute
Source: Walkscore
Save
Ask
Tour
Hide
Share