
3313 Sangster WayDecatur, GA 30032
Due to the health concerns created by Coronavirus we are offering personal 1-1 online video walkthough tours where possible.
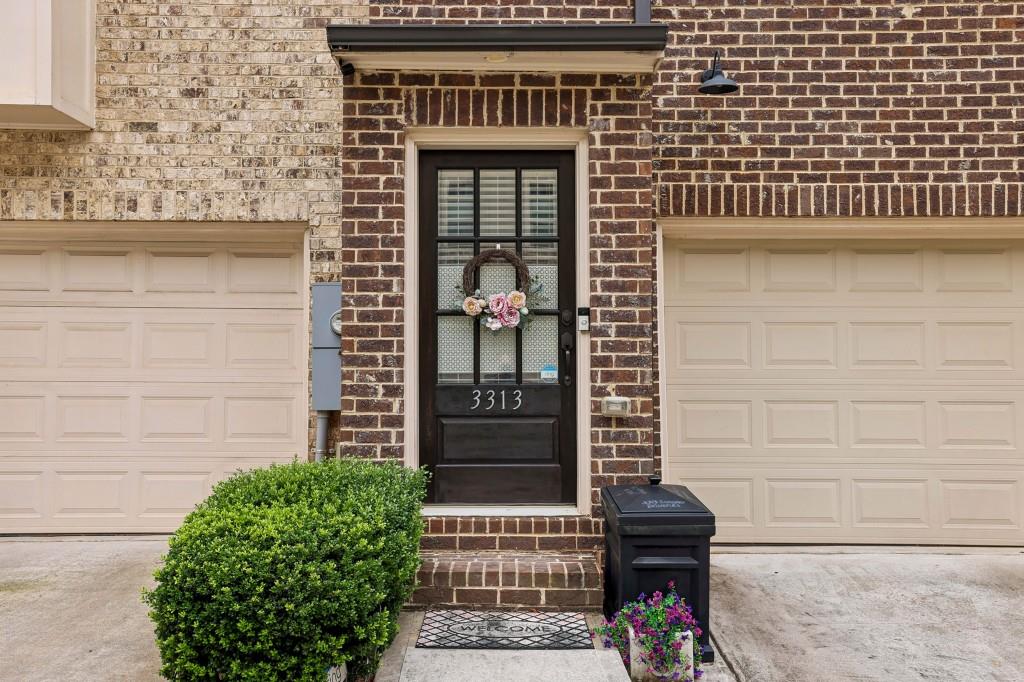
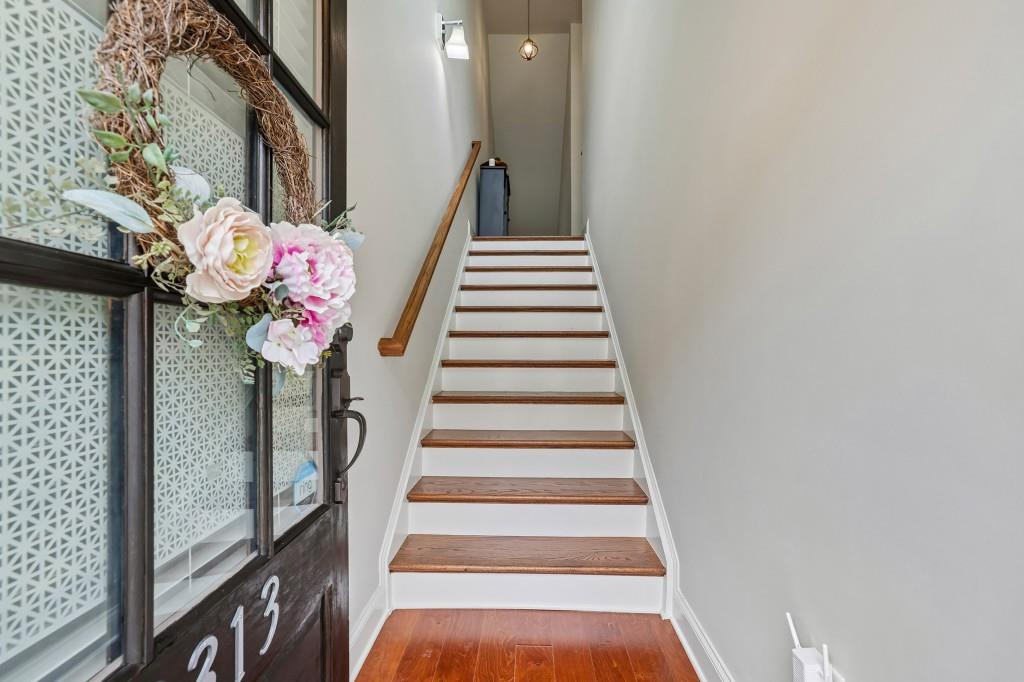
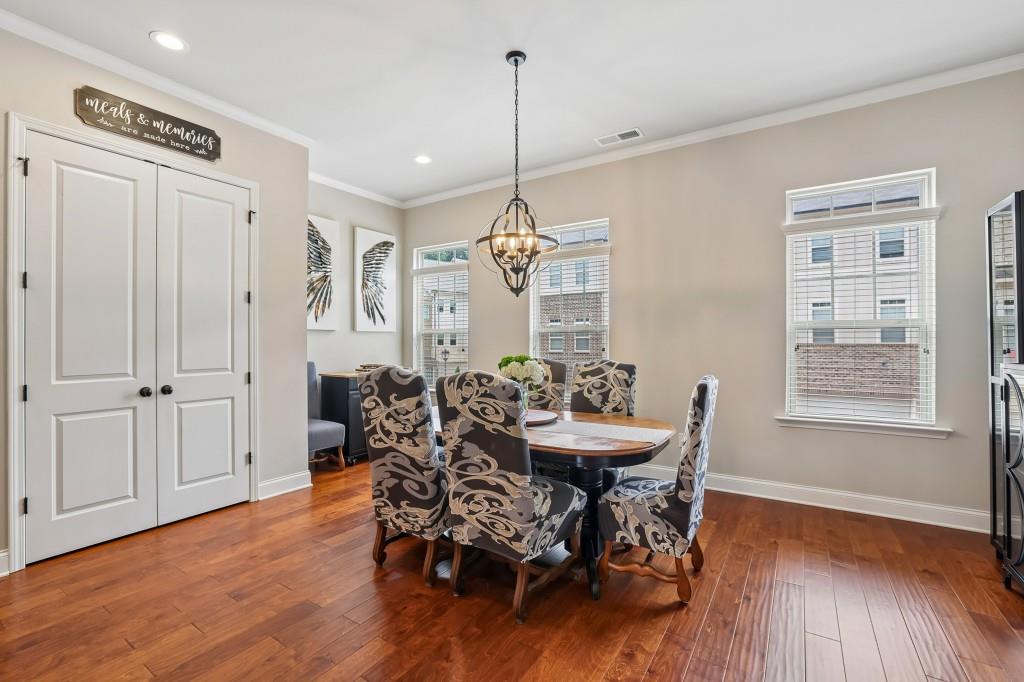
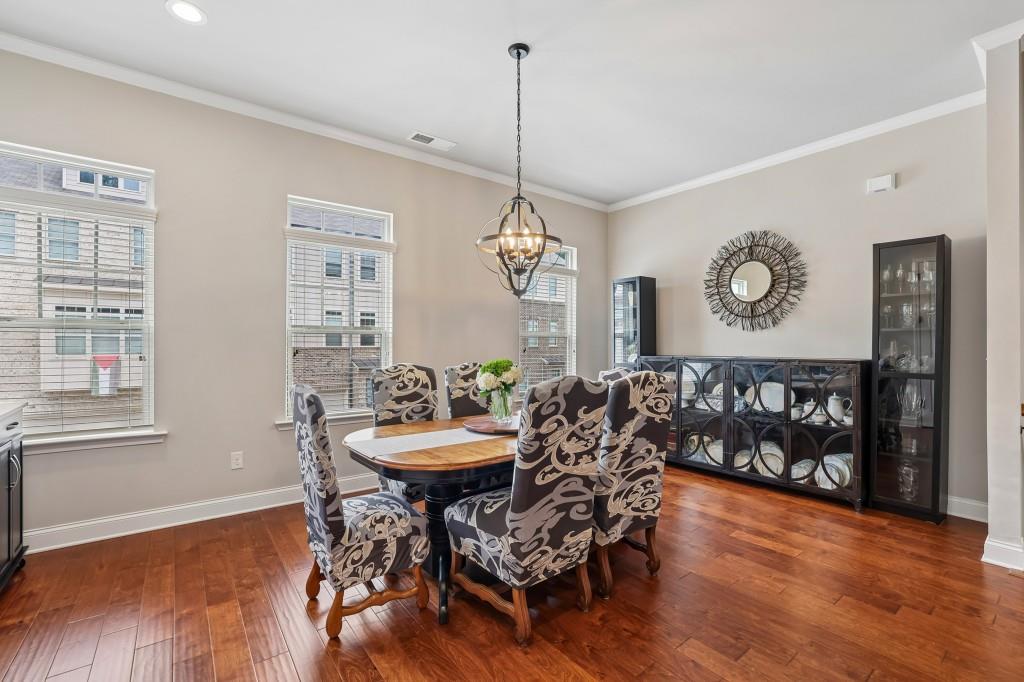
Modern elegance, abundant natural light and an exceptional location come together in this beautifully designed 2019 townhome in the gated Longleaf Meadows community. 3313 Sangster Way is a wonderfully appointed four-bedroom, three-and-a-half bath home offering up-to-date design, flexible living spaces in a tree-shrouded enclave. Built in 2019, this light-filled residence features an open-concept floor plan with soaring 10-foot ceilings and hardwood flooring throughout the main living areas, creating an inviting space for both everyday living and entertaining. The spacious living, dining and gourmet kitchen, with SS appliances and pantry, flow seamlessly together and open onto a private rear deck ideal for morning coffee or relaxing evenings. Upstairs, the thoughtfully designed primary suite offers a peaceful retreat with a tray ceiling, large walk-in closet, dual vanity, seamless glass shower and tub. Two additional bedrooms and a full bath provide comfortable accommodations, while carpeted upstairs bedrooms add warmth and comfort. The finished terrace level offers exceptional flexibility with a fourth bedroom and full bath, making it well suited for guests, a home office, fitness space, media room or additional living area. A private patio extends the living space outdoors. Additional highlights include a two-car garage equipped with an EV charging station and ample storage throughout. Ideally situated just minutes from the charming shops and restaurants of Avondale Estates and Downtown Decatur, this home also offers convenient access to Downtown Atlanta, Whole Foods, Your DeKalb Farmers Market, Emory University, the CDC, MARTA, I-285, I-20, and Hartsfield-Jackson Atlanta International Airport. Offering the perfect balance of modern comfort, versatile living and outstanding convenience, 3313 Sangster Way is ready to welcome its next owner.
| a month ago | Price changed to $439,999 | |
| a month ago | Listing updated with changes from the MLS | |
| 4 months ago | Listing first seen on site |
Listings identified with the FMLS IDX logo come from FMLS and are held by brokerage firms other than the owner of this website and the listing brokerage is identified in any listing details. Information is deemed reliable but is not guaranteed. If you believe any FMLS listing contains material that infringes your copyrighted work, please click here to review our DMCA policy and learn how to submit a takedown request.

© 2017-2026 First Multiple Listing Service, Inc.
Did you know? You can invite friends and family to your search. They can join your search, rate and discuss listings with you.