Save
Ask
Tour
Hide
Share
$475,000
86 Days On Site

1278 Plaza Avenue SW B
Atlanta, GA 30310

For Sale|Townhouse|Active
3
Beds
3
Total Baths
2
Full Baths
1
Partial Bath
2,160
SqFt
$220
/SqFt
2023
Built
Subdivision:
Oakland City
County:
Fulton
Listing Courtesy Of: Brenda Conley of Keller Williams Realty Atl Partners Broker: 678-871-7714 Prefer Ph#:journeyhomere@gmail.com

Due to the health concerns created by Coronavirus we are offering personal 1-1 online video walkthough tours where possible.
Call Now: (404) 377-9000
Is this the listing for you? We can help make it yours.
(404) 377-9000
1278 Plaza Avenue SW B1278 Plaza Avenue SW B1278 Plaza Avenue SW B1278 Plaza Avenue SW B
Save
Ask
Tour
Hide
Share

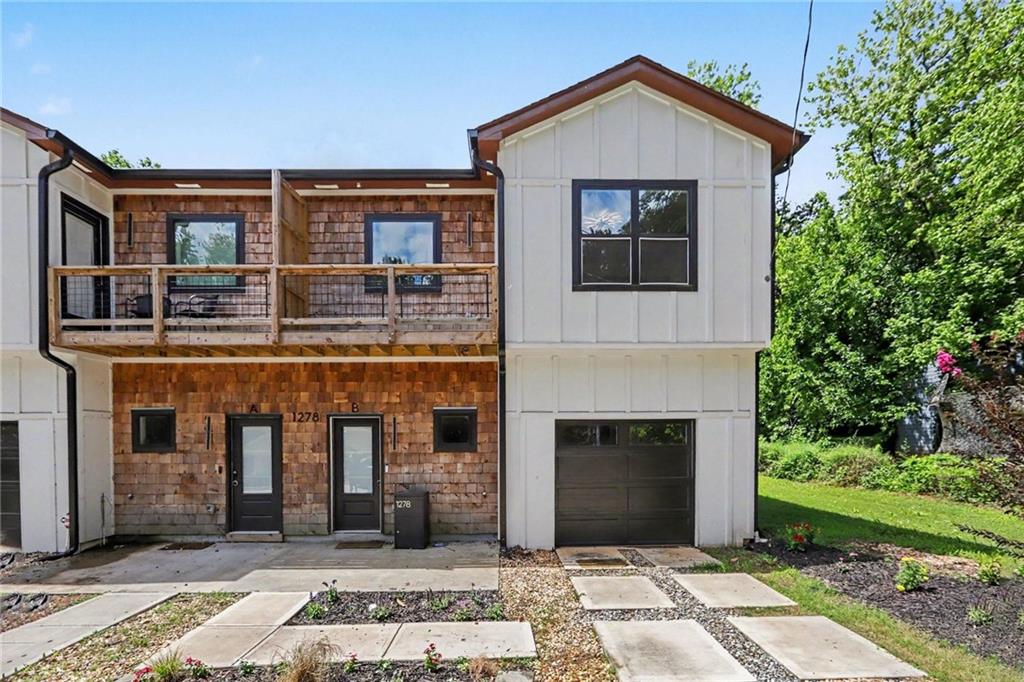
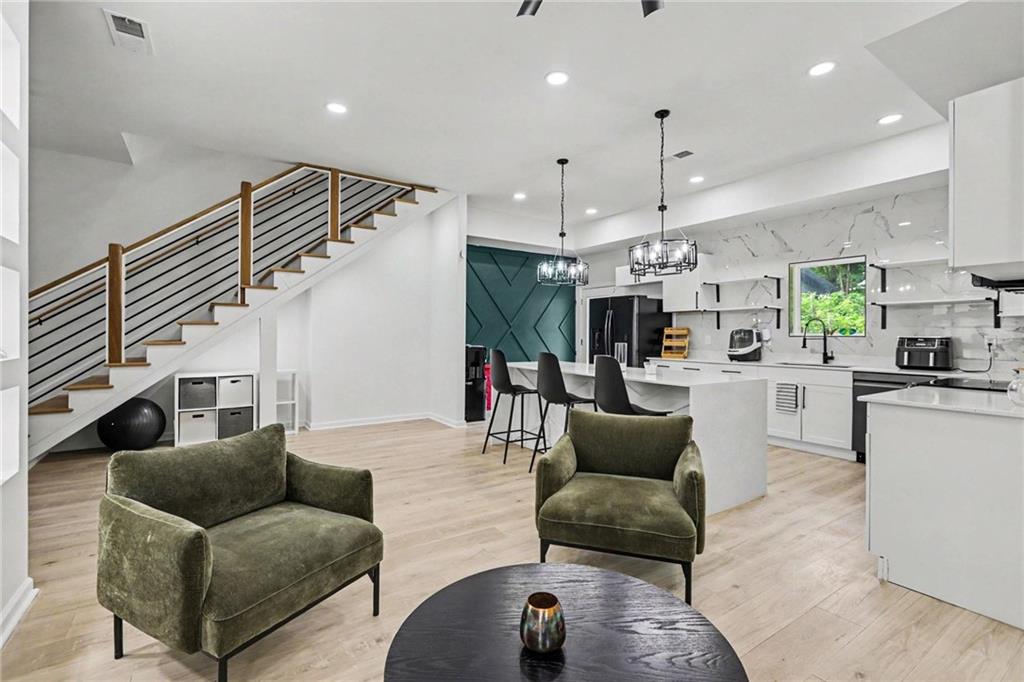
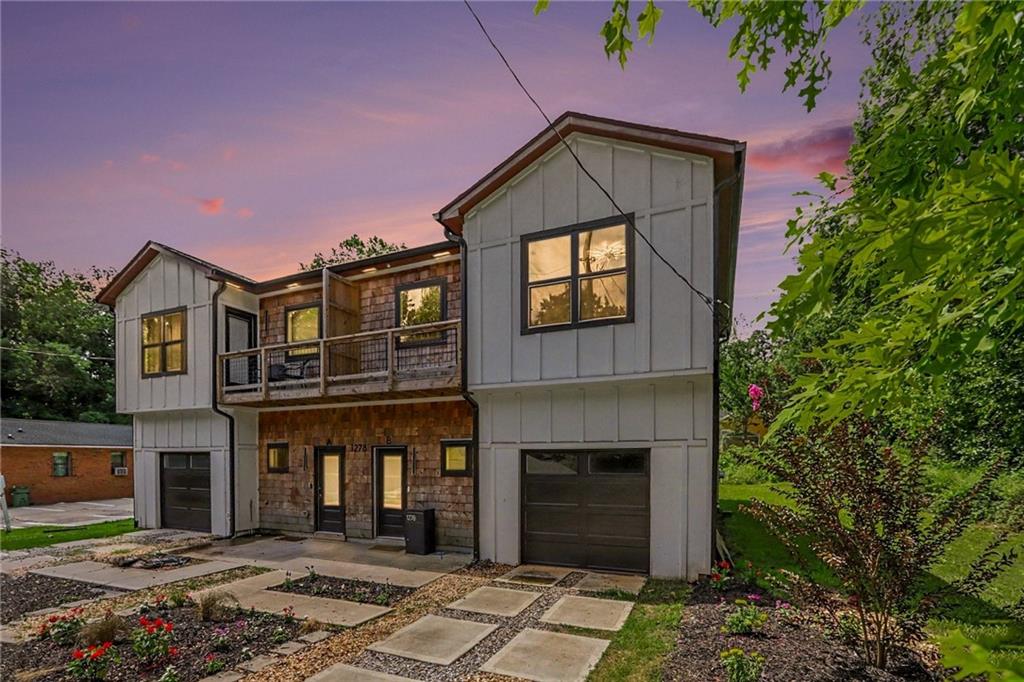
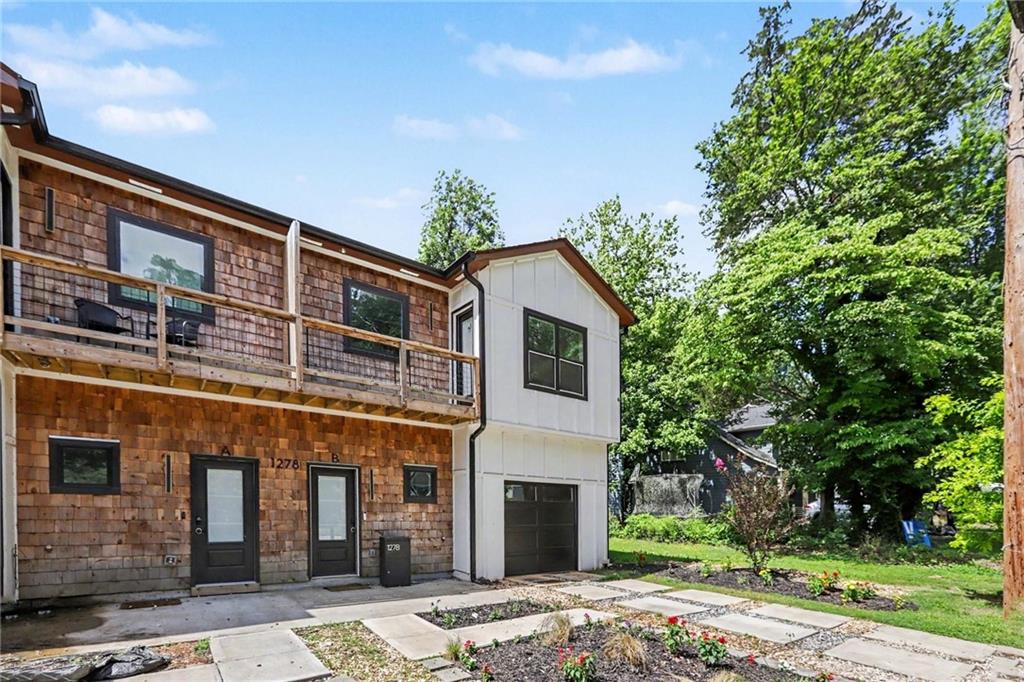
Welcome to this striking contemporary townhome that completely redefines city sophistication! Nestled in the vibrant heartbeat of Oakland City, drops you a mere 3 minutes from the Westside BeltLine Trail and the celebrated Lee & White Food Hall. If you’ve been searching for an intentional blend of minimalist design and high-end luxury accents, this is your destination. The main floor is an absolute dream for entertaining, showcasing a brilliant open layout framed by dramatic 10-foot ceilings and crisp recessed lighting. Your inner chef will instantly gravitate toward the luxury kitchen, which features a massive waterfall-edge quartz island, sleek white cabinetry equipped with an integrated wine rack, and a premium marble-veined slab backsplash. Whether you're gathering friends around the statement dining wall or relaxing by the modern fireplace, the energy of this space is unmatched. Upstairs houses a magnificent primary retreat hidden away by custom sliding barn doors. This sprawling sanctuary boasts a deep walk-in closet, a private walk-out balcony framing serene wooded views, and a boutique spa bathroom complete with a standalone soaking tub and a frameless glass walk-in shower. Two additional sunlit bedrooms share a highly functional Jack-and-Jill bath layout making it an effortless setup for a premium home office or guest suites. Complete with a rare attached 1-car garage and a level, grassy backyard accessed through dual glass doors, this home delivers a flawless turnkey lifestyle just minutes from downtown Atlanta, Mercedes-Benz Stadium, and the airport.

Save
Ask
Tour
Hide
Share
Listing Snapshot
Price 
$475,000
Days On Site 
86 Days
Bedrooms 
3
Inside Area (SqFt) 
2,160 sqft
Total Baths 
3
Full Baths 
2
Partial Baths 
1
Lot Size 
0.1469 Acres
Year Built 
2023
MLS® Number 
7795465
Status 
Active
Property Tax 
$6,750
HOA/Condo/Coop Fees 
N/A
Sq Ft Source 
Builder
Friends & Family
Recent Activity
3 months agoListing first seen on site
3 months agoListing updated with changes from the MLS®
General Features
Acres 
0.1469
Attached Garage 
Yes
Foundation 
Slab
Garage 
Yes
Garage Spaces 
1
Green Energy Efficient 
LightingWindows
Land Lease 
No
Levels 
Two
Parking 
AttachedDrivewayGarageGarage Door OpenerGarage Faces Front
Property Sub Type 
Townhouse
Security 
Carbon Monoxide Detector(s)Secured Garage/ParkingSmoke Detector(s)
Sewer 
Public Sewer
SqFt Above 
2160
SqFt Total 
2160
Style 
ContemporaryTownhouseTraditional
Utilities 
Cable AvailableElectricity AvailableNatural Gas AvailablePhone AvailableSewer AvailableUnderground UtilitiesWater Available
Water Source 
Public
Interior Features
Appliances 
DishwasherRefrigerator
Basement 
None
Cooling 
Ceiling Fan(s)Central Air
Fireplace 
Yes
Fireplace Features 
ElectricFamily Room
Fireplaces 
1
Heating 
CentralZoned
Interior 
Breakfast BarKitchen IslandCathedral Ceiling(s)Double VanityEntrance FoyerHigh Speed InternetRecessed LightingTray Ceiling(s)Vaulted Ceiling(s)Walk-In Closet(s)
Laundry Features 
Laundry RoomUpper Level
Window Features 
Insulated WindowsWindow Treatments
Save
Ask
Tour
Hide
Share
Exterior Features
Construction Details 
Shingle SidingVinyl Siding
Exterior 
LightingPrivate Entrance
Fencing 
None
Lot Features 
Back YardFront YardLandscapedLevel
Other Structures 
None
Patio And Porch 
Front PorchPatio
Pool Features 
None
Road Frontage 
City Street
Roof 
Composition
Spa Features 
None
View 
Trees/Woods
Waterfront Features 
None
Waterview 
Trees/Woods
Windows/Doors 
Insulated WindowsWindow Treatments
Community Features
Horse Property 
None
Financing Terms Available 
CashConventionalFHAVA Loan
Roads 
AsphaltPaved
Schools
School District
Unknown
Elementary School
Finch
Middle School
Sylvan Hills
High School
G.W. Carver
Listing Courtesy Of: Brenda Conley of Keller Williams Realty Atl Partners Broker: 678-871-7714 Prefer Ph#:journeyhomere@gmail.com

Listings identified with the FMLS IDX logo come from FMLS and are held by brokerage firms other than the owner of this website and the listing brokerage is identified in any listing details. Information is deemed reliable but is not guaranteed. If you believe any FMLS listing contains material that infringes your copyrighted work, please click here to review our DMCA policy and learn how to submit a takedown request.



© 2017-2026 First Multiple Listing Service, Inc.

Neighborhood & Commute
Source: Walkscore
Save
Ask
Tour
Hide
Share