Save
Ask
Tour
Hide
Share
$950,000
75 Days On Site

2575 Peachtree Road NE 12D
Atlanta, GA 30305

For Sale|Condominium|Active
2
Beds
2
Total Baths
2
Full Baths
1,594
SqFt
$596
/SqFt
1969
Built
Subdivision:
Plaza Towers
County:
Fulton
Listing Courtesy Of: ADAM ELLIS of Atlanta Fine Homes Sotheby's International Broker: 770-355-0549 Prefer Ph#:adamellis@atlantafinehomes.com

Due to the health concerns created by Coronavirus we are offering personal 1-1 online video walkthough tours where possible.
Call Now: (404) 377-9000
Is this the listing for you? We can help make it yours.
(404) 377-9000
2575 Peachtree Road NE 12D2575 Peachtree Road NE 12D2575 Peachtree Road NE 12D2575 Peachtree Road NE 12D
Save
Ask
Tour
Hide
Share

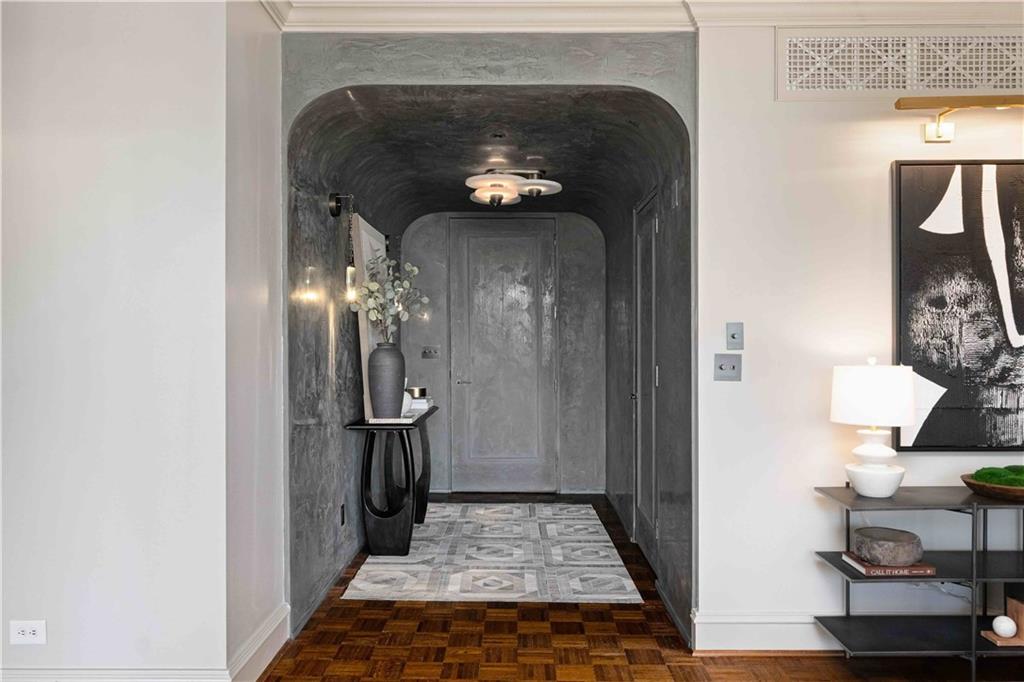
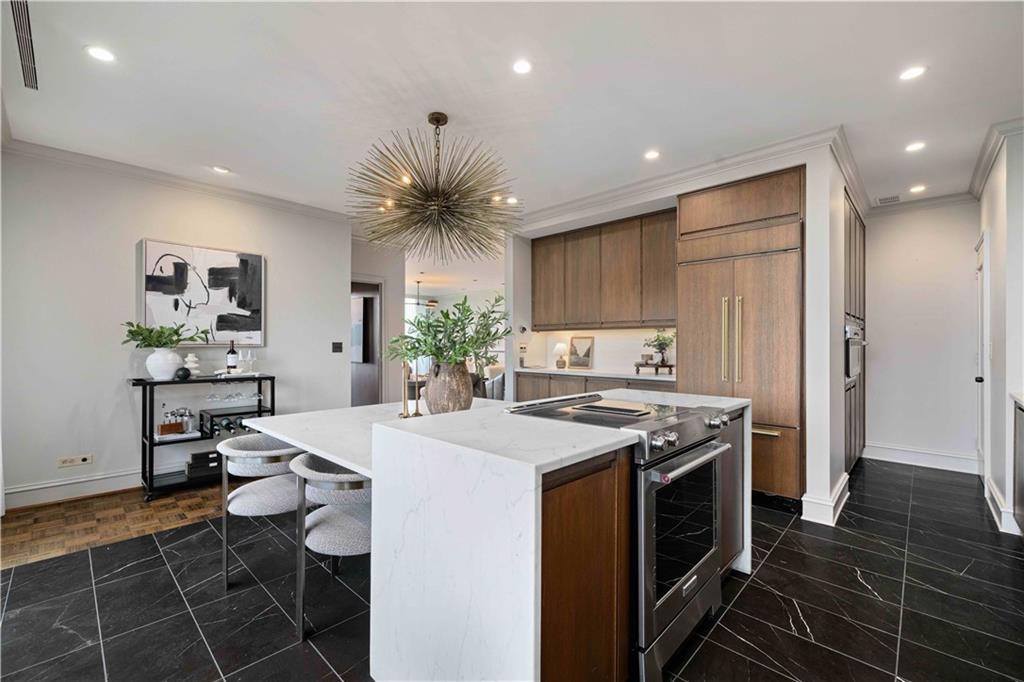
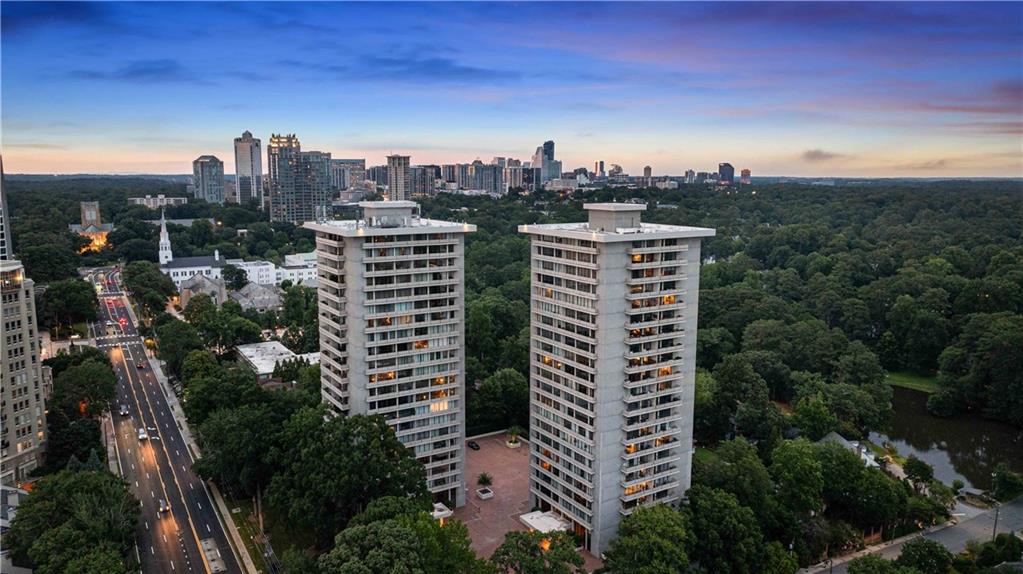
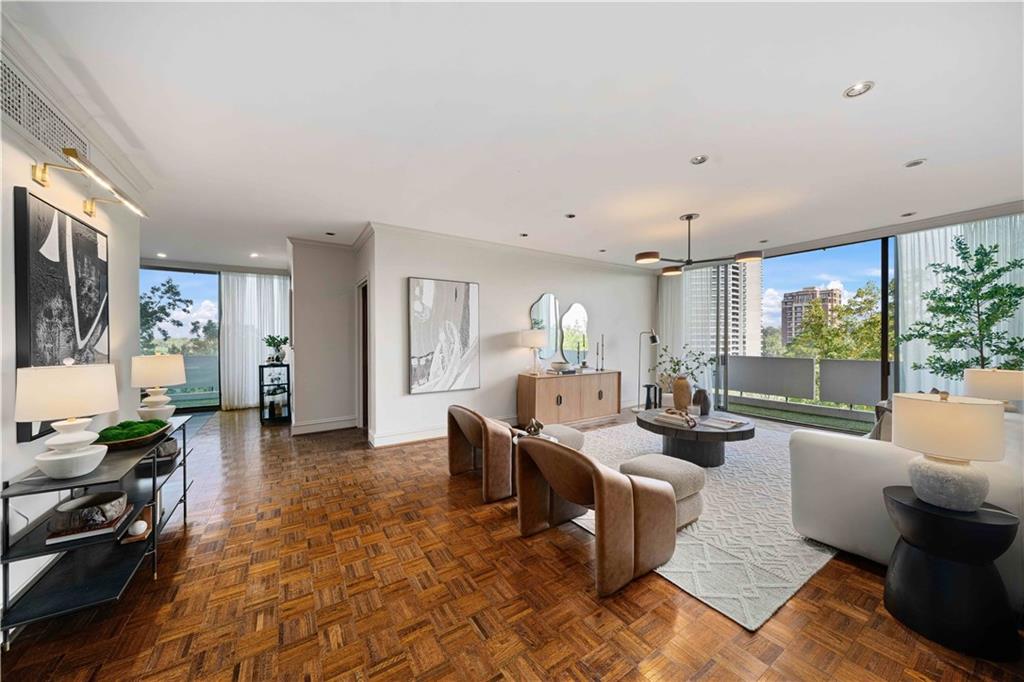
Behind the iconic mid-century architecture of Plaza Towers lies a residence where exceptional design takes center stage. Thoughtfully reimagined for modern living, this home blends timeless architecture with one of Atlanta's most celebrated kitchens—recognized by Atlanta Homes & Lifestyles as a Kitchen of the Year winner. Designed for both everyday living and effortless entertaining, the expansive open kitchen features a dramatic waterfall stone island, custom cabinetry, premium appliances, dedicated bar area, and an elegant flow rarely found in homes of this era. Walls were removed to create an open, light-filled floor plan that seamlessly connects the kitchen, dining, and living spaces while preserving the warmth of the home's original mid-century character. Rich parquet flooring, curated designer finishes, and gallery-style walls provide the perfect backdrop for art collectors and design enthusiasts alike. The spacious primary suite offers a luxurious retreat with beautifully appointed finishes, while generous secondary living spaces provide flexibility for guests or a home office. Floor-to-ceiling windows frame sweeping views and fill the residence with natural light throughout the day. Designed by renowned architect Ted Levy, Plaza Towers is Atlanta's original luxury high-rise and has long been home to many of the city's leading architects, designers, and creatives. With no more than four residences per floor, residents enjoy an uncommon level of privacy along with full-service amenities including 24-hour concierge, fitness center, library, club room, beautifully maintained grounds, and secure parking—all in one of Buckhead's most prestigious locations just moments from the area's premier dining, shopping, and cultural destinations.

Save
Ask
Tour
Hide
Share
Listing Snapshot
Price 
$950,000
Days On Site 
75 Days
Bedrooms 
2
Inside Area (SqFt) 
1,594 sqft
Total Baths 
2
Full Baths 
2
Partial Baths 
N/A
Lot Size 
0.0366 Acres
Year Built 
1969
MLS® Number 
7795332
Status 
Active
Property Tax 
$6,592
HOA/Condo/Coop Fees 
$1,230 monthly
Sq Ft Source 
Public Records
Friends & Family
Recent Activity
yesterdayPrice changed to $950,000
yesterdayListing updated with changes from the MLS®
2 months agoListing first seen on site
General Features
Acres 
0.0366
Foundation 
None
Garage 
Yes
Garage Spaces 
2
Green Energy Efficient 
Appliances
Land Lease 
No
Levels 
One
Parking 
AssignedCoveredGarage
Parking Spaces 
2
Property Sub Type 
Condominium
Security 
Smoke Detector(s)Fire AlarmKey Card EntrySecured Garage/Parking
Sewer 
Public Sewer
SqFt Total 
1594
Style 
High Rise (6 or more stories)Mid-Century ModernModern
Utilities 
Other
Water Source 
Public
Interior Features
Appliances 
DishwasherDisposalDryerElectric RangeMicrowaveRefrigeratorWasher
Basement 
None
Cooling 
Central Air
Fireplace Features 
None
Flooring 
Hardwood
Heating 
Central
Interior 
Breakfast BarPantryKitchen IslandCrown MoldingEntrance FoyerHigh Speed InternetRecessed LightingMaster Downstairs
Laundry Features 
In Kitchen
Main Level Bedrooms 
2
Window Features 
Double Pane WindowsWindow Treatments
Save
Ask
Tour
Hide
Share
Exterior Features
Construction Details 
Concrete
Exterior 
Balcony
Fencing 
None
Lot Features 
Other
Other Structures 
None
Patio And Porch 
Covered
Pool Features 
None
Road Frontage 
City Street
Roof 
Other
Spa Features 
None
View 
CityNeighborhoodTrees/Woods
Waterfront Features 
None
Waterview 
CityNeighborhoodTrees/Woods
Windows/Doors 
Double Pane WindowsWindow Treatments
Community Features
Association Fee 
$1230.0
Association Fee Frequency 
Monthly
Community Features 
ClubhouseFitness CenterParkSidewalks
Horse Property 
None
Roads 
Asphalt
Schools
School District
Unknown
Elementary School
Garden Hills
Middle School
Willis A. Sutton
High School
North Atlanta
Listing Courtesy Of: ADAM ELLIS of Atlanta Fine Homes Sotheby's International Broker: 770-355-0549 Prefer Ph#:adamellis@atlantafinehomes.com

Listings identified with the FMLS IDX logo come from FMLS and are held by brokerage firms other than the owner of this website and the listing brokerage is identified in any listing details. Information is deemed reliable but is not guaranteed. If you believe any FMLS listing contains material that infringes your copyrighted work, please click here to review our DMCA policy and learn how to submit a takedown request.



© 2017-2026 First Multiple Listing Service, Inc.

Neighborhood & Commute
Source: Walkscore
Save
Ask
Tour
Hide
Share