
2499 Peachtree Road NE 508Atlanta, GA 30305
Due to the health concerns created by Coronavirus we are offering personal 1-1 online video walkthough tours where possible.
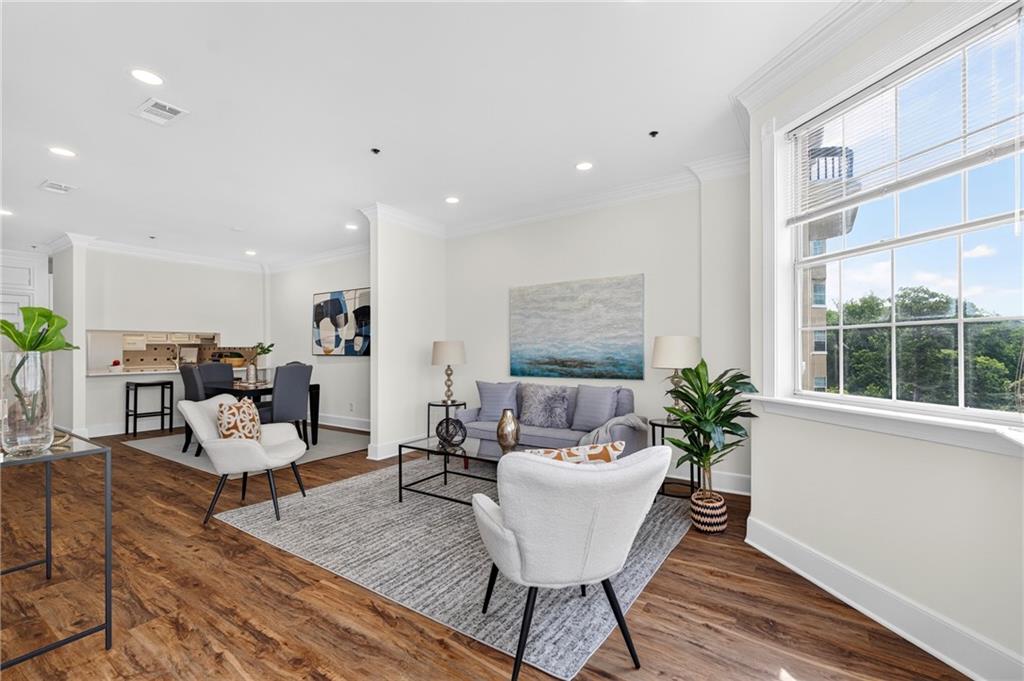
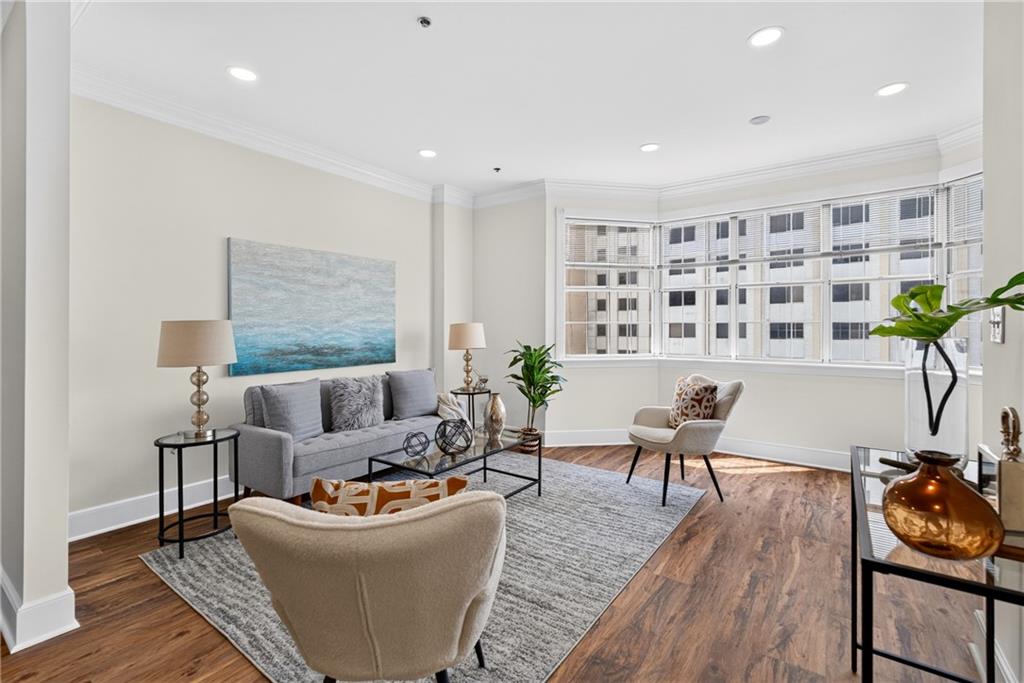
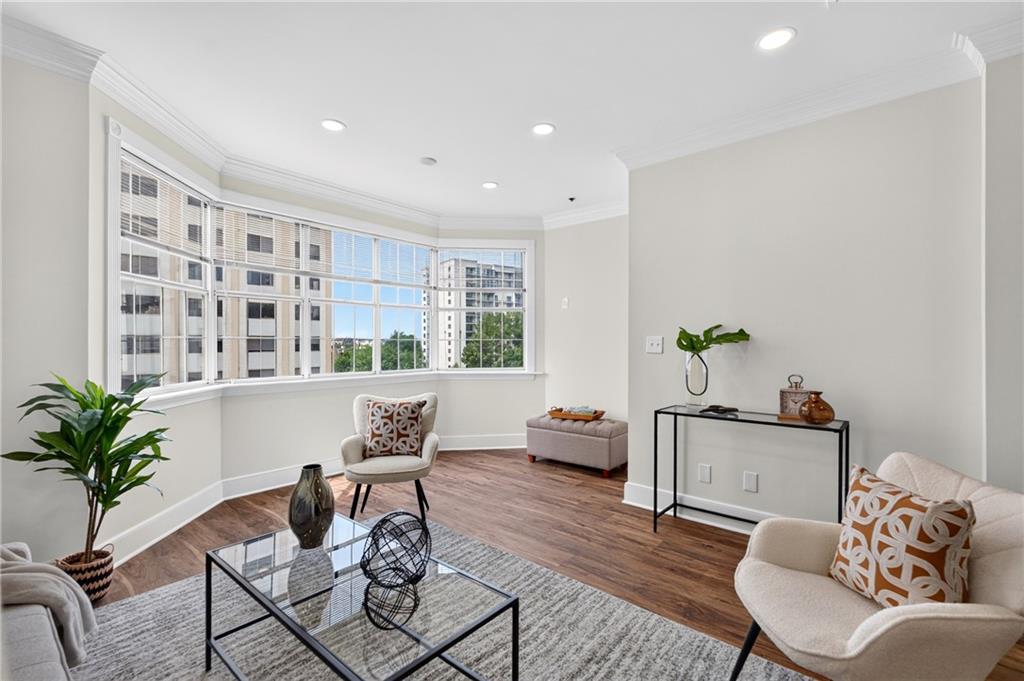
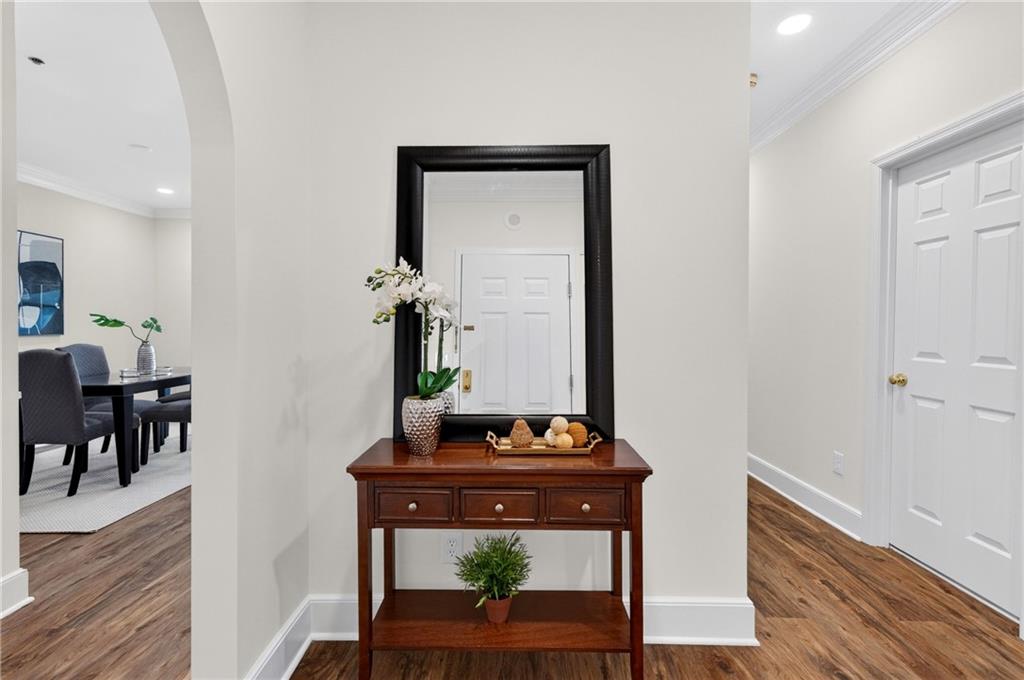
Looking for Buckhead living without paying Buckhead luxury prices? Welcome to Unit #508 at The Barony on Peachtree, a refreshed fifth-floor corner residence offering more than 1,300 square feet, two bedrooms, two full bathrooms, two deeded covered parking spaces, and a private storage closet in one of Buckhead's most convenient locations. This move-in-ready home has been thoughtfully refreshed with brand new luxury vinyl plank flooring, fresh neutral paint throughout after the removal of all wallpaper, updated lighting and ceiling fans, recessed lighting, and new switches, outlets, and covers. The kitchen features freshly painted cabinetry, beautiful quartz countertops, a new sink and faucet, and an expanded pass-through opening with an extended counter overhang that brings additional natural light into the space while creating a brighter connection to the dining area. As a desirable corner end unit, oversized windows fill the living and dining areas with natural light while offering urban Buckhead views. The spacious floor plan provides flexibility for entertaining, working from home, or hosting overnight guests. The oversized primary suite includes generous closet space, custom built-ins, and a hidden desk workspace perfect for remote work or everyday organization. The secondary bedroom is conveniently located next to the second full bath, making it ideal for guests, a roommate, or a dedicated home office. A hallway laundry closet with washer and dryer included adds everyday convenience. Additional highlights include two deeded tandem parking spaces in the secured covered garage and a private storage closet located directly behind the parking spaces—valuable features rarely found at this price point in Buckhead. Residents of The Barony enjoy secured access, a fitness center, outdoor grilling and courtyard areas, and a dog run. The HOA includes water, sewer, gas, cable, trash, pest control, exterior maintenance, and common area upkeep for truly low-maintenance living. Step outside and enjoy one of this home's greatest advantages. Walk to Peachtree Battle Shopping Center for everyday essentials, enjoy dinner at the renowned La Grotta Restaurant, or unwind with a stroll around the iconic Duck Pond. If you've been searching for a refreshed, low-maintenance Buckhead home in a boutique community with exceptional walkability, this is one you won't want to miss. This builiding is approved for FHA loans.
| 4 months ago | Status changed to Active | |
| 4 months ago | Listing updated with changes from the MLS | |
| 4 months ago | Listing first seen on site |
Listings identified with the FMLS IDX logo come from FMLS and are held by brokerage firms other than the owner of this website and the listing brokerage is identified in any listing details. Information is deemed reliable but is not guaranteed. If you believe any FMLS listing contains material that infringes your copyrighted work, please click here to review our DMCA policy and learn how to submit a takedown request.

© 2017-2026 First Multiple Listing Service, Inc.
Did you know? You can invite friends and family to your search. They can join your search, rate and discuss listings with you.