
1078 Arlington Avenue SWAtlanta, GA 30310
Due to the health concerns created by Coronavirus we are offering personal 1-1 online video walkthough tours where possible.
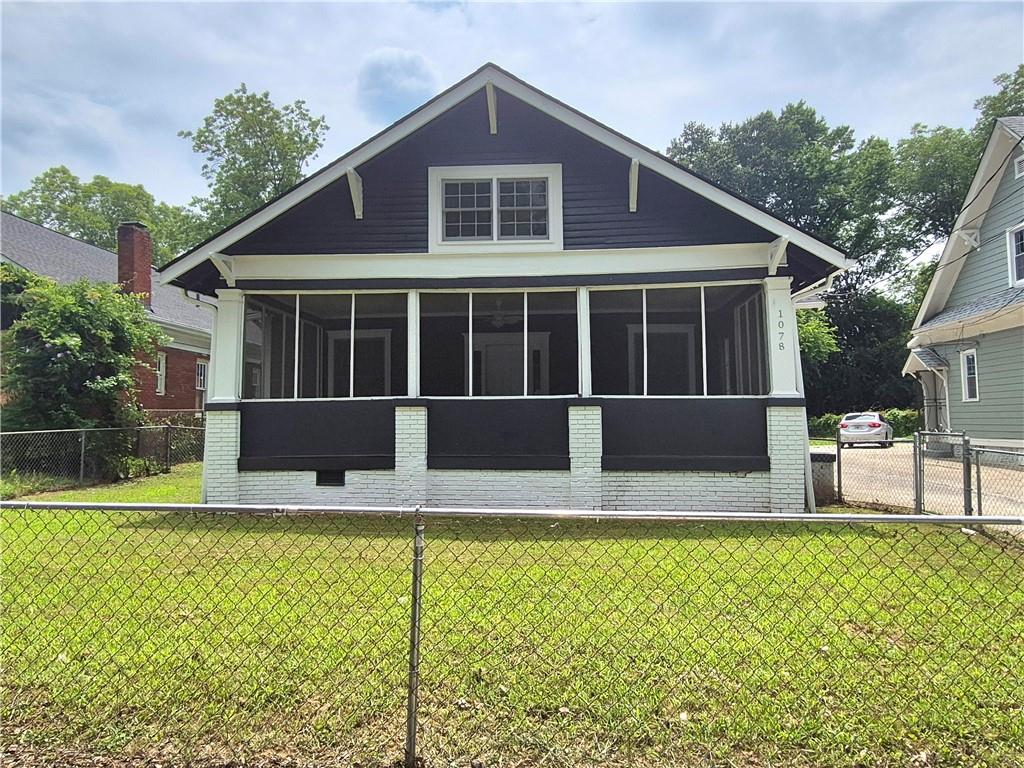
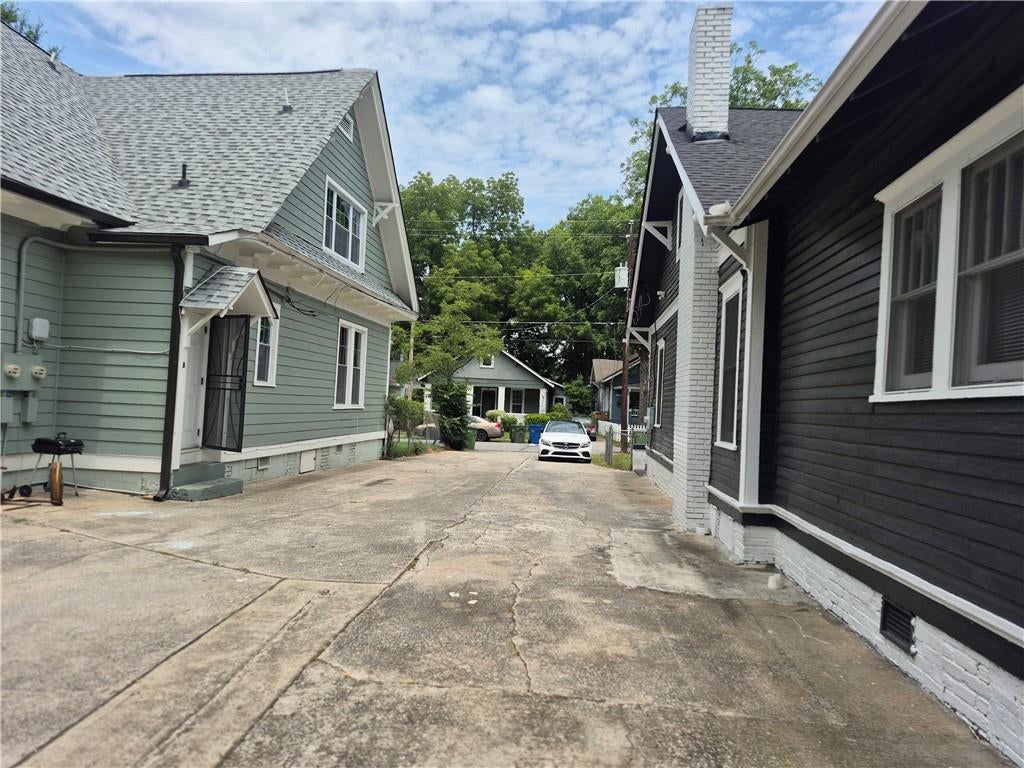
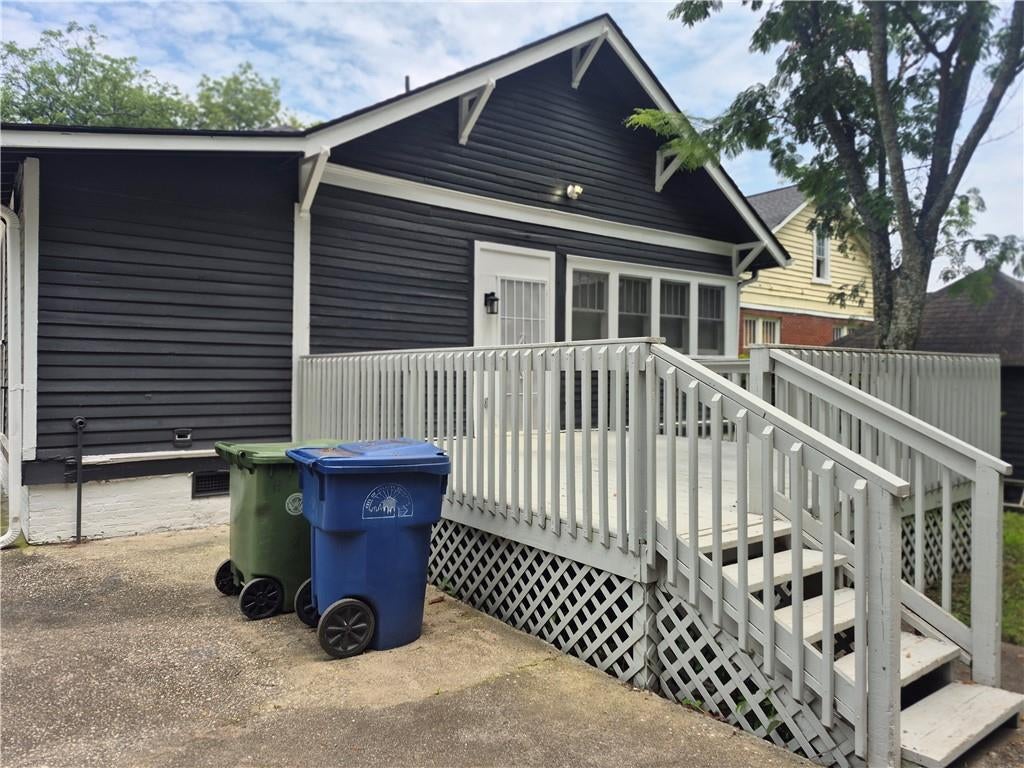
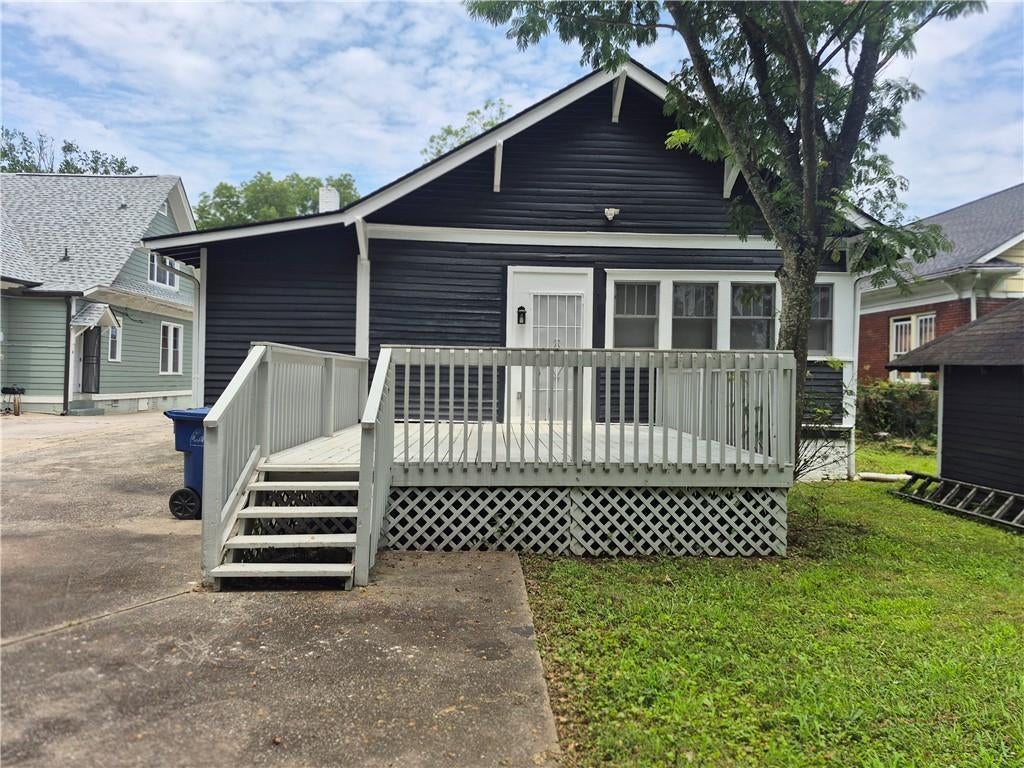
A New Price Adjustment for This Stunning Completely Renovated 4-bedroom, 2 New full bath on Main level and 3 Bonus Rooms on Upper level offers flex space for extra Bedrooms, Game Room/Work Out Room or perhaps your Business Office. This Traditional home is nestled on a beautiful, private level lot, surrounded by other newly renovated craftsman style homes. This property provides both ultimate privacy and convenience to almost everything Atlanta has to offer in its prime location. This home was fully renovated with meticulous attention to detail, functionality, and beauty. Absolute privacy with a spacious screened in new front porch with New Flooring sets the stage for a beautiful entry. The spacious home features four large bedrooms, each designed with ample space and natural light, New Flooring and paint. Primary Bedroom is spacious with 2 walk-in closets, a Beautiful luxurious New Bathroom with Walk-In Shower, Gold fixtures and beautiful designer tile choice with matching floors, and includes wall space for floating shelves. The large primary bedroom windows offers beautiful natural light. The design is open and airy, making the space feel expansive. The Beautiful Living room is a striking feature, with new coffer ceilings along with the Dining Room, a stylish central new Electric fireplace, creating a cozy yet visually captivating atmosphere. The open Island kitchen boasts modern finishes with sleek granite countertops, New White Cabinets, New Stainless Appliances, and a Huge Walk in Pantry. It is ideal for large gatherings. A large open Dining room also featured, open to the rest of the living spaces, making it perfect for entertaining or enjoying meals in a spacious, elegant setting. On the second level, you'll find 3 large Beautiful Bonus Rooms, Same New Flooring, New Ceiling Fans with remotes with room offering perfect flex space for an office, game room or more. For those needing additional space, there is an unfinished daylight basement. Parking has a large shared Driveway but extra parking for this home Side Back only for your use. Its perfect balance of Southern charm and modern living, this home offers both functionality and luxury, making it an exceptional place to live.
| 4 weeks ago | Price changed to $538,000 | |
| 4 weeks ago | Listing updated with changes from the MLS® | |
| 3 months ago | Status changed to Active | |
| 3 months ago | Listing first seen on site |
Listings identified with the FMLS IDX logo come from FMLS and are held by brokerage firms other than the owner of this website and the listing brokerage is identified in any listing details. Information is deemed reliable but is not guaranteed. If you believe any FMLS listing contains material that infringes your copyrighted work, please click here to review our DMCA policy and learn how to submit a takedown request.

© 2017-2026 First Multiple Listing Service, Inc.
Did you know? You can invite friends and family to your search. They can join your search, rate and discuss listings with you.