Save
Ask
Tour
Hide
Share
$354,700
91 Days On Site

1147 Smith Street SW
Atlanta, GA 30310

For Sale|Single Family Residence|Active
3
Beds
3
Total Baths
2
Full Baths
1
Partial Bath
1,728
SqFt
$205
/SqFt
2005
Built
Subdivision:
Pittsburg
County:
Fulton
Listing Courtesy Of: Donna Middlebrooks of EXP Realty, LLC. Broker: 888-959-9461 Prefer Ph#:donnarmiddlebrooks@gmail.com

Due to the health concerns created by Coronavirus we are offering personal 1-1 online video walkthough tours where possible.
Call Now: (404) 377-9000
Is this the listing for you? We can help make it yours.
(404) 377-9000
1147 Smith Street SW1147 Smith Street SW1147 Smith Street SW1147 Smith Street SW
Save
Ask
Tour
Hide
Share

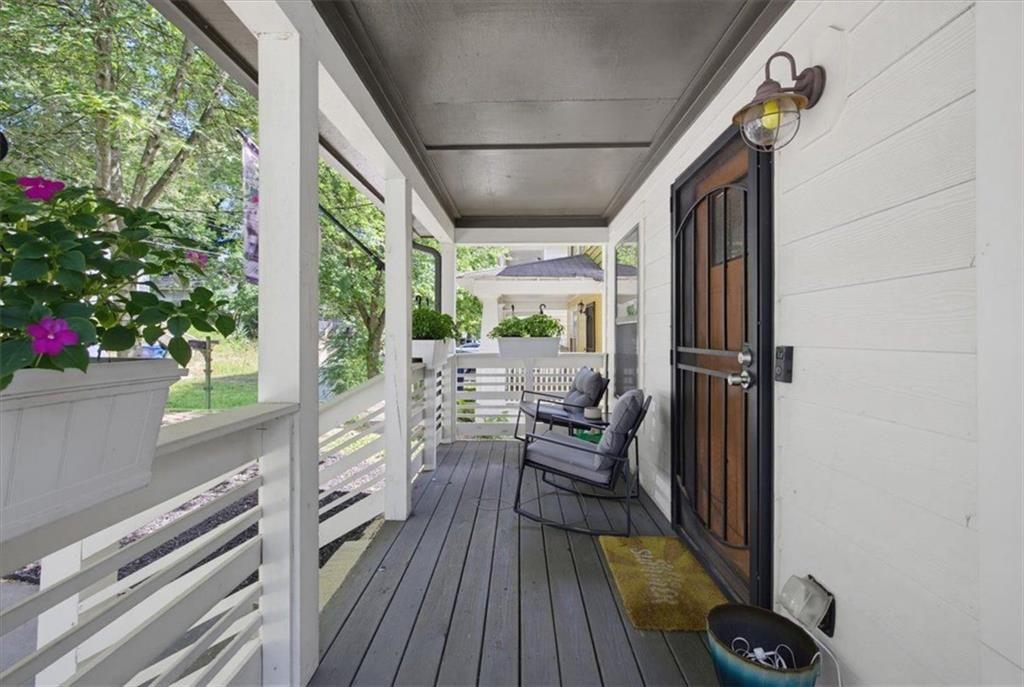
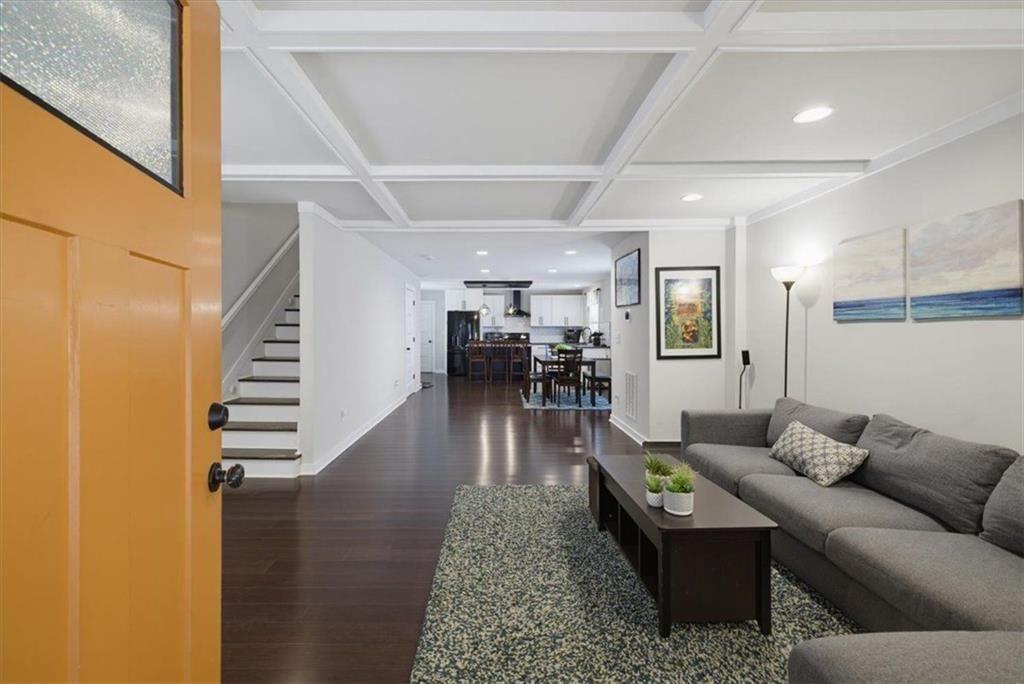
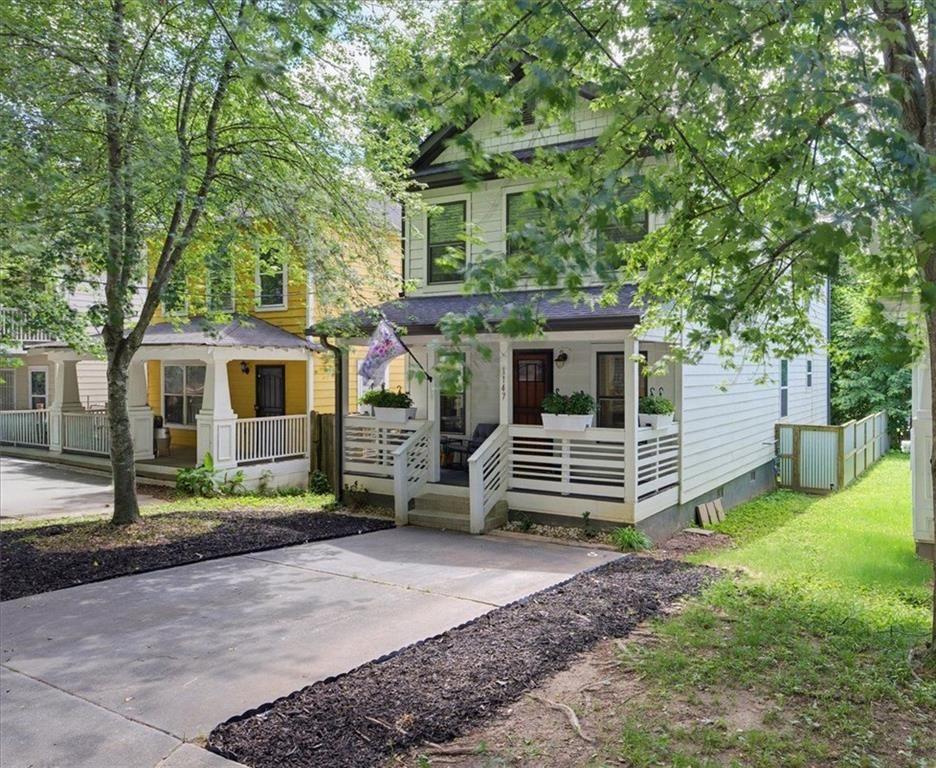
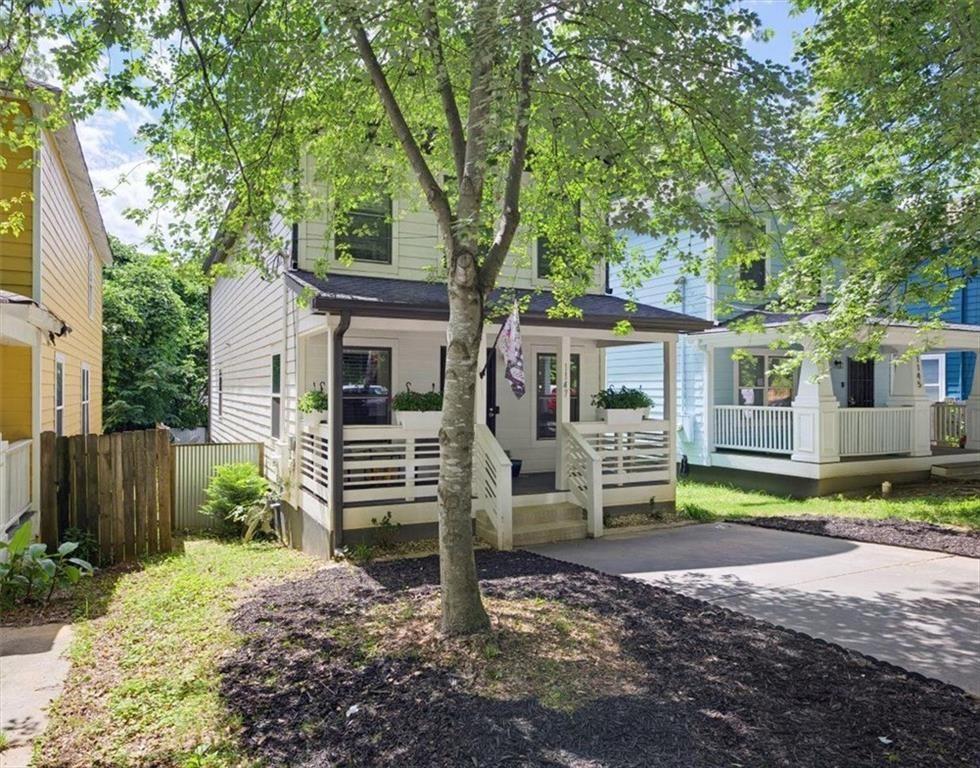
$20k UNBELIEVABLE PRICE IMPROVEMENT!!! Charming updated home in the heart of Atlanta’s historic Pittsburgh neighborhood. Enjoy a classic sitting front porch, private 2-pad off-street parking, and a fully fenced backyard perfect for pets, play, and entertaining. Inside, an open-concept main level seamlessly connects the living room, dining area, and kitchen—ideal for modern living and hosting. All hardwoods run throughout the lower level, complemented by a convenient half bath. The kitchen offers great flow, abundant cabinet storage, and serving island. Upstairs, the owner’s suite features hardwood floors and an en-suite bath for a true retreat. Two secondary bedrooms with carpet share an additional full bath, offering flexible space for family, guests, or a home office. Ask about the 1 year home warranty. Minutes to downtown, BeltLine access, parks, and neighborhood favorites—this Pittsburgh gem blends city convenience with comfortable, contemporary living.

Save
Ask
Tour
Hide
Share
Listing Snapshot
Price 
$354,700
Days On Site 
91 Days
Bedrooms 
3
Inside Area (SqFt) 
1,728 sqft
Total Baths 
3
Full Baths 
2
Partial Baths 
1
Lot Size 
0.067 Acres
Year Built 
2005
MLS® Number 
7793639
Status 
Active
Property Tax 
$2,948
HOA/Condo/Coop Fees 
N/A
Sq Ft Source 
Owner
Friends & Family
Recent Activity
3 weeks agoPrice changed to $354,700
3 weeks agoListing updated with changes from the MLS®
3 months agoStatus changed to Active
3 months agoListing first seen on site
General Features
Acres 
0.067
Foundation 
Slab
Land Lease 
No
Levels 
Two
Parking 
On Street
Parking Spaces 
1
Property Sub Type 
Single Family Residence
Security 
Carbon Monoxide Detector(s)Smoke Detector(s)
Sewer 
Public Sewer
SqFt Above 
1728
SqFt Total 
1728
Style 
Colonial
Utilities 
Cable AvailableElectricity AvailableSewer AvailableWater Available
Water Source 
Public
Interior Features
Appliances 
DishwasherElectric RangeElectric Water HeaterRefrigerator
Basement 
None
Cooling 
Central Air
Fireplace Features 
None
Flooring 
TileCarpetHardwood
Heating 
Heat Pump
Interior 
Kitchen IslandHigh Speed InternetHis and Hers ClosetsRecessed Lighting
Laundry Features 
Electric Dryer HookupLaundry RoomMain Level
Window Features 
Double Pane WindowsInsulated Windows
Save
Ask
Tour
Hide
Share
Exterior Features
Construction Details 
Frame
Exterior 
Private EntrancePrivate Yard
Fencing 
Back YardPrivacy
Lot Features 
Back YardLevelPrivate
Other Structures 
None
Patio And Porch 
Front Porch
Pool Features 
None
Road Frontage 
City Street
Roof 
Shingle
Spa Features 
None
View 
City
Waterfront Features 
None
Waterview 
City
Windows/Doors 
Double Pane WindowsInsulated Windows
Community Features
Community Features 
Sidewalks
Horse Property 
None
Financing Terms Available 
CashConventionalFHAVA Loan
Roads 
Asphalt
Schools
School District
Unknown
Elementary School
Charles L. Gideons
Middle School
Sylvan Hills
High School
Carver - Muscogee
Listing Courtesy Of: Donna Middlebrooks of EXP Realty, LLC. Broker: 888-959-9461 Prefer Ph#:donnarmiddlebrooks@gmail.com

Listings identified with the FMLS IDX logo come from FMLS and are held by brokerage firms other than the owner of this website and the listing brokerage is identified in any listing details. Information is deemed reliable but is not guaranteed. If you believe any FMLS listing contains material that infringes your copyrighted work, please click here to review our DMCA policy and learn how to submit a takedown request.



© 2017-2026 First Multiple Listing Service, Inc.

Neighborhood & Commute
Source: Walkscore
Save
Ask
Tour
Hide
Share