
1998 Bryant Park LaneDecatur, GA 30033
Due to the health concerns created by Coronavirus we are offering personal 1-1 online video walkthough tours where possible.
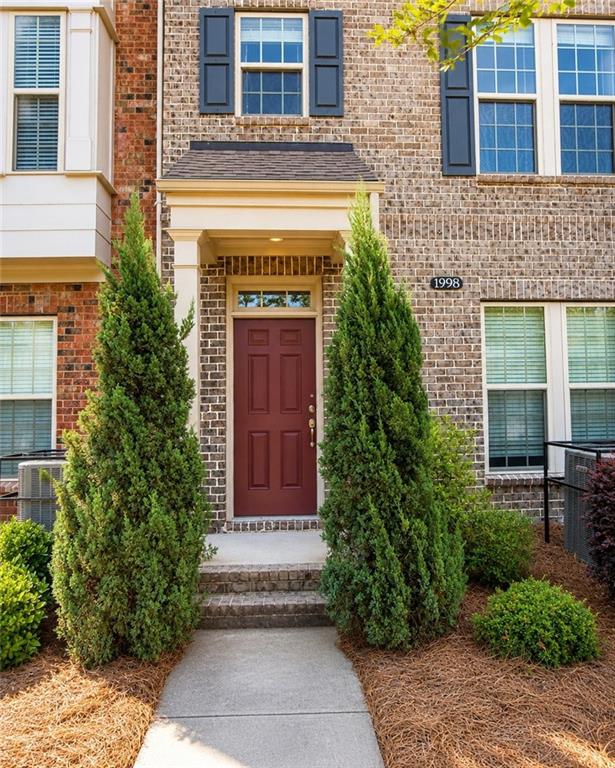
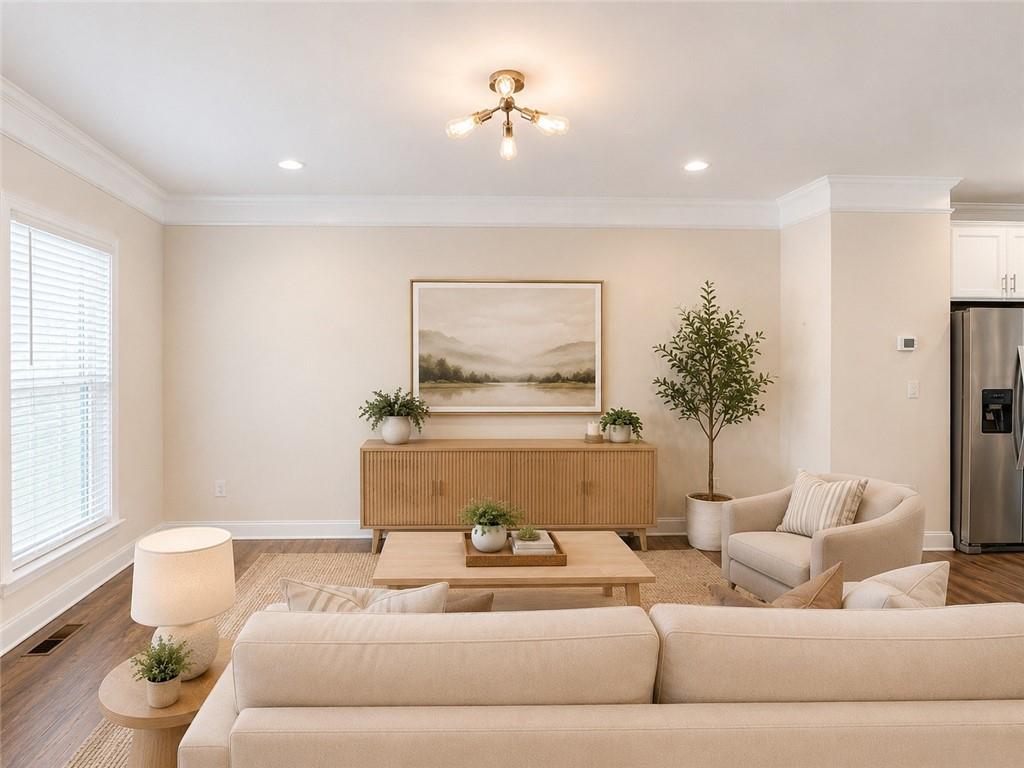
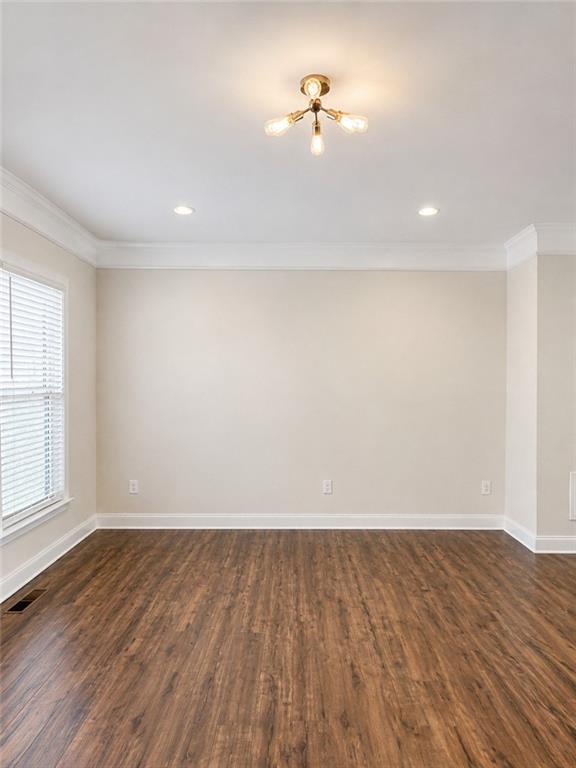
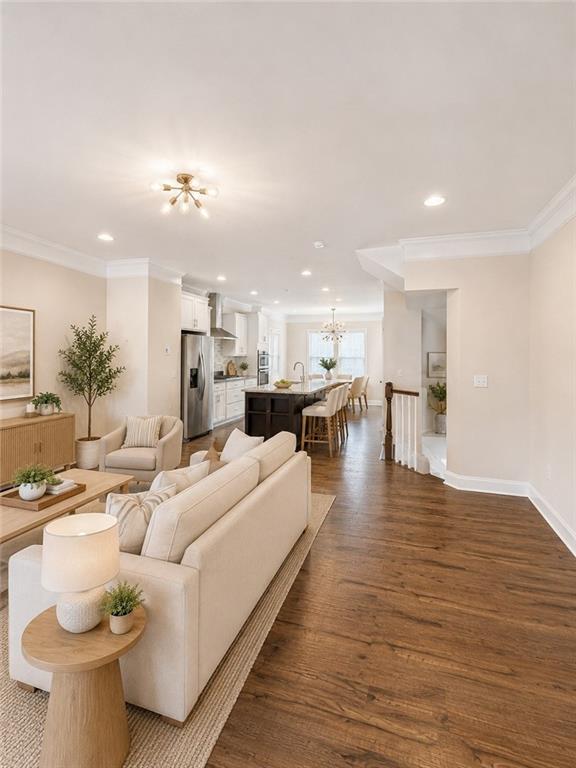
Welcome to this beautifully maintained three-story townhome in the highly desirable Overlook at Mason Mill community. Ideally situated just minutes from Emory University, the CDC, Children's Healthcare of Atlanta (CHOA), Downtown Decatur, shopping, dining, parks, and major highways. Featuring 3 bedrooms, 3.5 bathrooms, approximately 2,054 square feet, an open-concept floor plan, hardwood flooring, stainless steel appliances, a spacious kitchen with a large island, and a two-car garage. Residents enjoy outstanding community amenities including a clubhouse, fitness center, swimming pool, and beautifully maintained common areas. This property also presents an excellent investment opportunity due to its prime location near Emory University and the CDC, where rental demand has remained consistently strong. Whether you're looking for your primary residence or a long-term investment property, this home offers exceptional value, convenience, and long-term appreciation potential. The bright and open main level features hardwood floors, abundant natural light, spacious living and dining areas, and a beautifully appointed kitchen with stone countertops, stainless steel appliances, a large center island, breakfast bar, pantry, and generous cabinet space. The flexible floor plan includes three bedrooms, three full bathrooms, and one half bathroom. The spacious primary suite features a walk-in closet, double vanity, and an oversized double shower. A private lower-level bedroom with a full bathroom is ideal for guests, a home office, or additional living space. Freshly cleaned carpet, a rear deck, and an attached two-car garage complete this inviting home. Enjoy low-maintenance living in a convenient location near parks, trails, schools, and everyday amenities. Buyer should independently verify schools, HOA fees and restrictions, square footage, and all property information.
| 3 weeks ago | Price changed to $578,000 | |
| 3 weeks ago | Listing updated with changes from the MLS® | |
| 3 months ago | Status changed to Active | |
| 3 months ago | Listing first seen on site |
Listings identified with the FMLS IDX logo come from FMLS and are held by brokerage firms other than the owner of this website and the listing brokerage is identified in any listing details. Information is deemed reliable but is not guaranteed. If you believe any FMLS listing contains material that infringes your copyrighted work, please click here to review our DMCA policy and learn how to submit a takedown request.

© 2017-2026 First Multiple Listing Service, Inc.
Did you know? You can invite friends and family to your search. They can join your search, rate and discuss listings with you.