Save
Ask
Tour
Hide
Share
$639,900
105 Days On Site

2707 Glenrose Hill
Atlanta, GA 30341

For Sale|Single Family Residence|Active
5
Beds
4
Total Baths
3
Full Baths
1
Partial Bath
3,641
SqFt
$176
/SqFt
1992
Built
Subdivision:
GLENROSE PHASE-3
County:
Dekalb
Listing Courtesy Of: Vincent Giles of BHGRE Metro Brokers Broker: 404-843-2500 Prefer Ph#:vincent.giles@metrobrokers.com

Due to the health concerns created by Coronavirus we are offering personal 1-1 online video walkthough tours where possible.
Call Now: (404) 377-9000
Is this the listing for you? We can help make it yours.
(404) 377-9000
2707 Glenrose Hill2707 Glenrose Hill2707 Glenrose Hill2707 Glenrose Hill
Save
Ask
Tour
Hide
Share

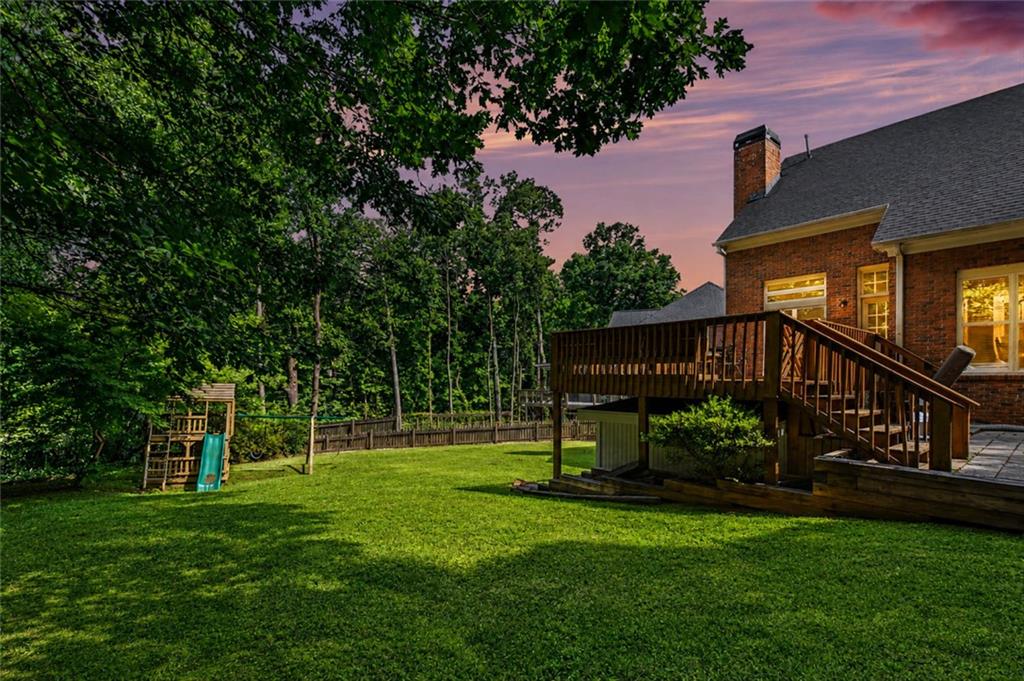
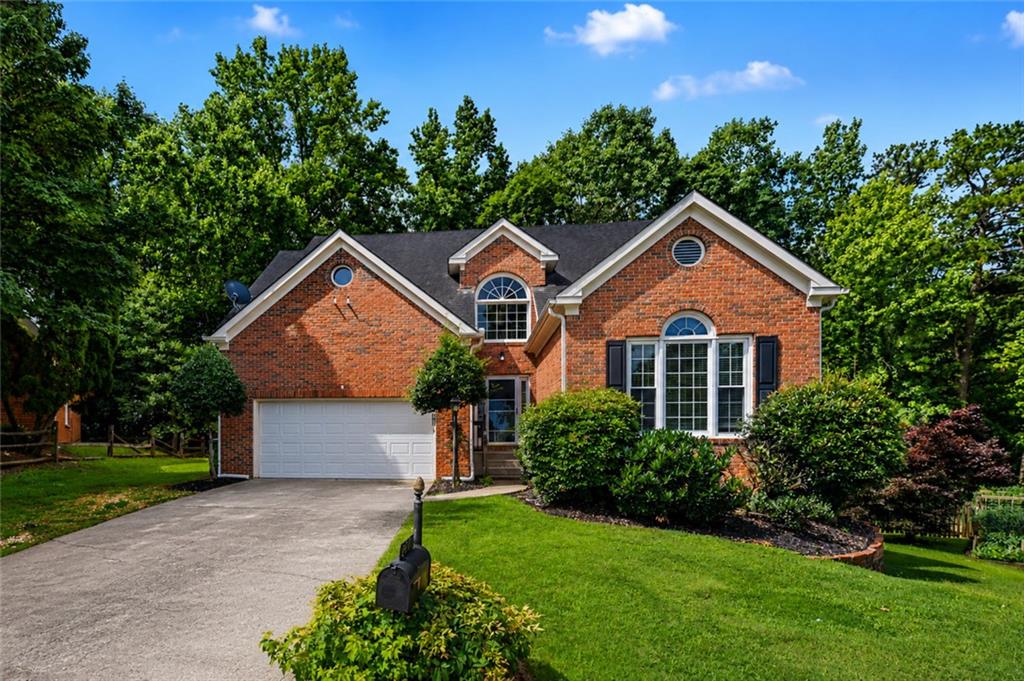
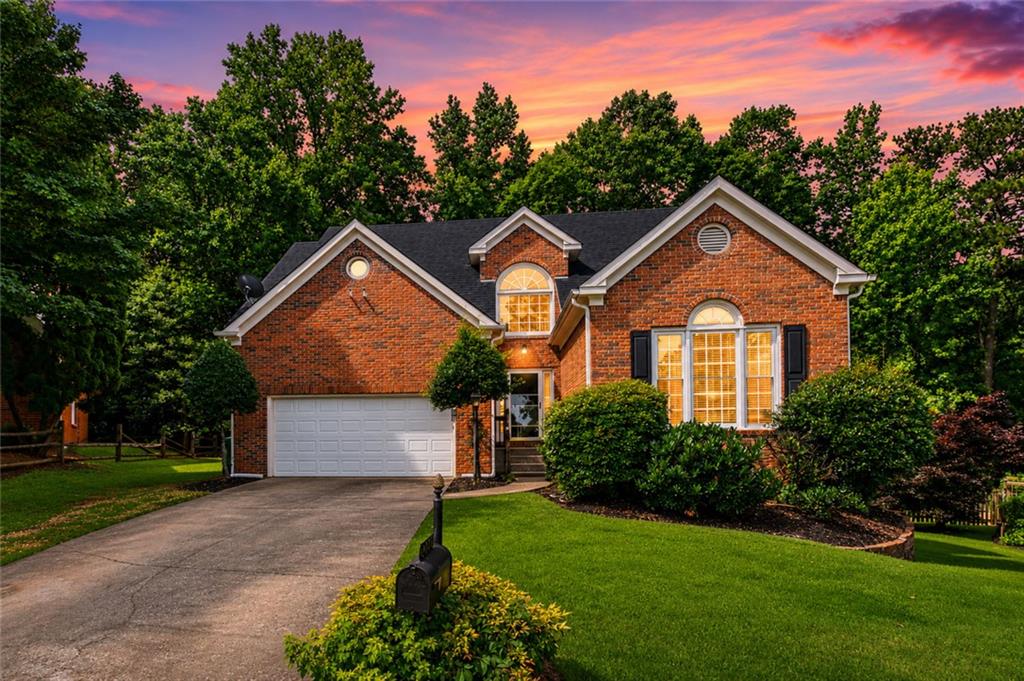
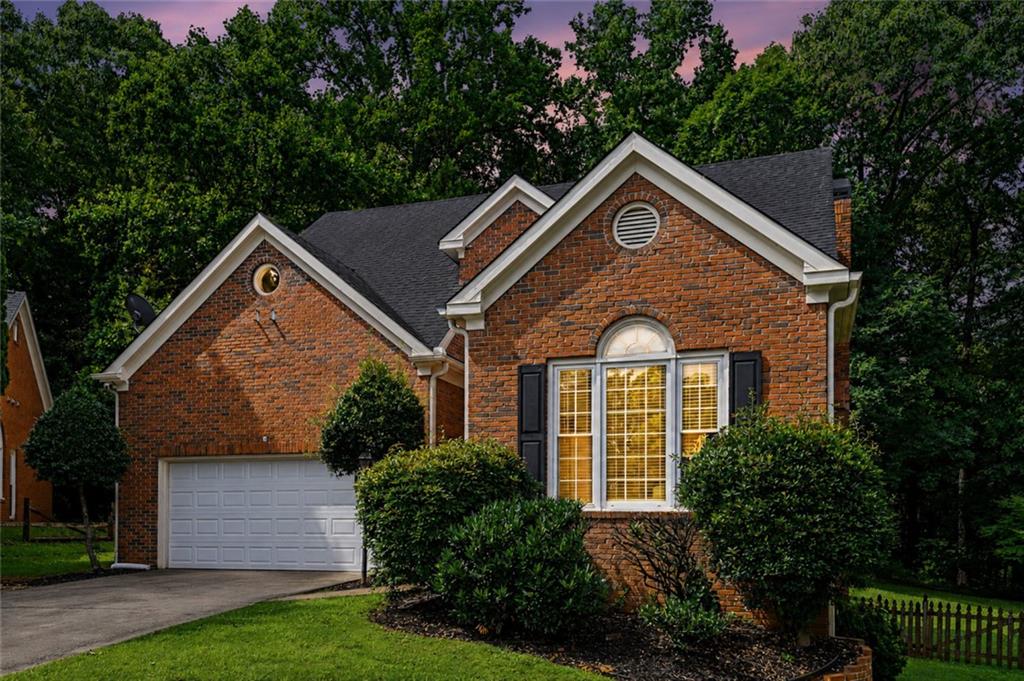
Welcome home to one of the most impressive properties in the highly sought-after Glenrose community! Situated on a quiet cul-de-sac and positioned on one of the largest lots in the subdivision, this beautifully updated residence offers the perfect blend of city convenience and suburban tranquility. With easy access to I-285, shopping, dining, and major employment centers, this location is truly hard to beat. This spacious 5-bedroom, 3.5-bath home features a desirable primary suite on the main level, an open-concept floor plan, and a gourmet kitchen complete with premium appliances, granite countertops, and generous living and dining spaces designed for both everyday living and entertaining. The finished basement and upper level offer additional bonus rooms, providing endless possibilities for a home office, gym, media room, guest suite, or playroom. Recent updates make this home truly move-in ready, including new attic insulation, new flooring, new light fixtures, renovated bathrooms, fresh interior paint, updated kitchen and a new garage door. The finished basement also features a media room, while the expansive backyard offers beautiful natural views and a large deck perfect for entertaining or relaxing outdoors. Don't miss this rare opportunity to own a beautifully renovated, spacious home in a prime Atlanta location with excellent access to everything the city has to offer. Schedule your private tour today!

Save
Ask
Tour
Hide
Share
Listing Snapshot
Price 
$639,900
Days On Site 
105 Days
Bedrooms 
5
Inside Area (SqFt) 
3,641 sqft
Total Baths 
4
Full Baths 
3
Partial Baths 
1
Lot Size 
0.6 Acres
Year Built 
1992
MLS® Number 
7792662
Status 
Active
Property Tax 
$6,039
HOA/Condo/Coop Fees 
$41.67 monthly
Sq Ft Source 
Owner
Friends & Family
Recent Activity
6 days agoStatus changed to Active
6 days agoListing updated with changes from the MLS®
3 months agoListing first seen on site
General Features
Acres 
0.6
Foundation 
Brick/Mortar
Garage 
Yes
Garage Spaces 
2
Green Energy Efficient 
InsulationLightingWindows
Land Lease 
No
Levels 
Three Or More
Parking 
Garage Door OpenerGarageGarage Faces Front
Parking Spaces 
2
Property Sub Type 
Single Family Residence
Sewer 
Public Sewer
SqFt Above 
2866
SqFt Below 
775
SqFt Total 
2866
Style 
OtherA-FrameTraditional
Utilities 
Electricity AvailableNatural Gas AvailableSewer Available
Water Source 
Public
Interior Features
Appliances 
DishwasherDisposalElectric RangeGas RangeMicrowaveRefrigerator
Basement 
Exterior EntryFinishedFullInterior EntryPartial
Cooling 
Central AirElectricGasWindow Unit(s)
Fireplace 
Yes
Fireplace Features 
Family RoomGas LogLiving Room
Fireplaces 
1
Flooring 
CarpetCeramic TileVinyl
Heating 
CentralElectricNatural Gas
Interior 
Double VanityEntrance FoyerHis and Hers ClosetsWalk-In Closet(s)Master Downstairs
Laundry Features 
Upper Level
Main Level Bedrooms 
1
Window Features 
Insulated Windows
Save
Ask
Tour
Hide
Share
Exterior Features
Construction Details 
Brick
Exterior 
Private EntrancePrivate Yard
Fencing 
Back YardFenced
Lot Features 
Back YardCul-De-SacLandscaped
Other Structures 
Garage(s)
Patio And Porch 
Deck
Pool Features 
None
Road Frontage 
None
Roof 
ShingleComposition
Spa Features 
None
View 
Other
Waterfront Features 
None
Waterview 
Other
Windows/Doors 
Insulated Windows
Community Features
Accessibility Features 
Accessible BedroomAccessible DoorsAccessible Electrical and Environmental ControlsAccessible EntranceAccessible Full BathAccessible KitchenAccessible Kitchen AppliancesAccessible Washer/Dryer
Association Fee 
$500.0
Association Fee Frequency 
Annually
Community Features 
SidewalksStreet Lights
Horse Property 
None
Financing Terms Available 
Conventional
Roads 
Asphalt
Schools
School District
Unknown
Elementary School
Henderson Mill
Middle School
Henderson - Dekalb
High School
Lakeside - Dekalb
Listing Courtesy Of: Vincent Giles of BHGRE Metro Brokers Broker: 404-843-2500 Prefer Ph#:vincent.giles@metrobrokers.com

Listings identified with the FMLS IDX logo come from FMLS and are held by brokerage firms other than the owner of this website and the listing brokerage is identified in any listing details. Information is deemed reliable but is not guaranteed. If you believe any FMLS listing contains material that infringes your copyrighted work, please click here to review our DMCA policy and learn how to submit a takedown request.



© 2017-2026 First Multiple Listing Service, Inc.

Neighborhood & Commute
Source: Walkscore
Save
Ask
Tour
Hide
Share