
1008 Herndon Street NWAtlanta, GA 30318
Due to the health concerns created by Coronavirus we are offering personal 1-1 online video walkthough tours where possible.
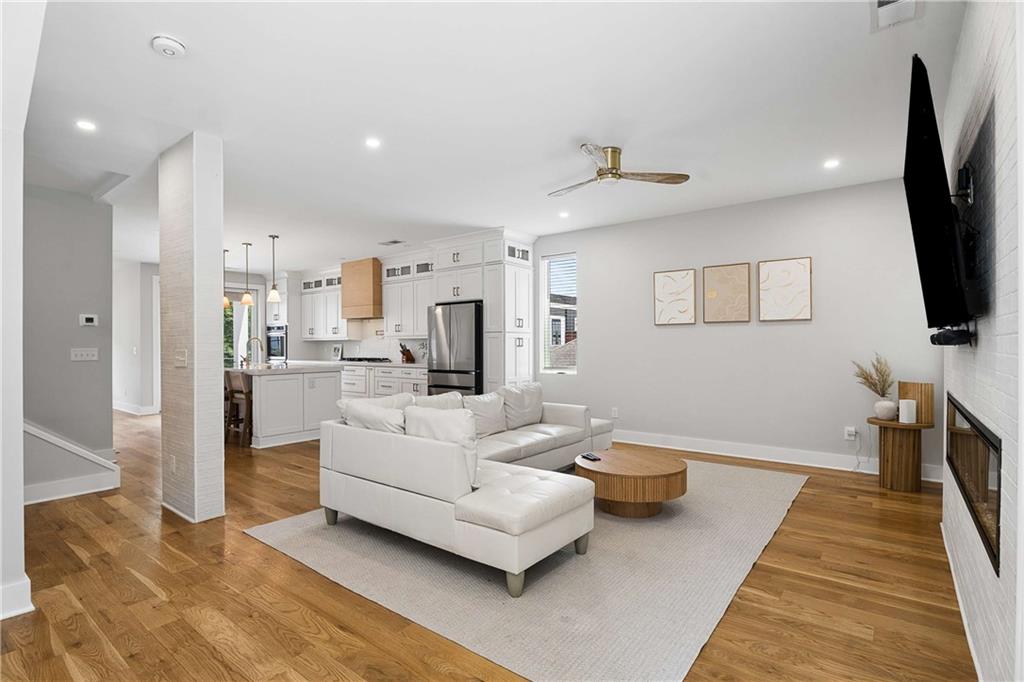
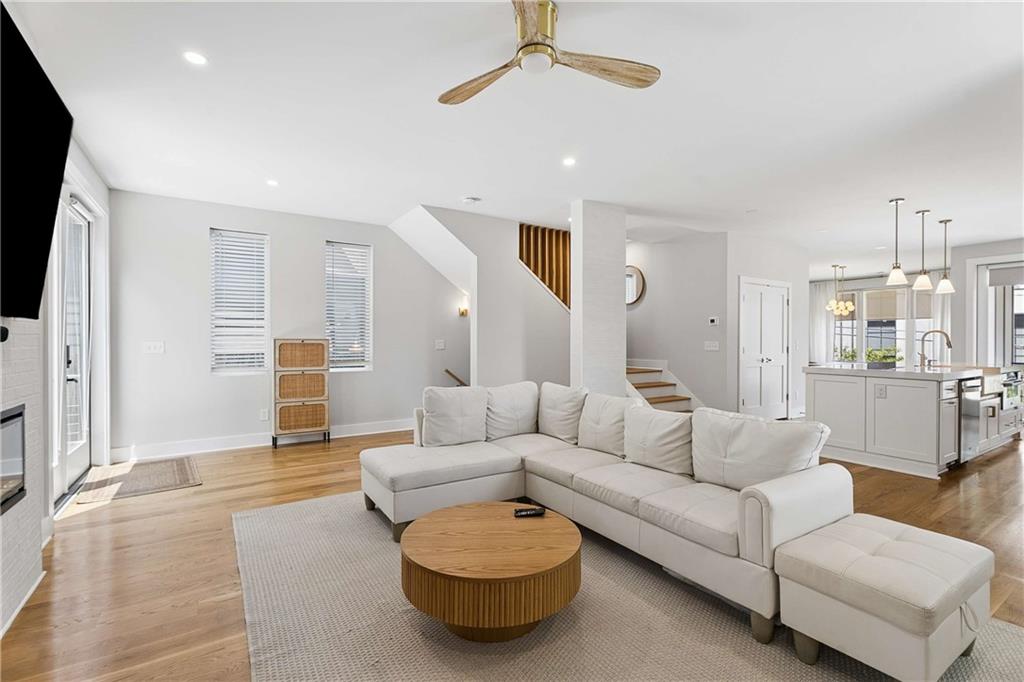
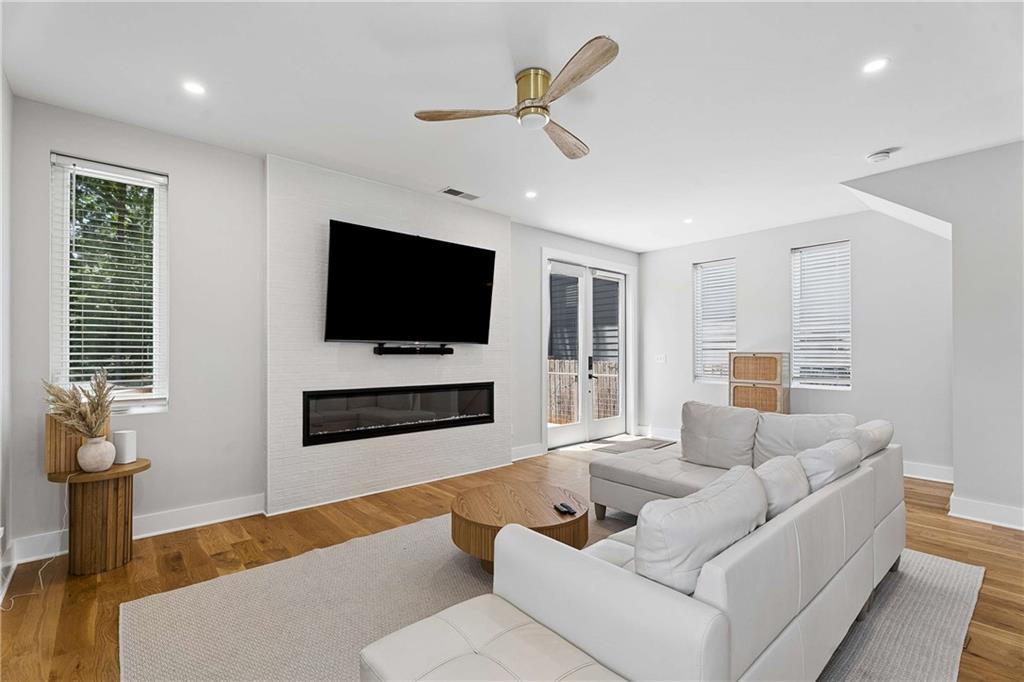
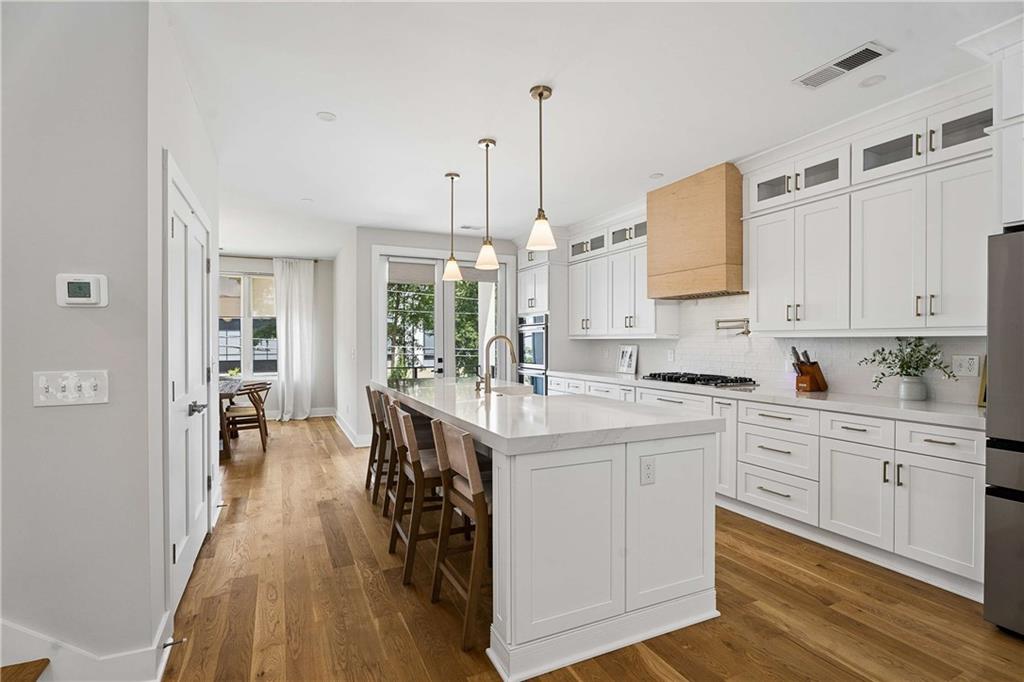
Stunning Contemporary Living with Lucrative Income Potential in West Midtown! Welcome to 1008 Herndon Street NW, a striking contemporary masterpiece built in 2023 that effortlessly blends high-end modern design with exceptional versatility. Nestled in the historic and highly desirable Howell Station neighborhood, this single-family home offers a rare, income-generating layout just minutes from the city's finest dining, shopping, and entertainment. The true crown jewel of this property is its incredible multi-level flexibility: the entire downstairs features two spacious bedrooms, two full bathrooms, its own dedicated laundry, and a fully equipped kitchenette. This lower level can be completely locked off from the upper floors to serve as a private rental suite, which currently operates as a highly successful Airbnb generating an impressive average of $2,400 a month in passive income. The main and upper levels serve as a gorgeous, airy sanctuary defined by dramatic high ceilings, premium finishes, and an abundance of natural light. The chef-inspired kitchen boasts top-tier stainless steel appliances, pristine countertops, and an oversized pantry, opening seamlessly into the main family and dining areas for effortless entertaining. Step straight out from the kitchen onto a lovely outdoor balcony, or head out to the expansive deck off the back of the house, offering fantastic options for seamless indoor-outdoor living. Upstairs, the primary suite serves as a luxurious retreat, complete with a massive walk-in closet, a spa-like en-suite bath, and its own private outdoor balcony for a quiet evening escape. To top it all off, the home features a spectacular rooftop patio, providing the ultimate outdoor oasis for relaxing or hosting guests against a backdrop of beautiful neighborhood views. Perfectly positioned for an unbeatable West Midtown lifestyle, this property offers seamless access to the Westside Provisions District, the Atlanta BeltLine Westside Trail, and the booming Upper Westside. It is a commuter's dream with close proximity to downtown Atlanta, Georgia Tech, and major thoroughfares, all while being zoned for an excellent public school pipeline including Midtown High School. Complete with central AC, forced air heating, and private off-street parking, 1008 Herndon Street is a rare find that functions beautifully as both a sleek urban oasis and a high-yield investment. Schedule your private tour today! Taxes do not include homestead tax exemption.
| 4 months ago | Listing first seen on site | |
| 4 months ago | Listing updated with changes from the MLS |
Listings identified with the FMLS IDX logo come from FMLS and are held by brokerage firms other than the owner of this website and the listing brokerage is identified in any listing details. Information is deemed reliable but is not guaranteed. If you believe any FMLS listing contains material that infringes your copyrighted work, please click here to review our DMCA policy and learn how to submit a takedown request.

© 2017-2026 First Multiple Listing Service, Inc.
Did you know? You can invite friends and family to your search. They can join your search, rate and discuss listings with you.