Save
Ask
Tour
Hide
Share
$599,900
106 Days On Site

227 Scenic View Lane
Stone Mountain, GA 30087

Single Family Residence|Pending
7
Beds
4
Total Baths
4
Full Baths
5,733
SqFt
$105
/SqFt
1997
Built
Subdivision:
HARBOR POINTE AT WATERS EDGE UNIT 5
County:
Dekalb
Listing Courtesy Of: Sweet Life Team of Berkshire Hathaway HomeServices Georgia Properties Broker: 770-844-8484 Prefer Ph#:sweetlifeteam@bhhsgeorgia.com

Due to the health concerns created by Coronavirus we are offering personal 1-1 online video walkthough tours where possible.
Call Now: (404) 377-9000
Is this the listing for you? We can help make it yours.
(404) 377-9000
227 Scenic View Lane227 Scenic View Lane227 Scenic View Lane227 Scenic View Lane
Save
Ask
Tour
Hide
Share

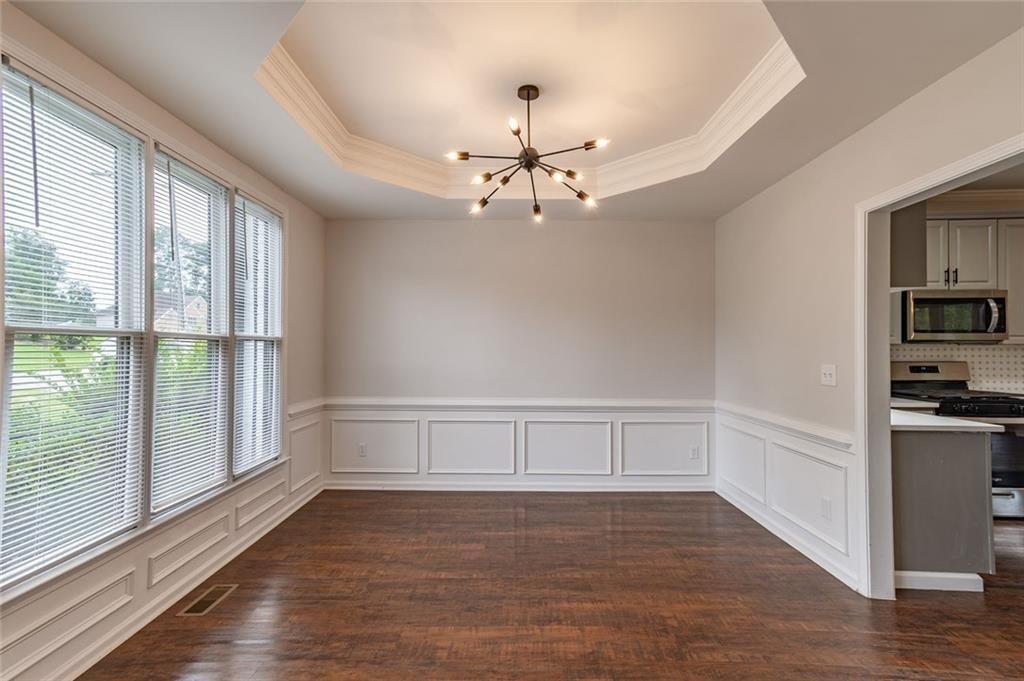
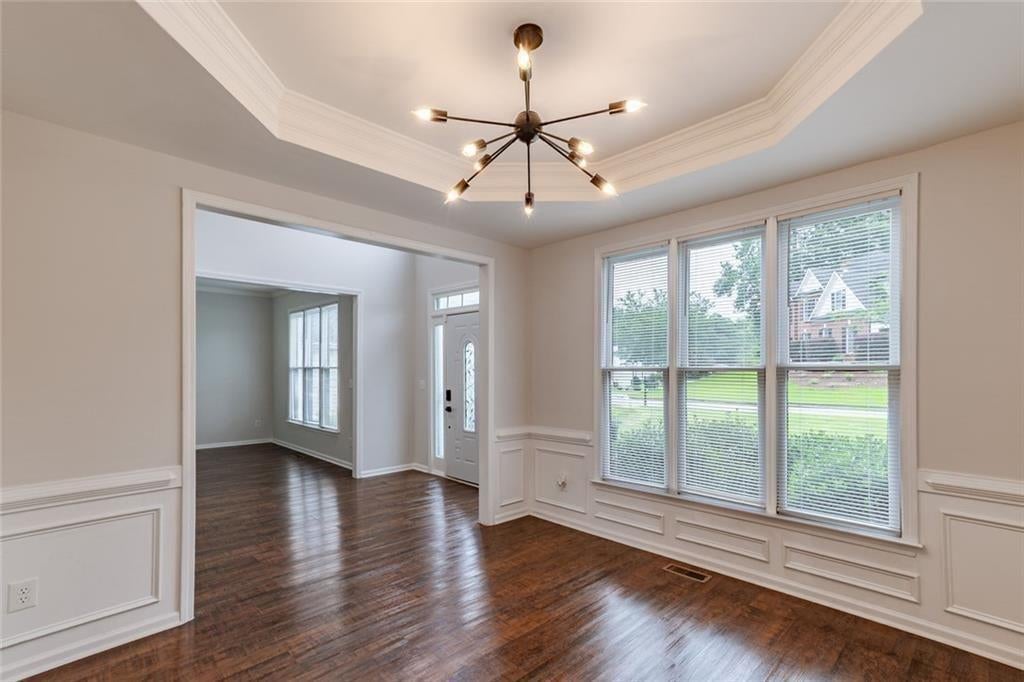
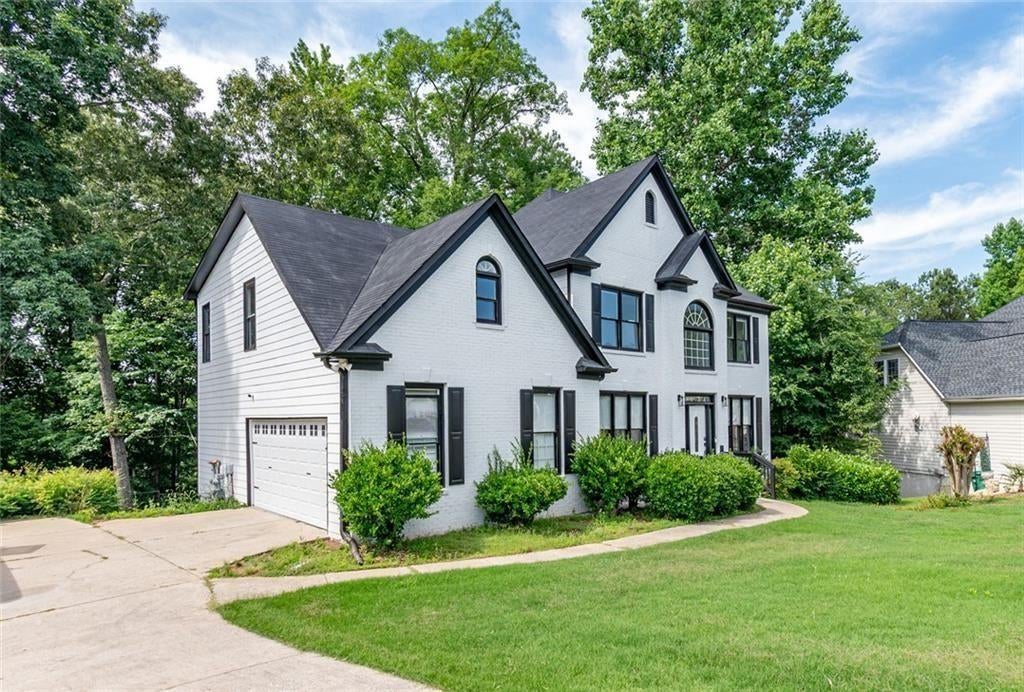
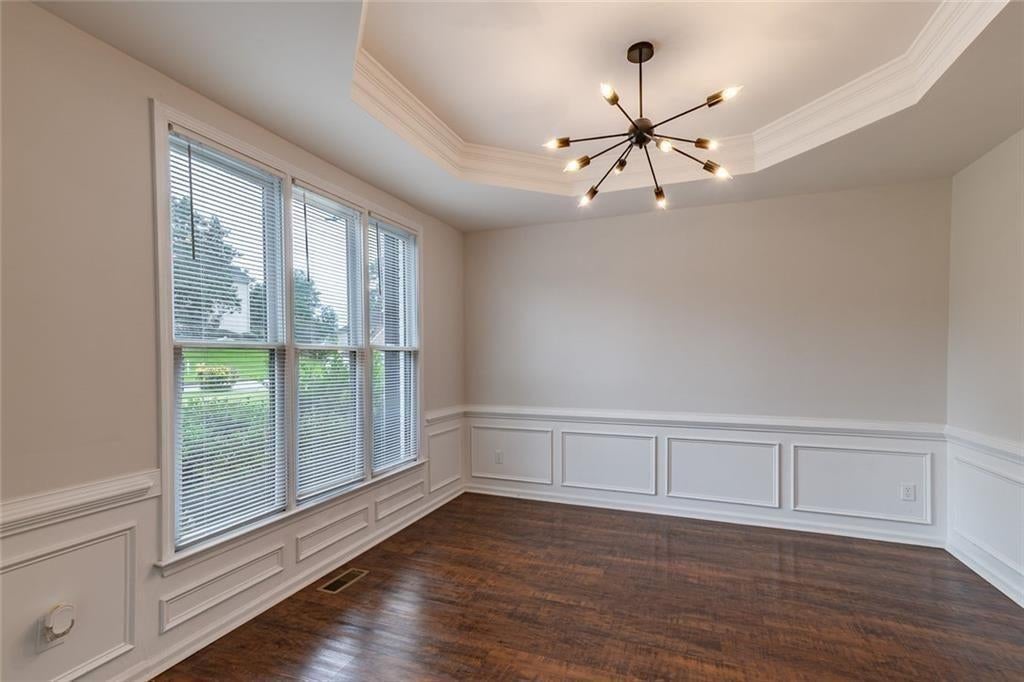
Discover this expansive and inviting traditional home nestled in the desirable Harbor Pointe At Waters Edge community in Stone Mountain. Offering seven bedrooms and four full bathrooms across approximately 4,387 square feet of living space, this residence provides generous room for family living and entertaining. Built in 1997 on a spacious lot, the home features classic design elements including a welcoming wood deck perfect for outdoor relaxation and gatherings. Inside, a cozy fireplace anchors the main living areas, while the functional layout flows effortlessly throughout. The home has been thoughtfully refreshed with new windows, new paint and carpet throughout, and beautifully updated hardwood floors that add warmth and character. The full basement adds valuable additional living space, ideal for a recreation room, home office, guest quarters, or future expansion. A two-car garage provides convenient parking and extra storage. With its blend of comfort, practicality, and abundant space, this home is ready to accommodate a variety of lifestyles and needs. This property combines peaceful residential living with easy access to local amenities, schools, and the natural beauty of the Stone Mountain area. Whether you are seeking a spacious family home or your first home this well-maintained residence offers modern living with room to grow in a vibrant and convenient location.

Save
Ask
Tour
Hide
Share
Listing Snapshot
Price 
$599,900
Days On Site 
106 Days
Bedrooms 
7
Inside Area (SqFt) 
5,733 sqft
Total Baths 
4
Full Baths 
4
Partial Baths 
N/A
Lot Size 
0.34 Acres
Year Built 
1997
MLS® Number 
7790809
Status 
Pending
Property Tax 
$7,869
HOA/Condo/Coop Fees 
$94.42 monthly
Sq Ft Source 
Owner
Friends & Family
Recent Activity
2 months agoStatus changed to Pending
2 months agoListing updated with changes from the MLS®
4 months agoListing first seen on site
General Features
Acres 
0.34
Foundation 
SlabBlock
Garage 
Yes
Garage Spaces 
2
Land Lease 
No
Levels 
Two
Parking 
GarageKitchen LevelGarage Faces SideDriveway
Parking Spaces 
2
Property Sub Type 
Single Family Residence
Security 
Smoke Detector(s)
Sewer 
Public Sewer
SqFt Above 
4387
SqFt Below 
1346
SqFt Total 
4387
Style 
Traditional
Utilities 
Cable AvailableElectricity AvailableNatural Gas AvailableWater Available
Water Source 
Public
Interior Features
Appliances 
DishwasherRefrigeratorMicrowaveElectric RangeGas Range
Basement 
Finished
Cooling 
Central AirCeiling Fan(s)
Electric 
220 Volts
Fireplace 
Yes
Fireplace Features 
Living Room
Fireplaces 
1
Flooring 
CarpetHardwoodVinyl
Heating 
Central
Interior 
Eat-in KitchenPantryIn-Law Floorplan
Laundry Features 
Upper Level
Main Level Bedrooms 
1
Window Features 
Bay Window(s)
Save
Ask
Tour
Hide
Share
Exterior Features
Construction Details 
Brick
Exterior 
Other
Fencing 
None
Lot Features 
Sloped
Other Structures 
Other
Patio And Porch 
PatioDeck
Pool Features 
None
Road Frontage 
City Street
Roof 
CompositionShingle
Spa Features 
None
View 
Other
Waterfront Features 
None
Waterview 
Other
Windows/Doors 
Bay Window(s)
Community Features
Association Fee 
$1133.0
Association Fee Frequency 
Annually
Community Features 
ClubhouseFitness CenterLakePlaygroundPoolSidewalksStreet LightsTennis Court(s)
Horse Property 
None
Financing Terms Available 
CashConventionalFHAVA Loan
Roads 
Asphalt
Schools
School District
Unknown
Elementary School
Princeton
Middle School
Stephenson
High School
Stephenson
Listing Courtesy Of: Sweet Life Team of Berkshire Hathaway HomeServices Georgia Properties Broker: 770-844-8484 Prefer Ph#:sweetlifeteam@bhhsgeorgia.com

Listings identified with the FMLS IDX logo come from FMLS and are held by brokerage firms other than the owner of this website and the listing brokerage is identified in any listing details. Information is deemed reliable but is not guaranteed. If you believe any FMLS listing contains material that infringes your copyrighted work, please click here to review our DMCA policy and learn how to submit a takedown request.



© 2017-2026 First Multiple Listing Service, Inc.

Neighborhood & Commute
Source: Walkscore
Save
Ask
Tour
Hide
Share