Save
Ask
Tour
Hide
Share
$429,999
108 Days On Site

843 Angora Alley
Scottdale, GA 30079

For Sale|Townhouse|Active
3
Beds
4
Total Baths
3
Full Baths
1
Partial Bath
1,732
SqFt
$248
/SqFt
2022
Built
Subdivision:
Glendale Rowes
County:
Dekalb
Listing Courtesy Of: Hubert Tate of Keller Williams Buckhead Broker: 404-604-3800 Prefer Ph#:huberttate@kw.com

Due to the health concerns created by Coronavirus we are offering personal 1-1 online video walkthough tours where possible.
Call Now: (404) 377-9000
Is this the listing for you? We can help make it yours.
(404) 377-9000
843 Angora Alley843 Angora Alley843 Angora Alley843 Angora Alley
Save
Ask
Tour
Hide
Share

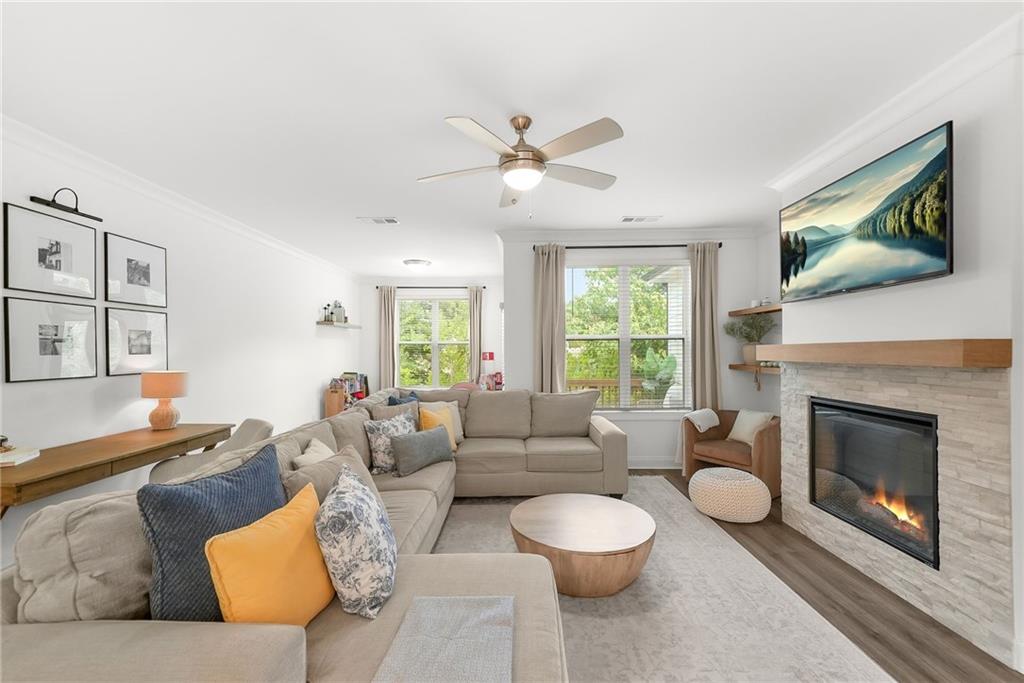
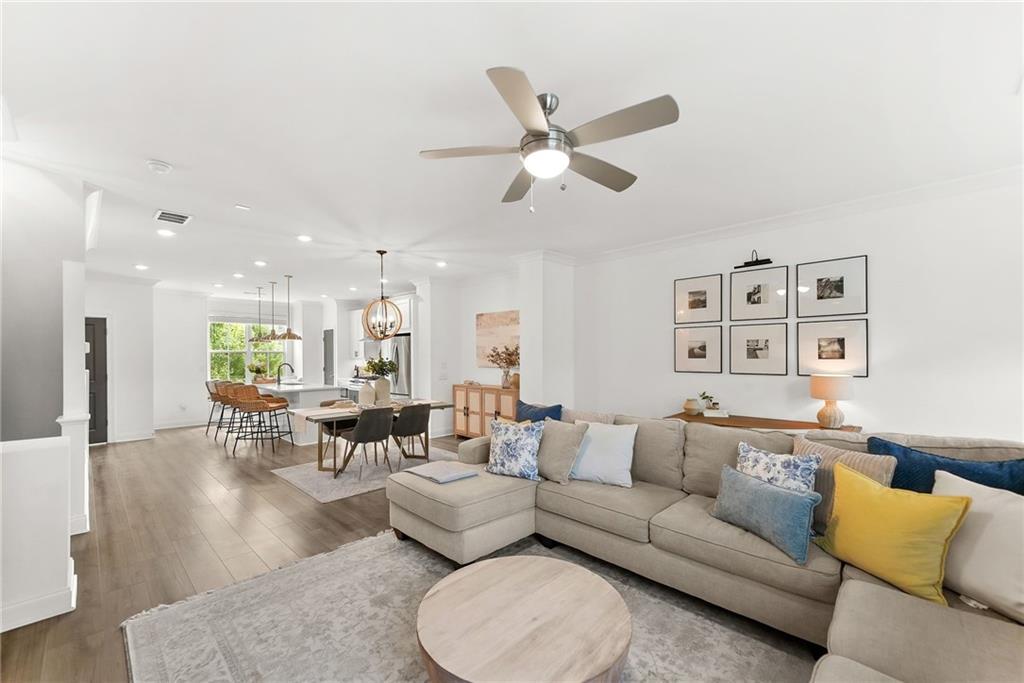
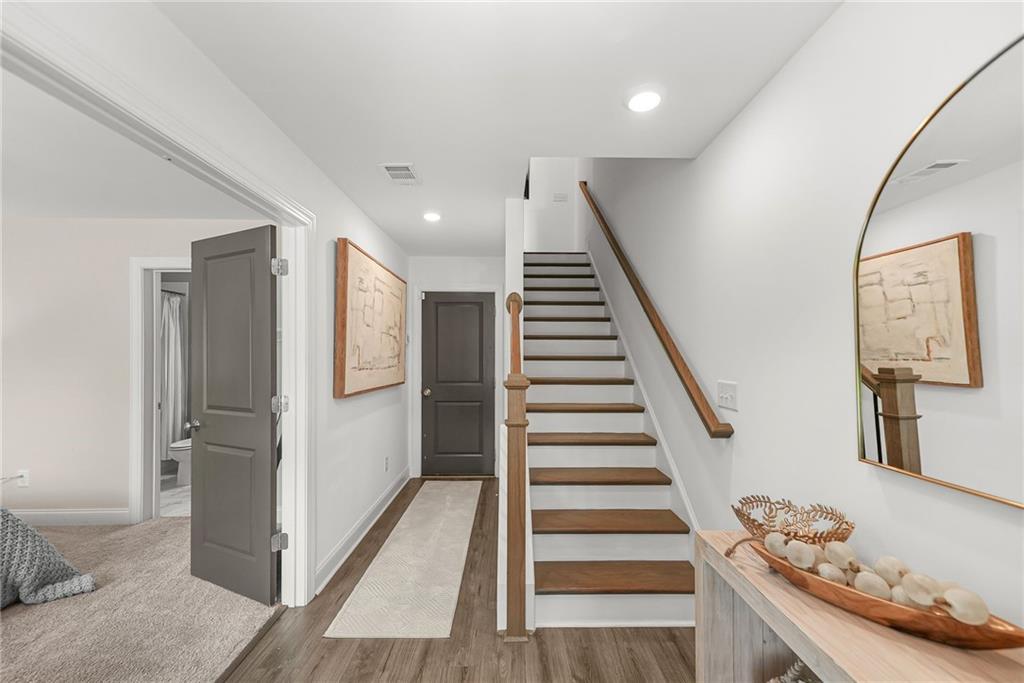
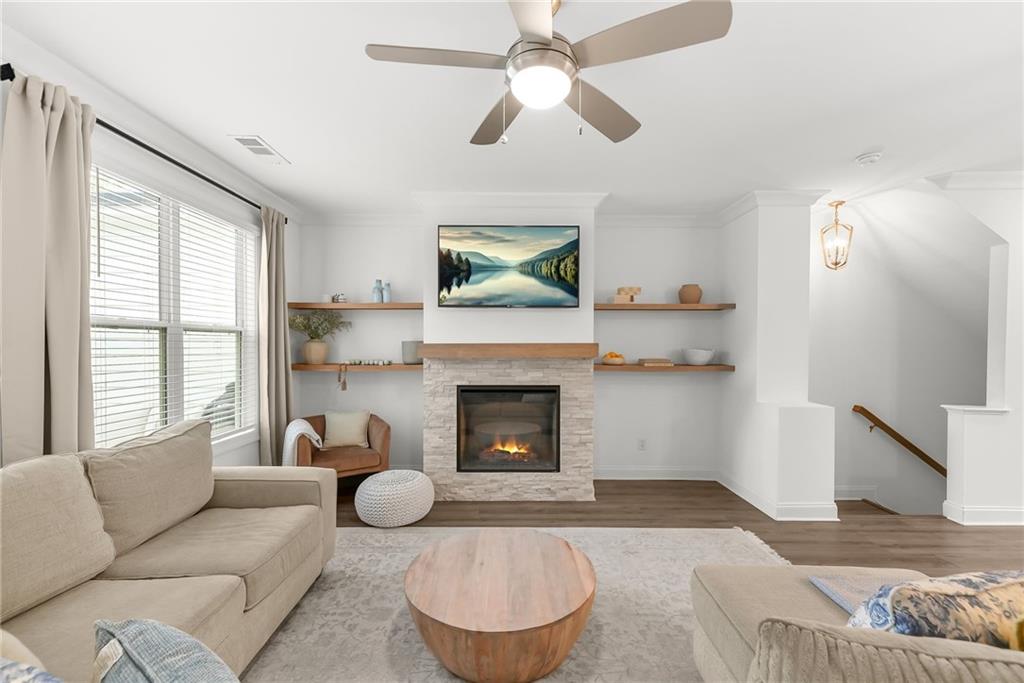
YOUR GOLDEN TICKET! This beautifully designed COVETED interior-unit townhome is located in a gated community and features a dog park and plenty of guest parking. Filled with natural light, this home offers an open-concept floor plan with 3 spacious bedrooms and 3.5 bathrooms. The expansive kitchen boasts a large island with ample prep and seating space, seamlessly flowing into the living area and sunroom—perfect for entertaining or everyday living. The owner's suite features a generous bedroom, walk-in closet, and a luxurious bathroom. Each bedroom includes its own private ensuite bath for added comfort and convenience. Enjoy exceptional value, modern living, and a prime location in this sought-after community. Home qualifies for 100-percent down payment financing. Don't delay, make an offer today! To see a walkthrough of the home, search "Beautifully designed COVETED interior-unit townhome" by #HireHubert on YouTube. Home is also available for rent.

Save
Ask
Tour
Hide
Share
Listing Snapshot
Price 
$429,999
Days On Site 
108 Days
Bedrooms 
3
Inside Area (SqFt) 
1,732 sqft
Total Baths 
4
Full Baths 
3
Partial Baths 
1
Lot Size 
0.04 Acres
Year Built 
2022
MLS® Number 
7789120
Status 
Active
Property Tax 
$7,949
HOA/Condo/Coop Fees 
$268 monthly
Sq Ft Source 
Public Records
Friends & Family
Recent Activity
a month agoPrice changed to $429,999
a month agoListing updated with changes from the MLS®
4 months agoListing first seen on site
General Features
Acres 
0.04
Foundation 
Slab
Garage 
Yes
Garage Spaces 
2
Green Energy Efficient 
AppliancesDoors
Land Lease 
No
Levels 
Three Or More
Parking 
GarageGarage Door Opener
Property Sub Type 
Townhouse
Security 
Smoke Detector(s)Carbon Monoxide Detector(s)Fire AlarmSecurity Gate
Sewer 
Public Sewer
SqFt Total 
1732
Style 
TownhouseTraditional
Utilities 
Electricity AvailableWater AvailableOther
Water Source 
Public
Interior Features
Appliances 
DishwasherDisposalElectric Water HeaterGas CooktopGas OvenGas RangeMicrowaveRange HoodSelf Cleaning Oven
Basement 
None
Cooling 
Ceiling Fan(s)Central Air
Fireplace 
Yes
Fireplace Features 
Family RoomGas LogGas Starter
Fireplaces 
1
Flooring 
CarpetHardwoodStone
Heating 
CentralElectric
Interior 
Breakfast BarEat-in KitchenPantryKitchen IslandEntrance Foyer
Laundry Features 
In HallUpper Level
Window Features 
Insulated Windows
Save
Ask
Tour
Hide
Share
Exterior Features
Construction Details 
Cement Siding
Exterior 
Private EntranceRain Gutters
Fencing 
Wrought Iron
Lot Features 
Landscaped
Other Structures 
None
Patio And Porch 
Deck
Pool Features 
None
Road Frontage 
Other
Roof 
Composition
Spa Features 
None
View 
City
Waterfront Features 
None
Waterview 
City
Windows/Doors 
Insulated Windows
Community Features
Association Fee 
$268.0
Association Fee Frequency 
Monthly
Community Features 
GatedSidewalksStreet Lights
Horse Property 
None
Roads 
Asphalt
Schools
School District
Unknown
Elementary School
McLendon
Middle School
Druid Hills
High School
Druid Hills
Listing Courtesy Of: Hubert Tate of Keller Williams Buckhead Broker: 404-604-3800 Prefer Ph#:huberttate@kw.com

Listings identified with the FMLS IDX logo come from FMLS and are held by brokerage firms other than the owner of this website and the listing brokerage is identified in any listing details. Information is deemed reliable but is not guaranteed. If you believe any FMLS listing contains material that infringes your copyrighted work, please click here to review our DMCA policy and learn how to submit a takedown request.



© 2017-2026 First Multiple Listing Service, Inc.

Neighborhood & Commute
Source: Walkscore
Save
Ask
Tour
Hide
Share