Save
Ask
Tour
Hide
Share
$389,900
107 Days On Site

2921 Lenox Road 103
Atlanta, GA 30324

For Sale|Condominium|Active
2
Beds
3
Total Baths
2
Full Baths
1
Partial Bath
1,720
SqFt
$227
/SqFt
1987
Built
Subdivision:
The Richmond
County:
Fulton
Listing Courtesy Of: JUNE OBONDO of Ansley Real Estate | Christie's International Real Estate Broker: 404-277-0748 Prefer Ph#:juneobondo@ansleyre.com

Due to the health concerns created by Coronavirus we are offering personal 1-1 online video walkthough tours where possible.
Call Now: (404) 377-9000
Is this the listing for you? We can help make it yours.
(404) 377-9000
2921 Lenox Road 1032921 Lenox Road 1032921 Lenox Road 1032921 Lenox Road 103
Save
Ask
Tour
Hide
Share

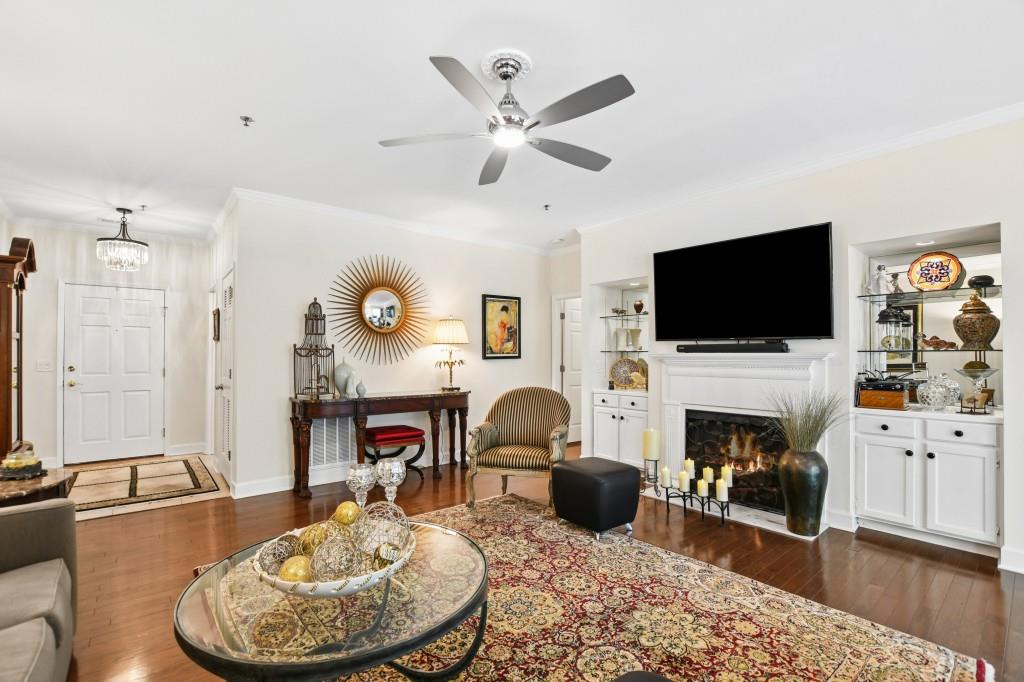
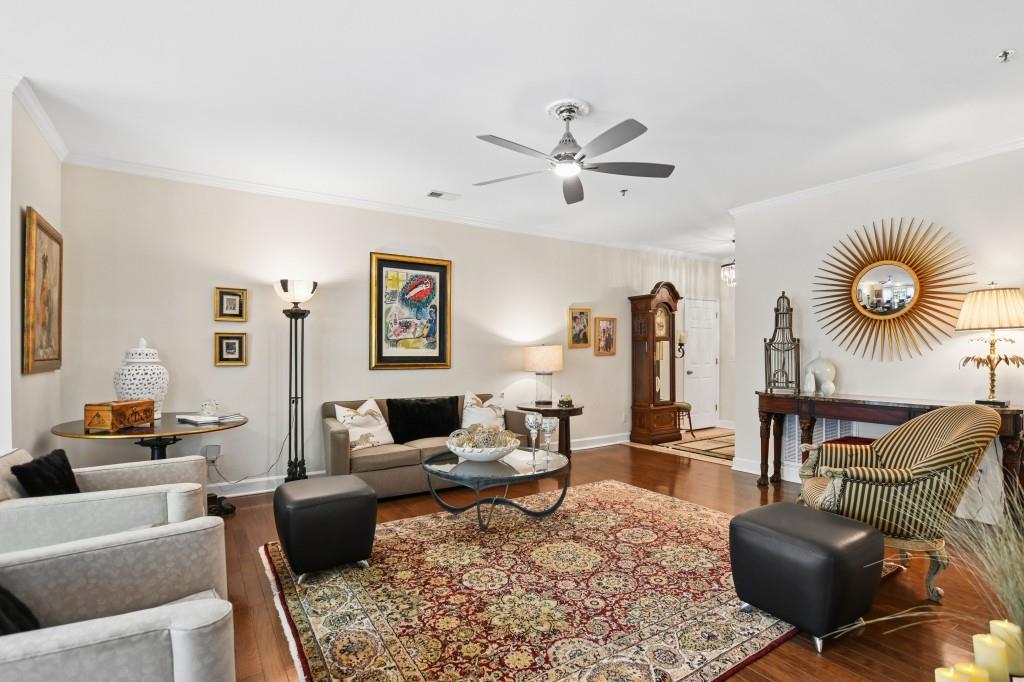
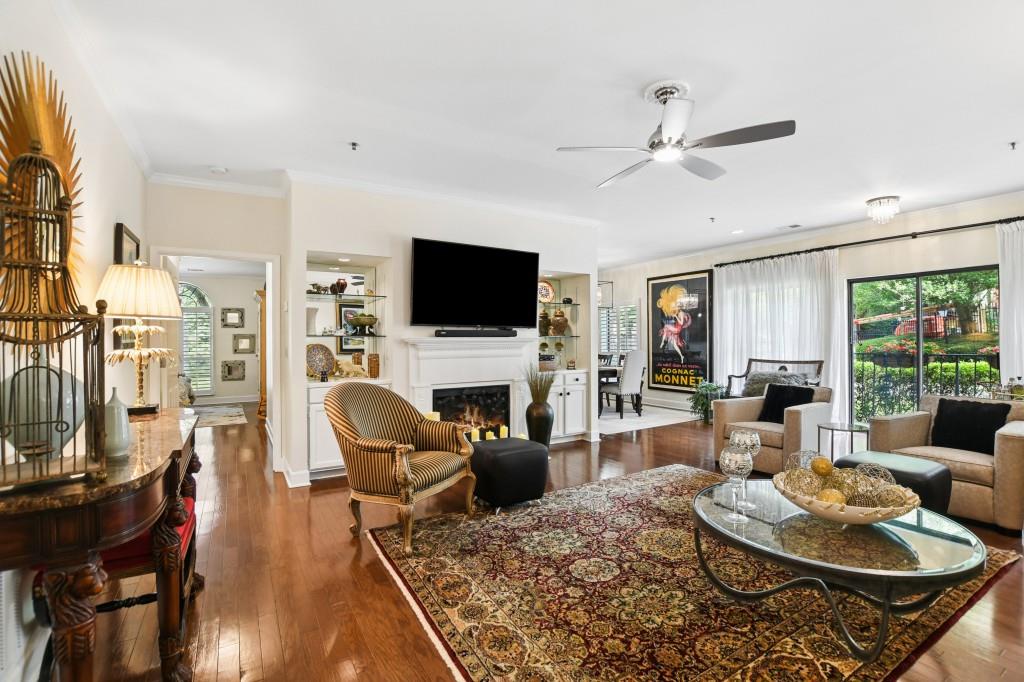
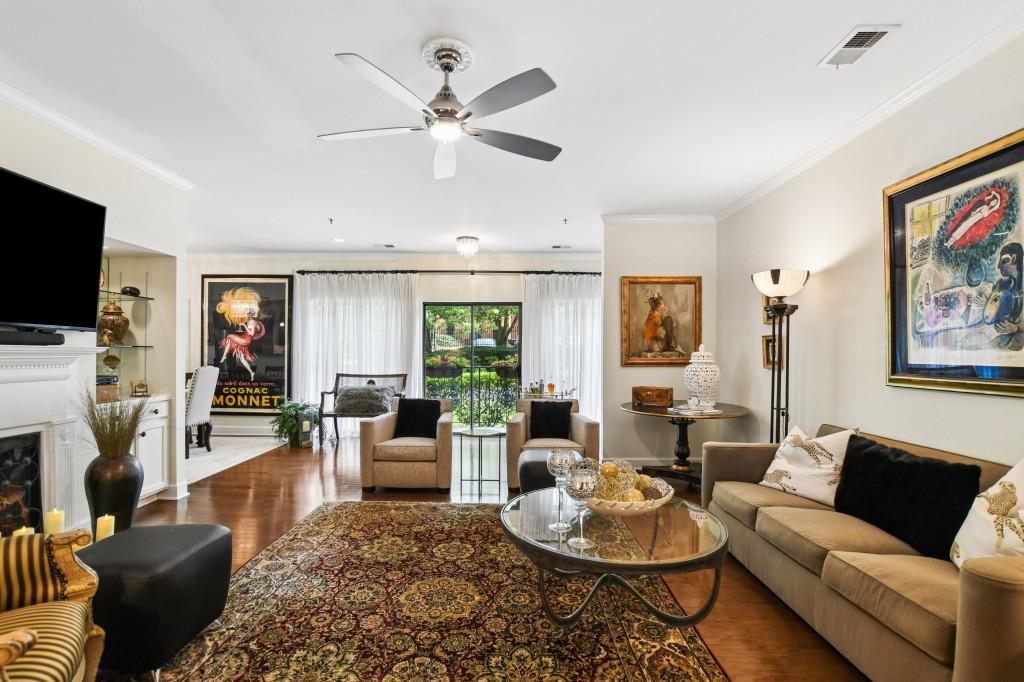
Elegantly appointed and generously proportioned, this refined two-bedroom, two-and-a-half-bath residence is nestled within the boutique community of The Richmond, offering an exceptional lifestyle in the heart of Buckhead. Offering a rare combination of space, privacy, and polish, this home lives larger and more thoughtfully than the typical intown condo. The main living space is anchored by a gas fireplace with custom built-ins and opens to a private balcony with elevated, open views an ideal setting for morning coffee or evening unwinding. Natural light fills the home, enhancing the sense of openness throughout. The kitchen opens seamlessly to a warm and inviting keeping room, creating an effortless flow for everyday living and entertaining. Bathed in natural light from oversized windows, the dining area seamlessly connects to the kitchen, offering an elegant setting for intimate dinners and memorable gatherings. Both bedrooms function as true suites with generous proportions and well-appointed baths, complemented by a separate powder room for guests. The floor plan is balanced, flexible, and designed with intention. Thoughtfully upgraded throughout, this residence features hardwood floors, extensive crown molding, custom California Closets, plantation shutters, designer Decora switches and outlets, and the rare luxury of dual private balconies. The Richmond offers a full-service lifestyle with gated access, concierge, fitness center, business center, resort-style pool, and beautifully maintained grounds. Two (side by side) covered parking spaces provide added convenience and ease. Ideally positioned near Lenox Square, Phipps Plaza, and Buckhead's premier dining and shopping, this residence presents a compelling opportunity for refined intown living; where scale, location, and comfort come together seamlessly.

Save
Ask
Tour
Hide
Share
Listing Snapshot
Price 
$389,900
Days On Site 
107 Days
Bedrooms 
2
Inside Area (SqFt) 
1,720 sqft
Total Baths 
3
Full Baths 
2
Partial Baths 
1
Lot Size 
0.04 Acres
Year Built 
1987
MLS® Number 
7786534
Status 
Active
Property Tax 
$3,017
HOA/Condo/Coop Fees 
$836 monthly
Sq Ft Source 
Public Records
Friends & Family
Recent Activity
4 months agoListing first seen on site
4 months agoListing updated with changes from the MLS®
General Features
Acres 
0.04
Foundation 
Slab
Garage 
Yes
Garage Spaces 
2
Green Energy Efficient 
HVAC
Land Lease 
No
Levels 
One
Parking 
AssignedCoveredGarageUnderground
Property Sub Type 
Condominium
Security 
Smoke Detector(s)Fire AlarmFire Sprinkler SystemSecurity GateSecurity Lights
Sewer 
Public Sewer
SqFt Above 
1720
SqFt Total 
1720
Style 
ContemporaryEuropeanMid-Rise (up to 5 stories)
Utilities 
Cable AvailableElectricity AvailableNatural Gas AvailablePhone AvailableUnderground UtilitiesWater AvailableOther
Water Source 
Public
Interior Features
Appliances 
DishwasherDisposalDryerElectric CooktopElectric OvenElectric RangeMicrowaveRange HoodRefrigeratorWasherOther
Basement 
None
Cooling 
Ceiling Fan(s)Central AirElectric
Electric 
220 Volts
Fireplace 
Yes
Fireplace Features 
Gas Log
Fireplaces 
1
Flooring 
Ceramic TileHardwood
Heating 
CentralNatural Gas
Interior 
Eat-in KitchenPantryDouble VanityHigh Speed InternetHis and Hers Closets
Laundry Features 
In BathroomIn HallMain Level
Main Level Bedrooms 
2
Window Features 
Double Pane WindowsInsulated WindowsPlantation Shutters
Save
Ask
Tour
Hide
Share
Exterior Features
Construction Details 
Cement SidingFrame
Exterior 
BalconyPrivate EntrancePrivate YardOther
Fencing 
Back YardFront YardPrivacyWoodWrought Iron
Frontage 
0
Lot Features 
Back YardClearedFront YardLandscapedLevelPrivate
Other Structures 
Pool HouseOther
Patio And Porch 
CoveredEnclosedFront PorchSide Porch
Pool Features 
Private
Private Pool 
Yes
Road Frontage 
City StreetEasement
Roof 
Composition
Spa Features 
None
View 
CityTrees/Woods
Waterfront Features 
None
Waterview 
CityTrees/Woods
Windows/Doors 
Double Pane WindowsInsulated WindowsPlantation Shutters
Community Features
Accessibility Features 
Accessible BedroomAccessible Electrical and Environmental ControlsAccessible EntranceAccessible Hallway(s)Accessible KitchenAccessible Washer/Dryer
Association Fee 
$836.0
Association Fee Frequency 
Monthly
Community Features 
ClubhouseFitness CenterGatedPool
Horse Property 
None
Financing Terms Available 
CashConventional
Roads 
Asphalt
Schools
School District
Unknown
Elementary School
Sara Rawson Smith
Middle School
Willis A. Sutton
High School
North Atlanta
Listing Courtesy Of: JUNE OBONDO of Ansley Real Estate | Christie's International Real Estate Broker: 404-277-0748 Prefer Ph#:juneobondo@ansleyre.com

Listings identified with the FMLS IDX logo come from FMLS and are held by brokerage firms other than the owner of this website and the listing brokerage is identified in any listing details. Information is deemed reliable but is not guaranteed. If you believe any FMLS listing contains material that infringes your copyrighted work, please click here to review our DMCA policy and learn how to submit a takedown request.



© 2017-2026 First Multiple Listing Service, Inc.

Neighborhood & Commute
Source: Walkscore
Save
Ask
Tour
Hide
Share