
3002 Lenox Road NE 300Atlanta, GA 30324
Due to the health concerns created by Coronavirus we are offering personal 1-1 online video walkthough tours where possible.
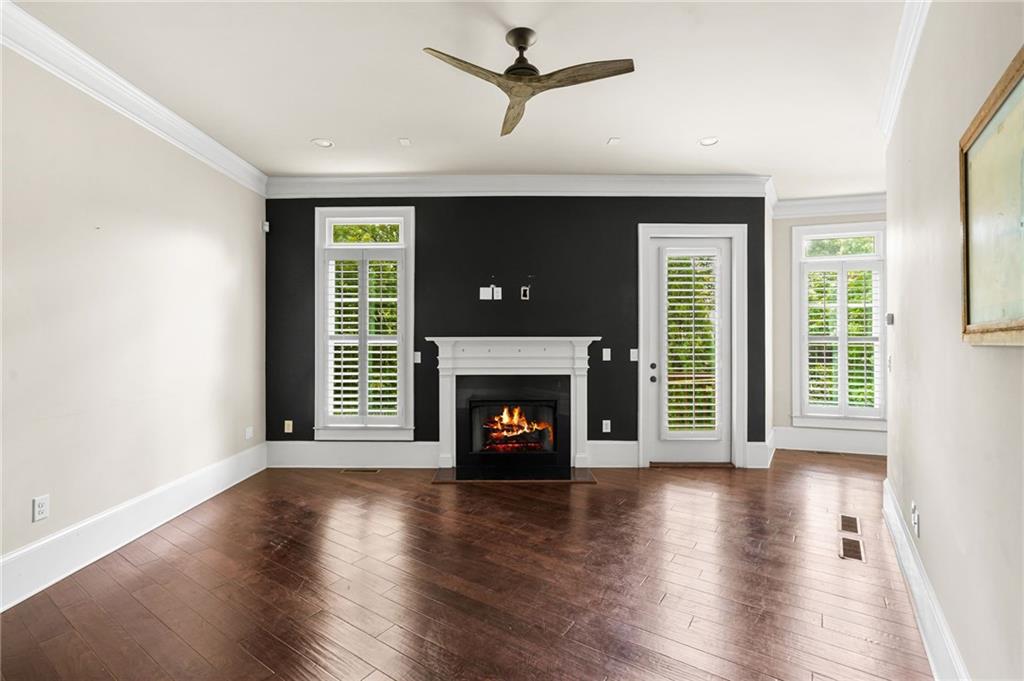
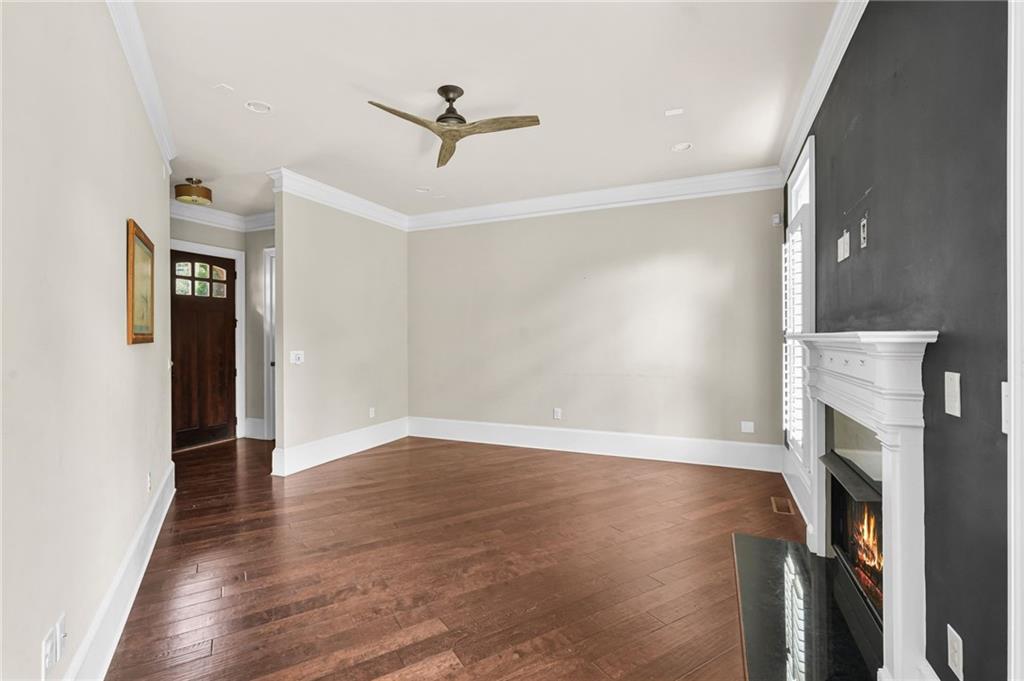
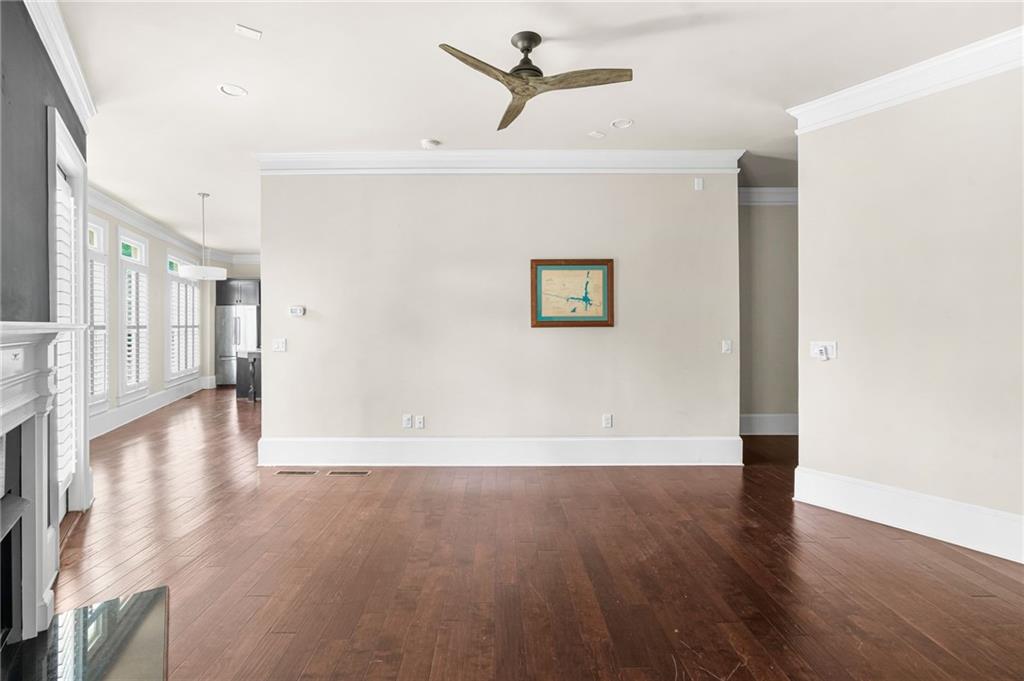
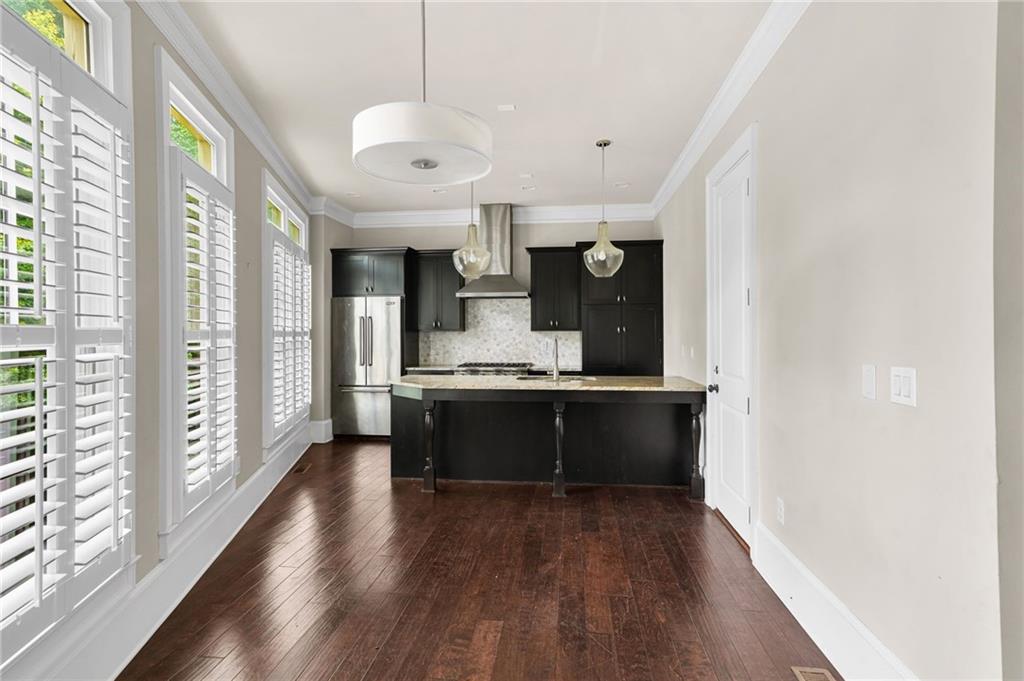
Welcome home to this stunning executive-style townhome in the highly sought-after Lenox Walk community, where luxury, space, and an unbeatable Buckhead location come together perfectly. Built in 2014 and featuring 10-foot ceilings on all three levels, this beautifully maintained home is filled with natural light and thoughtfully designed living spaces. The open-concept main level is ideal for entertaining, showcasing a gourmet kitchen with a large center island, custom cabinetry, granite countertops, stainless steel appliances, designer vent hood, and seamless flow into the spacious living and dining areas. Upstairs, a versatile loft provides the perfect space for a home office or reading nook, while the luxurious primary suite offers dual granite vanities, a soaking tub, oversized custom-tiled shower with frameless glass enclosure, and a spacious walk-in closet. The upper level also features an oversized bedroom or flexible bonus room with a private bath and an incredible rooftop terrace overlooking the community's beautifully landscaped green space and tranquil creek. The terrace level includes an additional bedroom, private tiled bath, and bonus living area ideal for guests, a media room, fitness space, or second home office, with direct access to the expansive community greenspace. Additional highlights include a two-car attached garage with extra storage, abundant natural light, and multiple indoor and outdoor living spaces. Ideally located just minutes from GA-400, I-85, the PATH400 Greenway Trail, Buckhead's premier shopping, dining, nightlife, parks, and top-rated schools, this exceptional home offers the perfect blend of luxury, privacy, convenience, and low-maintenance living. Don't miss this incredible opportunity!
| 4 months ago | Status changed to Active | |
| 4 months ago | Price changed to $664,900 | |
| 4 months ago | Listing updated with changes from the MLS® | |
| 4 months ago | Listing first seen on site |
Listings identified with the FMLS IDX logo come from FMLS and are held by brokerage firms other than the owner of this website and the listing brokerage is identified in any listing details. Information is deemed reliable but is not guaranteed. If you believe any FMLS listing contains material that infringes your copyrighted work, please click here to review our DMCA policy and learn how to submit a takedown request.

© 2017-2026 First Multiple Listing Service, Inc.
Did you know? You can invite friends and family to your search. They can join your search, rate and discuss listings with you.