
1376 Park Trace SEAtlanta, GA 30315
Due to the health concerns created by Coronavirus we are offering personal 1-1 online video walkthough tours where possible.
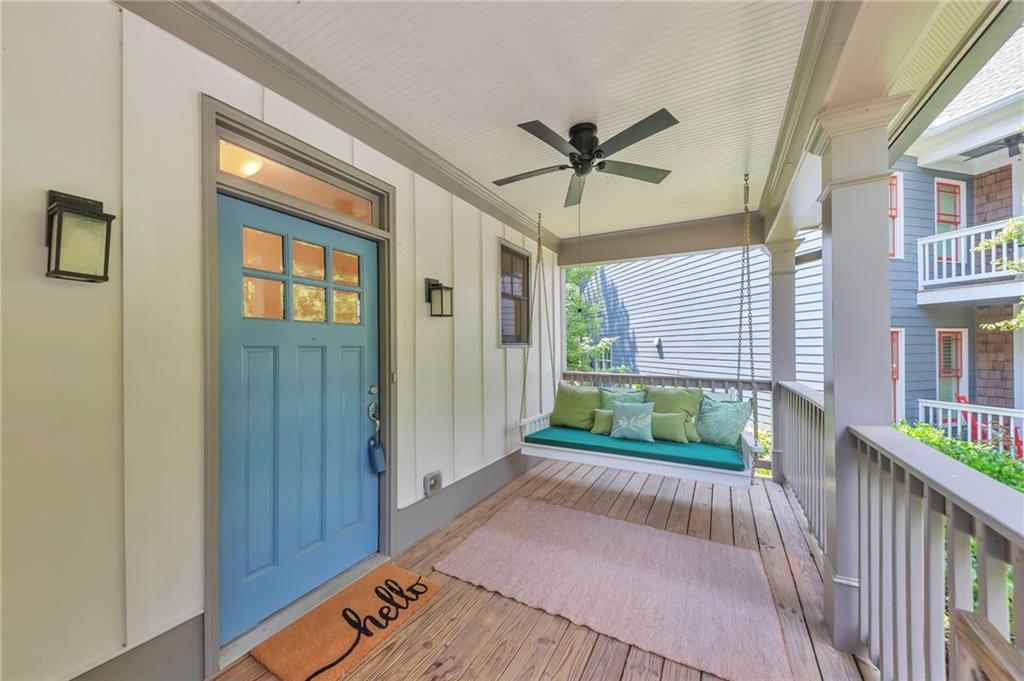
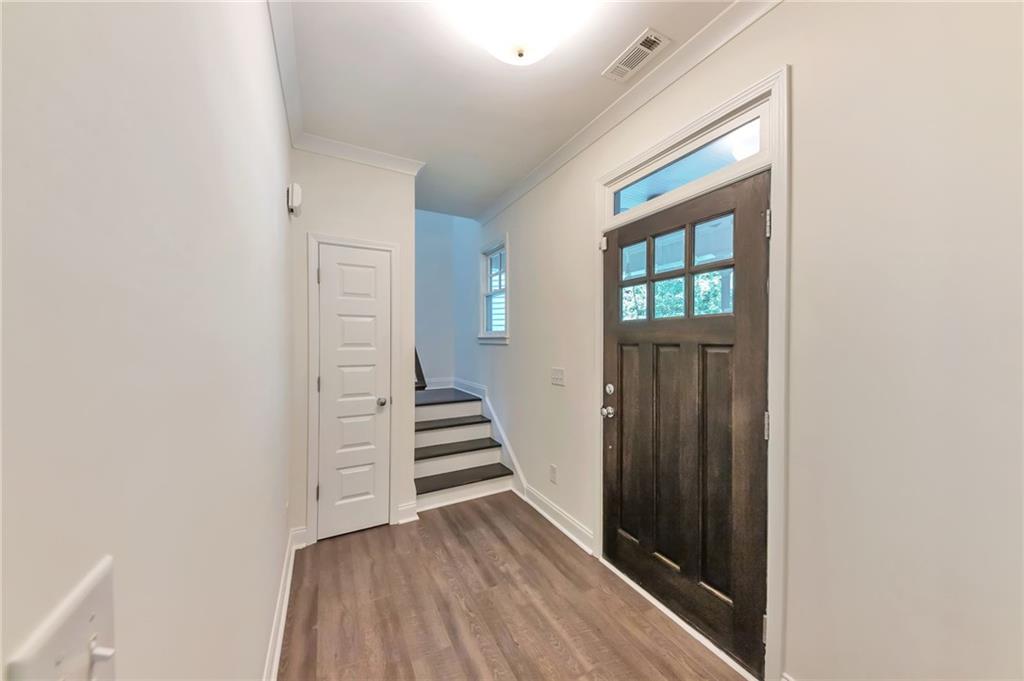
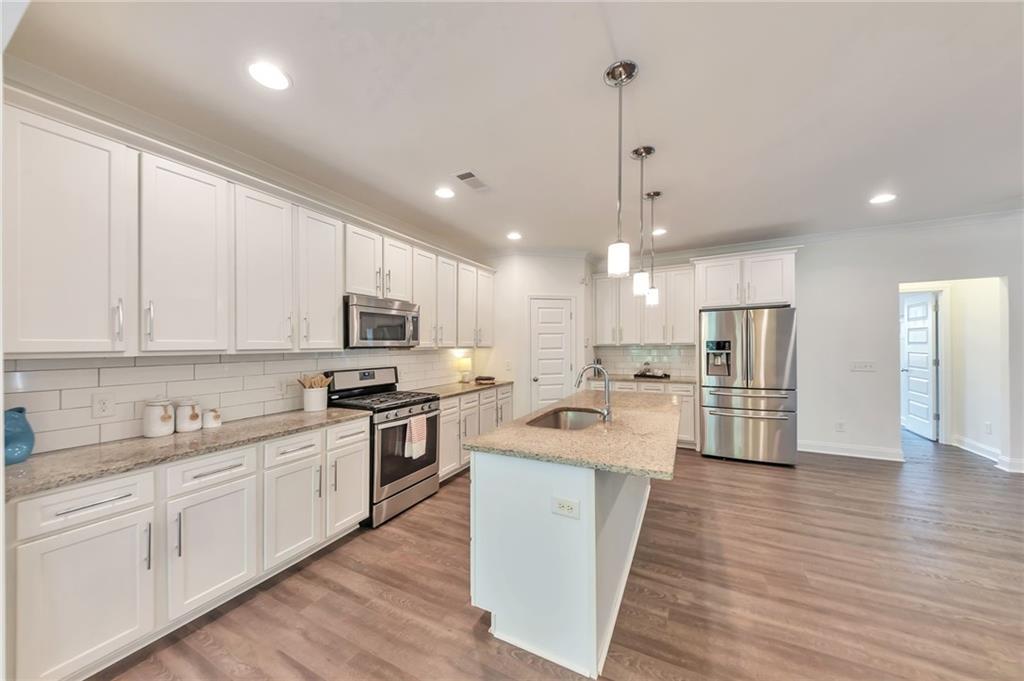
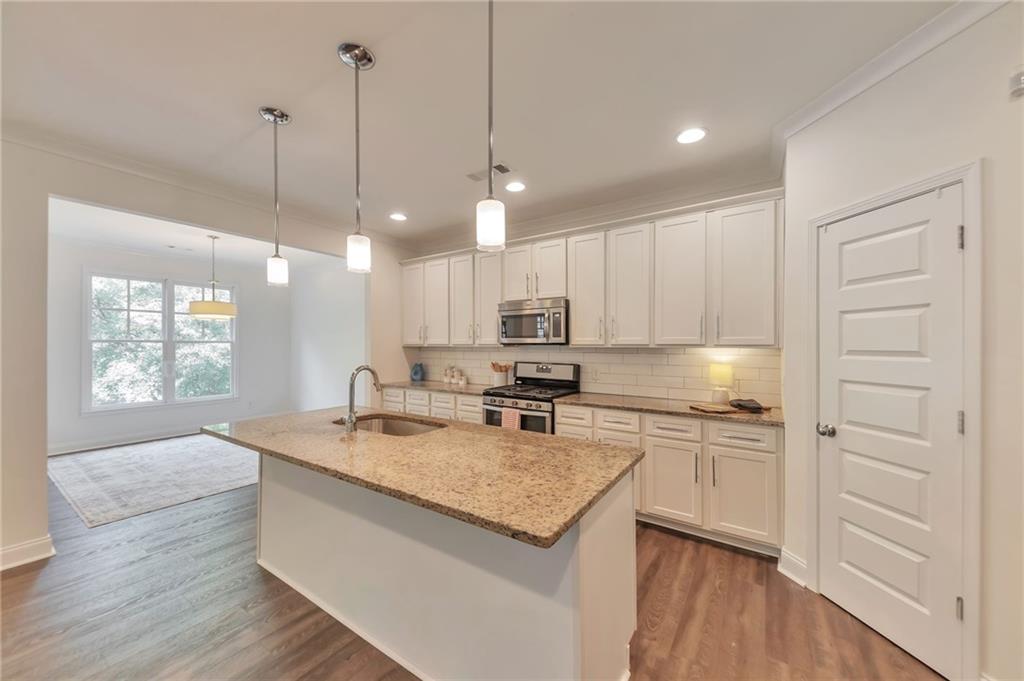
The East Village Park subdivision, located just one mile from the newly opened Atlanta Beltline Southside entrance, is a highly sought after, craftsman-style neighborhood within Benteen Park. Tucked away on a quiet cul-de-sac, this spacious home offers several inviting outdoor spaces, and an interior with all new paint, newer lower-level HVAC, and new flooring on the main and the lower-level. The open-concept main level features a bright kitchen with an oversized island that comfortably seats four. From the kitchen, enjoy unobstructed sightlines to both the dining area and family room, where a gas fireplace with a striking tile surround creates a warm focal point. In addition to a guest half bath, this level also includes a large, private bonus room with beautiful wainscoting, ideal as a playroom, home office, additional bedroom, teen hangout, or more formal dining space. Upstairs, a bright and open landing offers space for a reading nook, homework station, or quiet sitting area. The generous primary suite features exceptional storage and a private bath with granite double vanity, soaking tub, tiled glass-enclosed shower, and walk-in closet. Three additional bedrooms and a hall bath with tile surround tub/shower combo complete the upper level. The finished basement adds an impressive amount of flexible living space, with two daylight bedrooms, a full tiled bath, and a spacious living area that includes a kitchenette with sink, cabinets, granite countertop, and mini refrigerator. This level is well suited for extended family, guests, hobbies, recreation, or working from home. Outside, enjoy grilling on the deck located just off the cozy screened porch or unwinding on the covered front porch, complete with a large, multi-person swing. The community's thoughtfully designed rear-entry garages are accessed from a shared alleyway behind the homes, eliminating front-facing garage doors and creating a more welcoming streetscape. With a total of six bedrooms, multiple gathering spaces, and plenty of room to live, work, and entertain, 1376 Park Trace SE combines comfort and flexibility with the warmth and charm of a craftsman-style home. As for school, your Pre-K through 5th grader can choose either the Spanish immersion program at Benteen Elementary or the traditional track. Either way, they can walk to school with any number of kids from the neighborhood who do the same each day. Welcome to 1376 Park Trace SE.
| a month ago | Price changed to $608,000 | |
| a month ago | Listing updated with changes from the MLS | |
| a month ago | Status changed to Active Under Contract | |
| 4 months ago | Listing first seen on site |
Listings identified with the FMLS IDX logo come from FMLS and are held by brokerage firms other than the owner of this website and the listing brokerage is identified in any listing details. Information is deemed reliable but is not guaranteed. If you believe any FMLS listing contains material that infringes your copyrighted work, please click here to review our DMCA policy and learn how to submit a takedown request.

© 2017-2026 First Multiple Listing Service, Inc.
Did you know? You can invite friends and family to your search. They can join your search, rate and discuss listings with you.