Save
Ask
Tour
Hide
Share
$2,995,000
90 Days On Site

2520 Peachtree Road 603
Atlanta, GA 30305

For Sale|Condominium|Active
2
Beds
3
Total Baths
3
Full Baths
2,577
SqFt
$1,162
/SqFt
2022
Built
Subdivision:
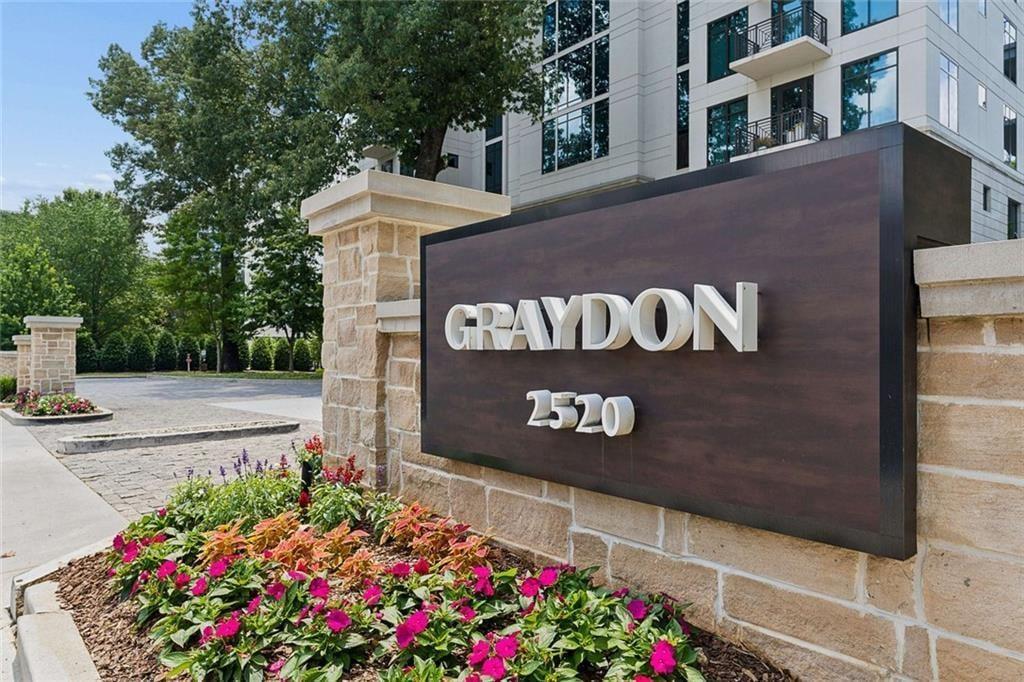
Graydon Buckhead
County:
Fulton
Listing Courtesy Of: ANDY PHILHOWER of Harry Norman REALTORS Broker: 404-897-5558 Prefer Ph#:andy.philhower@harrynorman.com

Due to the health concerns created by Coronavirus we are offering personal 1-1 online video walkthough tours where possible.
Call Now: (404) 377-9000
Is this the listing for you? We can help make it yours.
(404) 377-9000
2520 Peachtree Road 6032520 Peachtree Road 6032520 Peachtree Road 6032520 Peachtree Road 603
Save
Ask
Tour
Hide
Share

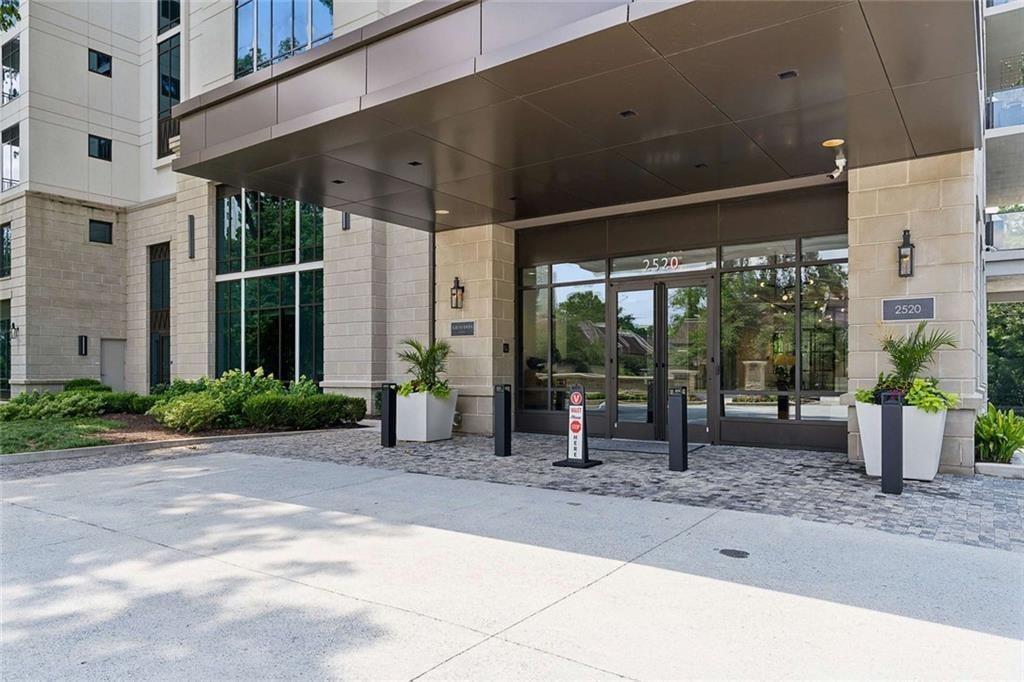
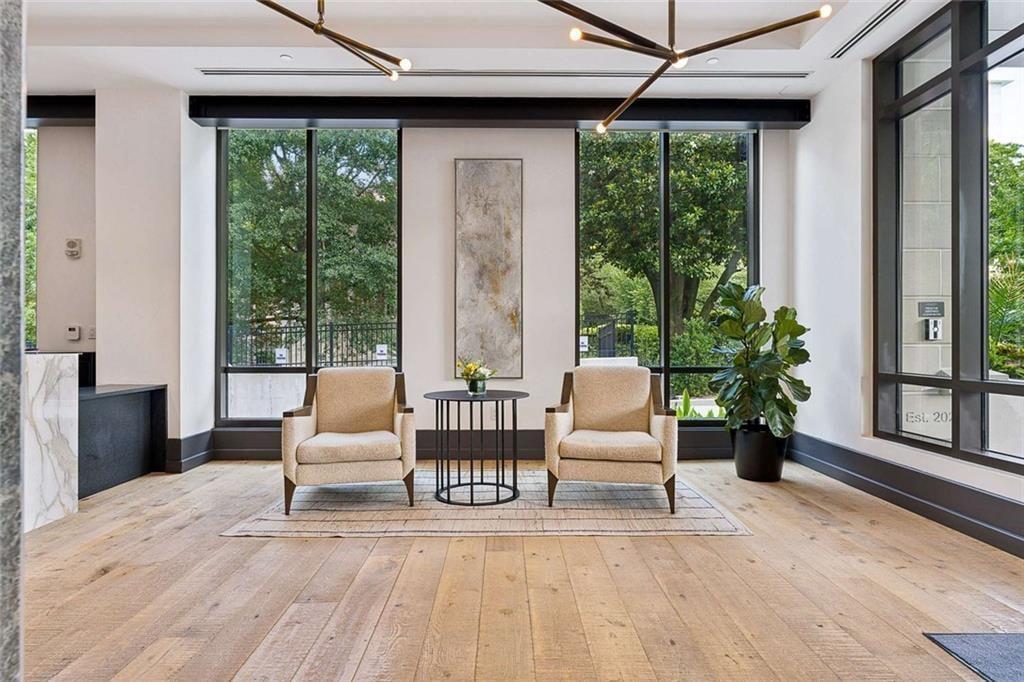
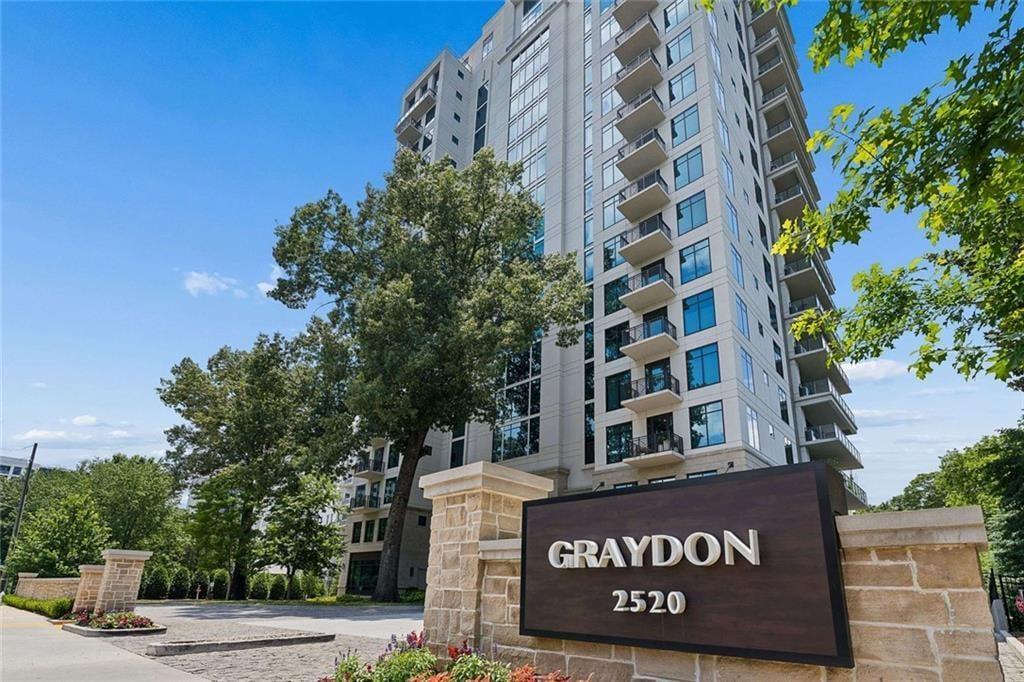
A Turnkey Private Residence in the Heart of Atlanta Fully furnished. Fully customized. Exceptionally private. An exceptional opportunity to acquire a sophisticated turnkey residence at Graydon Buckhead, one of Atlanta's most distinguished boutique luxury condominium residences. Designed for the discerning buyer who values privacy, design, service, and effortless living, this remarkable home combines expansive interiors with an extraordinary collection of private outdoor spaces and resort-style amenities. Three private terraces define the residence, including a spectacular 33-foot main terrace accessed through retractable glass doors and appointed with an Alfresco outdoor kitchen, custom cabinetry, and Dekton countertops. Sweeping views across Buckhead and Atlanta's lush surroundings provide a dramatic backdrop for entertaining or quiet evenings at home. Inside, bespoke finishes include motorized Lutron shades, designer lighting and drapery, custom wall coverings, and tailored closet systems. The chef's kitchen features a premium Sub-Zero, Wolf and Cove appliance suite, along with two wine refrigerators offering capacity for up to 204 bottles. The private owner's retreat includes a covered terrace with fireplace, spa-inspired bath, and custom his-and-her walk-in closets. Graydon's amenities provide the service and convenience of a private club, including 24-hour concierge, valet, fitness and wellness facilities, resort-style pool, private dining, club and entertaining spaces, guest suites, and more. Three secure parking spaces—including one with EV charging—and an oversized private storage unit complete the offering. Located in Buckhead, Atlanta's premier luxury district, the residence is minutes from world-class dining, shopping, design, business, and cultural destinations. A rare opportunity to acquire an entirely realized luxury lifestyle in one of Atlanta's most coveted addresses.

Save
Ask
Tour
Hide
Share
Listing Snapshot
Price 
$2,995,000
Days On Site 
90 Days
Bedrooms 
2
Inside Area (SqFt) 
2,577 sqft
Total Baths 
3
Full Baths 
3
Partial Baths 
N/A
Lot Size 
0.059 Acres
Year Built 
2022
MLS® Number 
7786024
Status 
Active
Property Tax 
$33,202
HOA/Condo/Coop Fees 
$2,950 monthly
Sq Ft Source 
Owner
Friends & Family
Recent Activity
3 months agoStatus changed to Active
3 months agoPrice changed to $2,995,000
3 months agoListing updated with changes from the MLS®
3 months agoListing first seen on site
General Features
Acres 
0.059
Foundation 
Concrete PerimeterCombination
Garage 
Yes
Garage Spaces 
3
Green Energy Efficient 
ConstructionDoorsThermostat
Land Lease 
Yes
Levels 
One
Parking 
Garage Door OpenerDeededElectric Vehicle Charging Station(s)GarageSee RemarksStorage
Parking Spaces 
3
Property Sub Type 
Condominium
Security 
Smoke Detector(s)Fire AlarmKey Card EntrySecured Garage/ParkingCarbon Monoxide Detector(s)Fire Sprinkler System
Sewer 
Public Sewer
SqFt Above 
2577
SqFt Total 
2577
Style 
OtherHigh Rise (6 or more stories)Modern
Utilities 
Cable AvailableElectricity AvailableNatural Gas AvailablePhone AvailableSewer AvailableUnderground UtilitiesWater Available
Water Source 
Private
Interior Features
Appliances 
DishwasherDisposalDouble OvenDryerGas CooktopElectric OvenElectric Water HeaterMicrowaveRange HoodRefrigeratorSelf Cleaning OvenWasher
Basement 
None
Cooling 
Central Air
Electric 
220 Volts220 Volts in Laundry
Fireplace 
Yes
Fireplace Features 
MasonryOutside
Fireplaces 
1
Flooring 
Hardwood
Heating 
CentralForced AirElectric
Interior 
Breakfast BarPantryKitchen IslandTray Ceiling(s)Walk-In Closet(s)Master Downstairs
Laundry Features 
In HallElectric Dryer HookupLaundry RoomSink
Main Level Bedrooms 
2
Window Features 
Double Pane WindowsAluminum FramesInsulated Windows
Save
Ask
Tour
Hide
Share
Exterior Features
Construction Details 
OtherConcrete
Exterior 
GardenGas Grill
Fencing 
Chain Link
Lot Features 
LevelLandscapedWooded
Other Structures 
Guest HouseOutdoor Kitchen
Patio And Porch 
CoveredTerrace
Pool Features 
In GroundHeatedGunite
Road Frontage 
City Street
Roof 
OtherComposition
Spa Features 
Community
View 
City
Waterfront Features 
None
Waterview 
City
Windows/Doors 
Double Pane WindowsAluminum FramesInsulated Windows
Community Features
Accessibility Features 
Accessible Elevator Installed
Association Dues 
2950
Community Features 
Fitness CenterGatedPoolSidewalksClubhouse
Financing Terms Available 
CashConventional
HOA Fee Frequency 
Monthly
Horse Property 
None
Roads 
PavedAsphalt
Schools
School District
Unknown
Elementary School
River Eves
Middle School
Willis A. Sutton
High School
North Atlanta
Listing Courtesy Of: ANDY PHILHOWER of Harry Norman REALTORS Broker: 404-897-5558 Prefer Ph#:andy.philhower@harrynorman.com

Listings identified with the FMLS IDX logo come from FMLS and are held by brokerage firms other than the owner of this website and the listing brokerage is identified in any listing details. Information is deemed reliable but is not guaranteed. If you believe any FMLS listing contains material that infringes your copyrighted work, please click here to review our DMCA policy and learn how to submit a takedown request.



© 2017-2026 First Multiple Listing Service, Inc.

Neighborhood & Commute
Source: Walkscore
Save
Ask
Tour
Hide
Share