Save
Ask
Tour
Hide
Share
$492,900
99 Days On Site

1226 Greenwich Street SW
Atlanta, GA 30310

For Sale|Single Family Residence|Active
3
Beds
2
Total Baths
2
Full Baths
1,833
SqFt
$269
/SqFt
1922
Built
Subdivision:
Historic West End
County:
Fulton
Listing Courtesy Of: Tracy Witherspoon of HomeSmart Broker: 678-313-4003 Prefer Ph#:tracy@tracywitherspoon.com

Due to the health concerns created by Coronavirus we are offering personal 1-1 online video walkthough tours where possible.
Call Now: (404) 377-9000
Is this the listing for you? We can help make it yours.
(404) 377-9000
1226 Greenwich Street SW1226 Greenwich Street SW1226 Greenwich Street SW1226 Greenwich Street SW
Save
Ask
Tour
Hide
Share

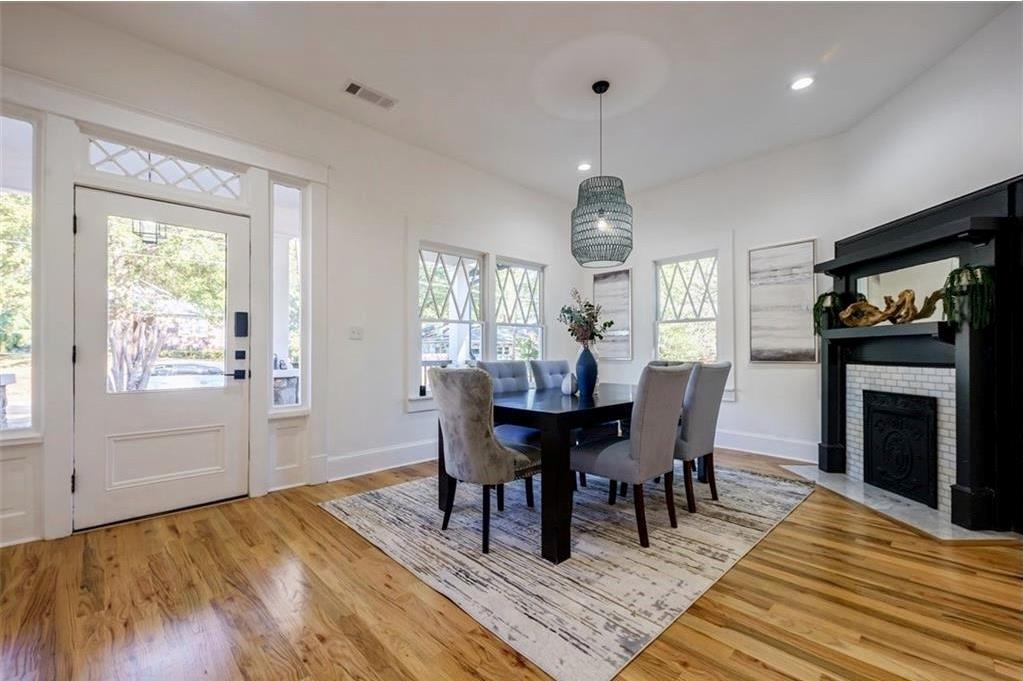
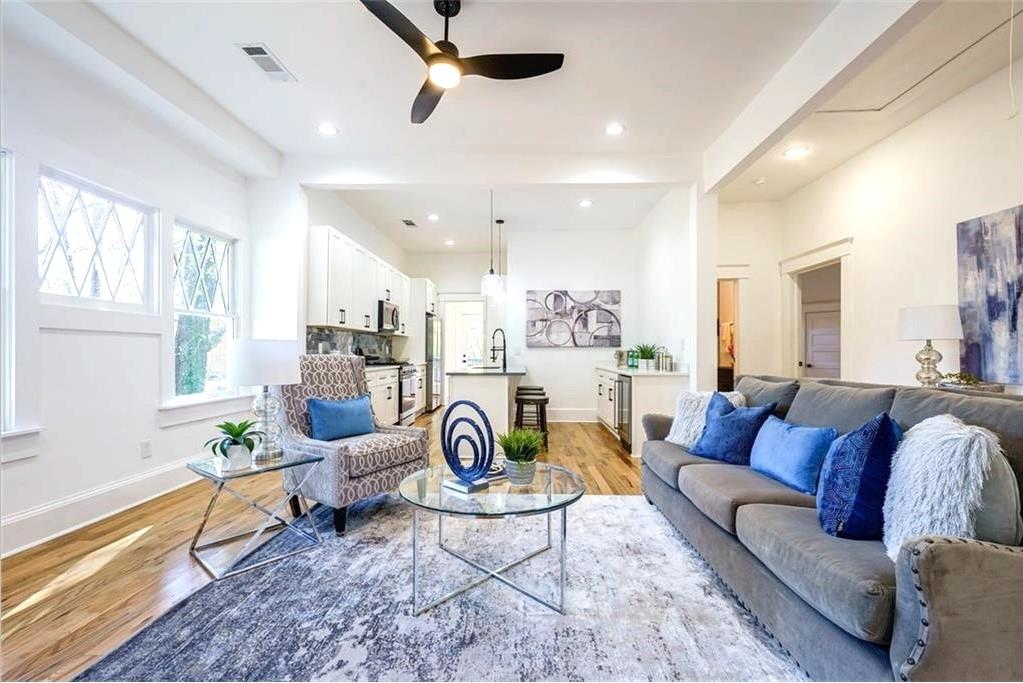
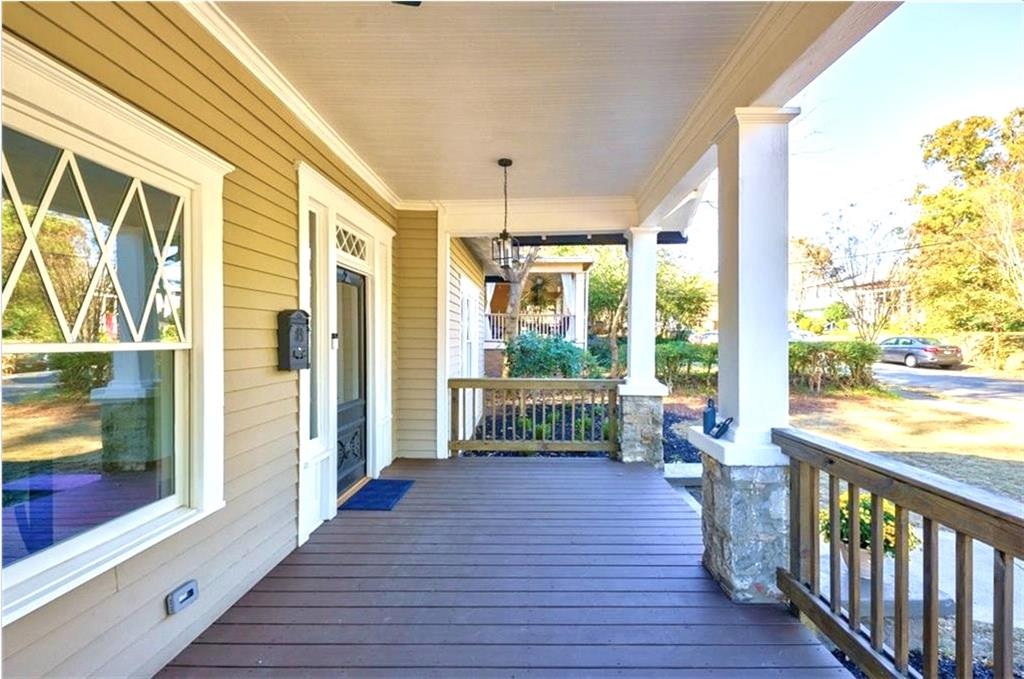
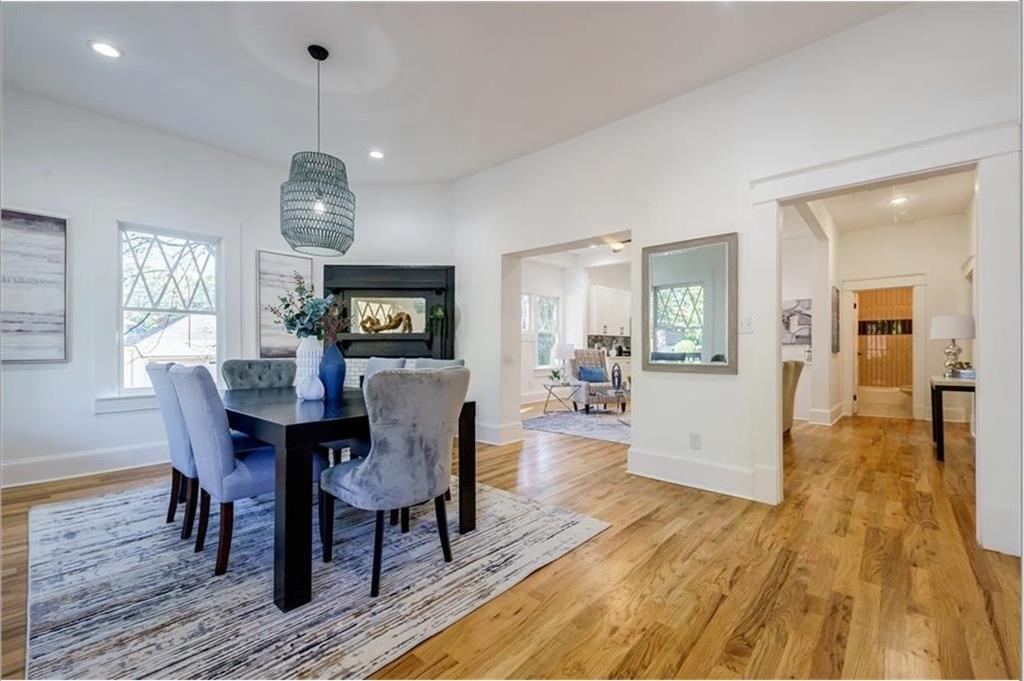
Beautifully renovated 1920s bungalow in Historic West End, blending timeless charm with modern finishes. This 3BR/2BA home features an open floor plan, soaring ceilings, hardwood floors, abundant natural light, and four decorative fireplaces. The stylish kitchen offers quartz countertops, marble tile backsplash, stainless steel appliances, and a beverage cooler. The spacious primary suite includes a spa-inspired bath with dual vanities, soaking tub, and oversized shower. All of your major systems are newer. Roof is 5 years old, water heater is 3 years old. HVAC 4 years old. Enjoy relaxing on the covered front porch or entertaining on the large rear deck. Off-street parking with alley access and a prime location just minutes from downtown, the Airport, Mercedes-Benz Stadium, Lee + White, and Westview. This home is tenant occupied until the middle of June of 2027. The lease must be honored.

Save
Ask
Tour
Hide
Share
Listing Snapshot
Price 
$492,900
Days On Site 
99 Days
Bedrooms 
3
Inside Area (SqFt) 
1,833 sqft
Total Baths 
2
Full Baths 
2
Partial Baths 
N/A
Lot Size 
0.1687 Acres
Year Built 
1922
MLS® Number 
7782127
Status 
Active
Property Tax 
$6,920
HOA/Condo/Coop Fees 
N/A
Sq Ft Source 
Public Records
Friends & Family
Recent Activity
2 months agoStatus changed to Active
3 months agoListing updated with changes from the MLS®
3 months agoListing first seen on site
General Features
Acres 
0.1687
Foundation 
None
Land Lease 
No
Levels 
One
Parking 
None
Property Sub Type 
Single Family Residence
Sewer 
Public Sewer
SqFt Total 
1833
Style 
Bungalow
Utilities 
Cable AvailableElectricity AvailableNatural Gas AvailableSewer AvailableWater Available
Water Source 
Public
Interior Features
Appliances 
DishwasherDisposalGas RangeMicrowaveRefrigeratorSelf Cleaning Oven
Basement 
None
Cooling 
Ceiling Fan(s)Central Air
Electric 
220 Volts in Laundry
Fireplace 
Yes
Fireplace Features 
DecorativeFamily Room
Fireplaces 
4
Flooring 
HardwoodOther
Heating 
CentralForced AirNatural Gas
Interior 
Breakfast BarKitchen IslandCrown MoldingDouble VanityLow Flow Plumbing FixturesOtherMaster Downstairs
Laundry Features 
Electric Dryer HookupLaundry RoomMain Level
Main Level Bedrooms 
3
Window Features 
Insulated Windows
Save
Ask
Tour
Hide
Share
Exterior Features
Construction Details 
Wood Siding
Exterior 
Private EntranceOther
Fencing 
Privacy
Lot Features 
Back YardFront YardLandscapedLevel
Other Structures 
None
Patio And Porch 
DeckFront Porch
Pool Features 
None
Road Frontage 
City Street
Roof 
Composition
Spa Features 
None
View 
Neighborhood
Waterfront Features 
None
Waterview 
Neighborhood
Windows/Doors 
Insulated Windows
Community Features
Community Features 
Park
Horse Property 
None
Roads 
Asphalt
Schools
School District
Unknown
Elementary School
M. A. Jones
Middle School
Herman J. Russell West End Academy
High School
Booker T. Washington
Listing Courtesy Of: Tracy Witherspoon of HomeSmart Broker: 678-313-4003 Prefer Ph#:tracy@tracywitherspoon.com

Listings identified with the FMLS IDX logo come from FMLS and are held by brokerage firms other than the owner of this website and the listing brokerage is identified in any listing details. Information is deemed reliable but is not guaranteed. If you believe any FMLS listing contains material that infringes your copyrighted work, please click here to review our DMCA policy and learn how to submit a takedown request.



© 2017-2026 First Multiple Listing Service, Inc.

Neighborhood & Commute
Source: Walkscore
Save
Ask
Tour
Hide
Share