Save
Ask
Tour
Hide
Share
$685,000
136 Days On Site

705 Masters Drive
Stone Mountain, GA 30087

For Sale|Single Family Residence|Active
5
Beds
4
Total Baths
4
Full Baths
4,634
SqFt
$148
/SqFt
2002
Built
Subdivision:
THE SOUTHLAND UNIT 12
County:
Dekalb
Listing Courtesy Of: Kimone Oruga of Dwelli Inc. Broker: 833-839-3554 Prefer Ph#:kimonetherealtor@gmail.com

Due to the health concerns created by Coronavirus we are offering personal 1-1 online video walkthough tours where possible.
Call Now: (404) 377-9000
Is this the listing for you? We can help make it yours.
(404) 377-9000
705 Masters Drive705 Masters Drive705 Masters Drive705 Masters Drive
Save
Ask
Tour
Hide
Share

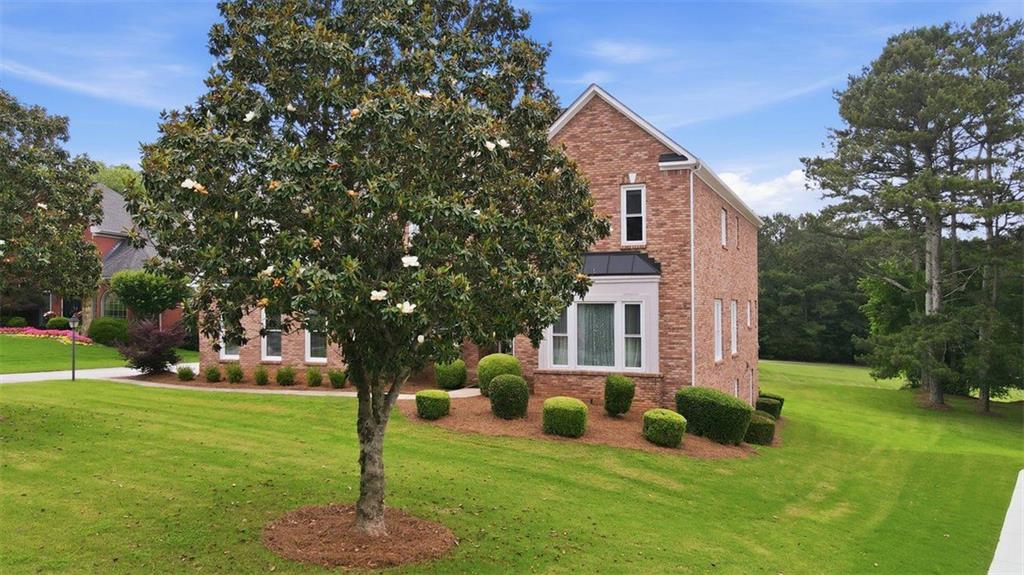
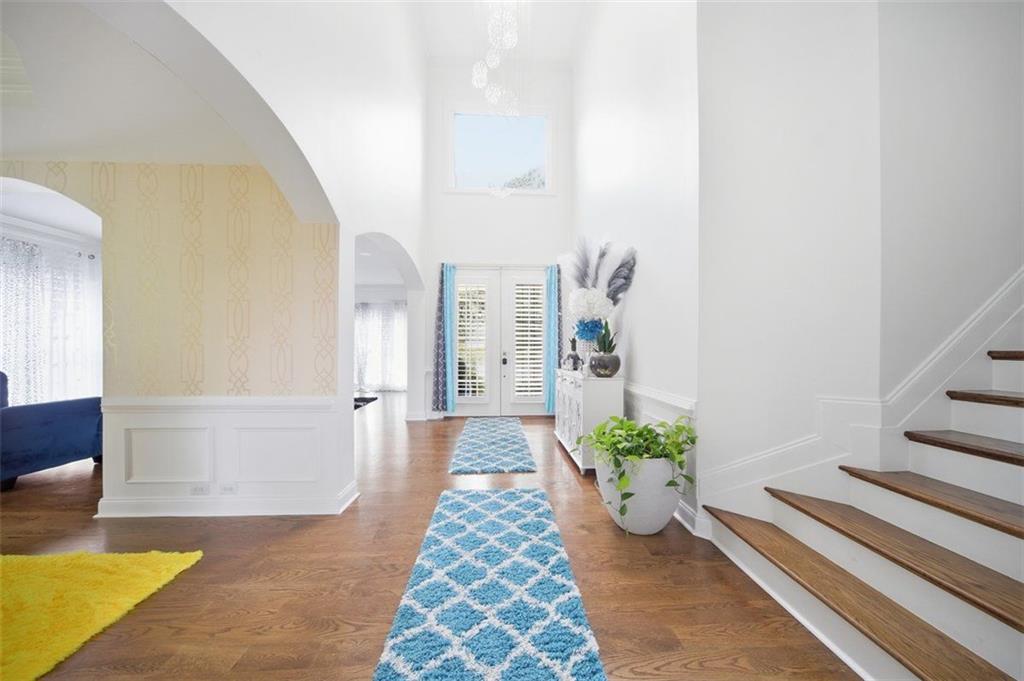
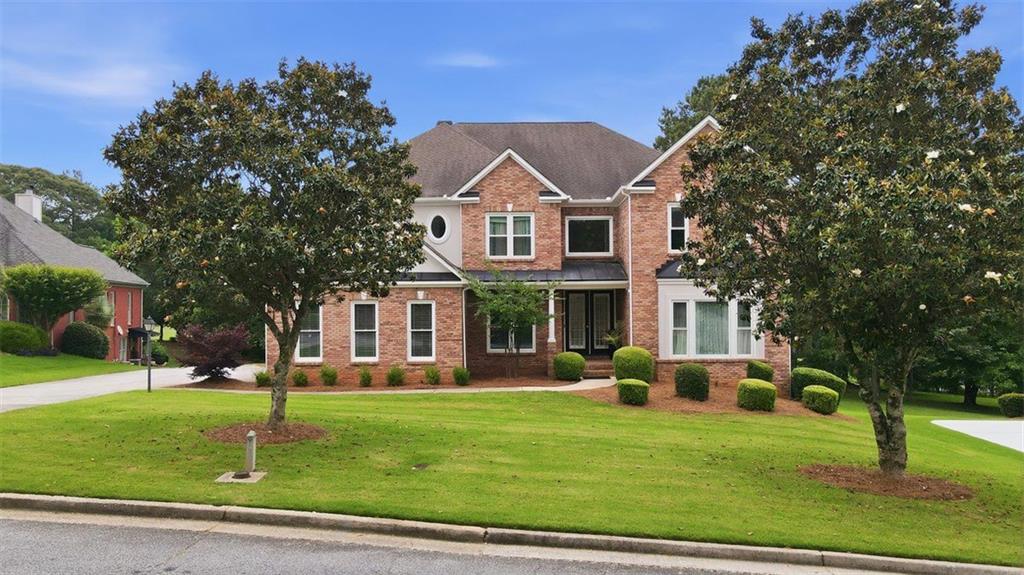
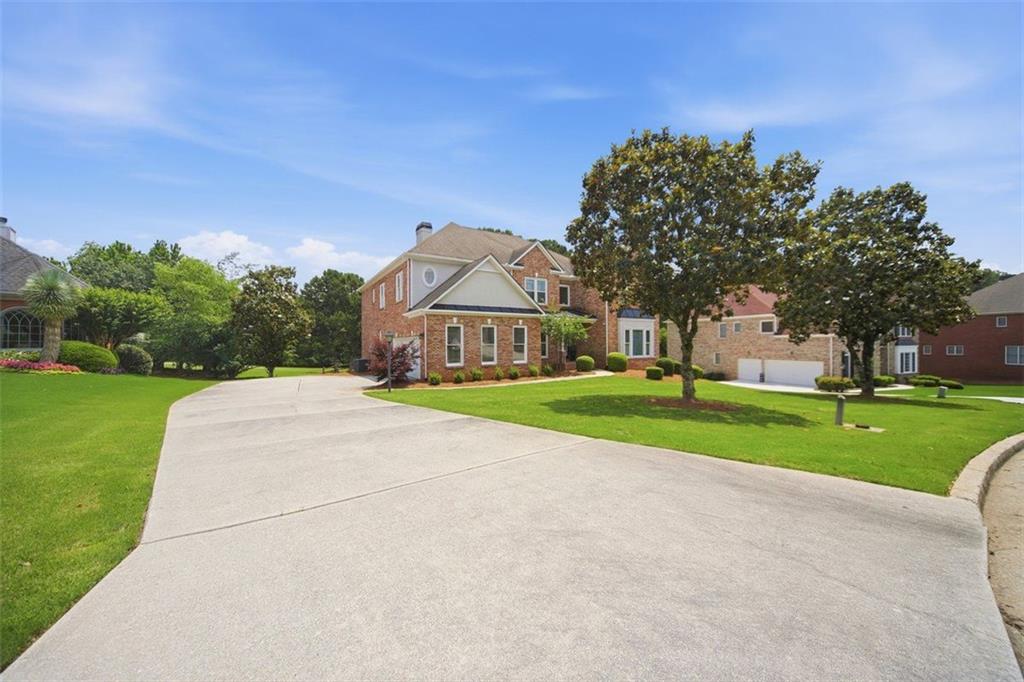
Located in the established, private, and quiet golf course community of Southland, this beautifully maintained four-sided brick home offers both elegance and functionality. Step into the grand two-story foyer featuring hardwood floors and an abundance of natural light pouring through beautiful oversized windows. The main level features an elegant formal dining room, a spacious family room with a cozy fireplace, and a versatile bedroom with a full bath — perfect for guests, a home office, or flex space. The chef’s kitchen is designed for both entertaining and everyday living, complete with a large island, wall oven, and ample counter and cabinet space, all overlooking the family room. Upstairs, you’ll find oversized secondary bedrooms and an impressive owner’s suite featuring a massive walk-in closet and plenty of room to unwind. This home truly combines comfort, space, and timeless style in one of the area’s sought-after golf course communities.

Save
Ask
Tour
Hide
Share
Listing Snapshot
Price 
$685,000
Days On Site 
136 Days
Bedrooms 
5
Inside Area (SqFt) 
4,634 sqft
Total Baths 
4
Full Baths 
4
Partial Baths 
N/A
Lot Size 
0.39 Acres
Year Built 
2002
MLS® Number 
7781296
Status 
Active
Property Tax 
$9,741
HOA/Condo/Coop Fees 
$50 monthly
Sq Ft Source 
Owner
Friends & Family
Recent Activity
4 months agoStatus changed to Active
4 months agoPrice changed to $685,000
4 months agoListing updated with changes from the MLS®
4 months agoListing first seen on site
General Features
Acres 
0.39
Attached Garage 
Yes
Foundation 
Concrete PerimeterSlab
Garage 
Yes
Garage Spaces 
1
Land Lease 
No
Levels 
Three Or More
Parking 
AttachedGarage
Parking Spaces 
2
Property Sub Type 
Single Family Residence
Security 
Smoke Detector(s)Carbon Monoxide Detector(s)Fire Alarm
Sewer 
Public Sewer
SqFt Above 
4634
SqFt Total 
4634
Style 
Traditional
Utilities 
Electricity AvailableNatural Gas AvailableCable AvailablePhone AvailableSewer AvailableWater AvailableUnderground Utilities
Water Source 
Public
Interior Features
Appliances 
DishwasherDouble OvenGas RangeMicrowaveRefrigeratorTrash Compactor
Basement 
UnfinishedFullBath/Stubbed
Cooling 
Central Air
Electric 
220 Volts
Fireplace 
Yes
Fireplace Features 
Family RoomGas LogFactory Built
Fireplaces 
1
Flooring 
Carpet
Heating 
Central
Interior 
Breakfast BarEat-in KitchenPantryKitchen IslandDouble VanityVaulted Ceiling(s)BookcasesCentral VacuumWalk-In Closet(s)Entrance Foyer
Laundry Features 
In Hall
Main Level Bedrooms 
1
Window Features 
Insulated WindowsWood Frames
Save
Ask
Tour
Hide
Share
Exterior Features
Exterior 
BalconyPrivate YardPrivate EntranceLightingTennis Court(s)
Fencing 
None
Lot Features 
Front YardLandscapedLevel
Other Structures 
None
Patio And Porch 
Rear PorchFront PorchPatio
Pool Features 
In Ground
Road Frontage 
City Street
Roof 
Shingle
Spa Features 
None
View 
NeighborhoodGolf Course
Waterfront Features 
None
Waterview 
NeighborhoodGolf Course
Windows/Doors 
Insulated WindowsWood Frames
Community Features
Association Fee 
$600.0
Association Fee Frequency 
Annually
Community Features 
GolfLakePoolSidewalksStreet LightsTennis Court(s)
Horse Property 
None
Financing Terms Available 
ConventionalCashFHAVA Loan
Roads 
Asphalt
Schools
School District
Unknown
Elementary School
Shadow Rock
Middle School
Stephenson
High School
Stephenson
Listing Courtesy Of: Kimone Oruga of Dwelli Inc. Broker: 833-839-3554 Prefer Ph#:kimonetherealtor@gmail.com

Listings identified with the FMLS IDX logo come from FMLS and are held by brokerage firms other than the owner of this website and the listing brokerage is identified in any listing details. Information is deemed reliable but is not guaranteed. If you believe any FMLS listing contains material that infringes your copyrighted work, please click here to review our DMCA policy and learn how to submit a takedown request.



© 2017-2026 First Multiple Listing Service, Inc.

Neighborhood & Commute
Source: Walkscore
Save
Ask
Tour
Hide
Share