Save
Ask
Tour
Hide
Share
$575,000
104 Days On Site

101 Dahlgren Street SE
Atlanta, GA 30317

For Sale|Single Family Residence|Active
3
Beds
2
Total Baths
2
Full Baths
1,566
SqFt
$367
/SqFt
1925
Built
Subdivision:
Edgewood
County:
Dekalb
Listing Courtesy Of: Deborah Branscomb of Coldwell Banker Realty Broker: 404-252-4908 Prefer Ph#:deborah.branscomb@cbrealty.com

Due to the health concerns created by Coronavirus we are offering personal 1-1 online video walkthough tours where possible.
Call Now: (404) 377-9000
Is this the listing for you? We can help make it yours.
(404) 377-9000
101 Dahlgren Street SE101 Dahlgren Street SE101 Dahlgren Street SE101 Dahlgren Street SE
Save
Ask
Tour
Hide
Share

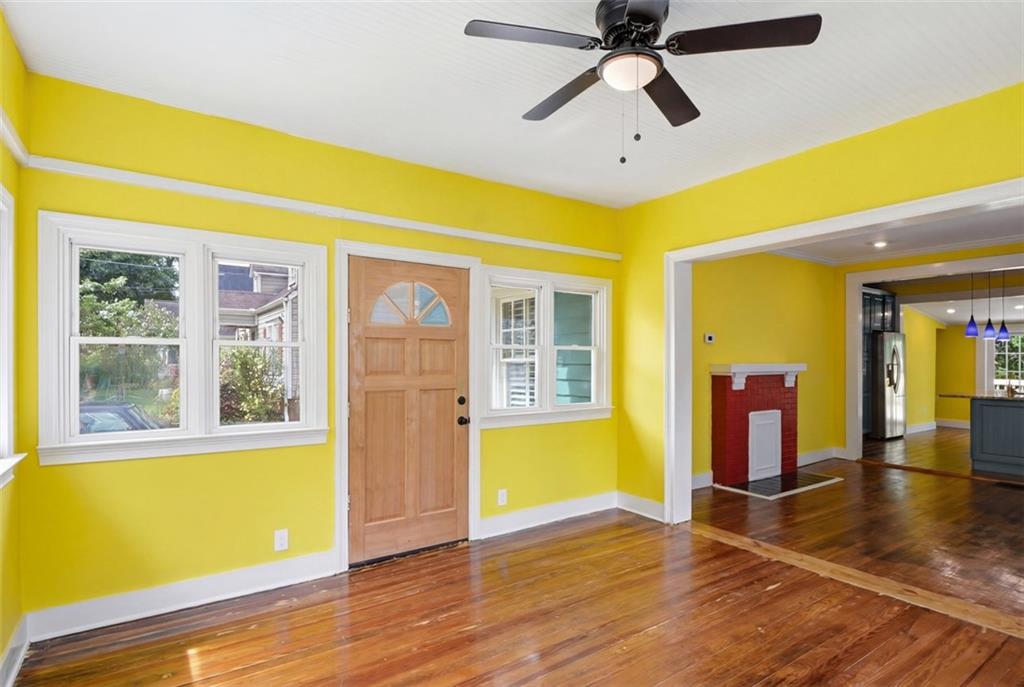
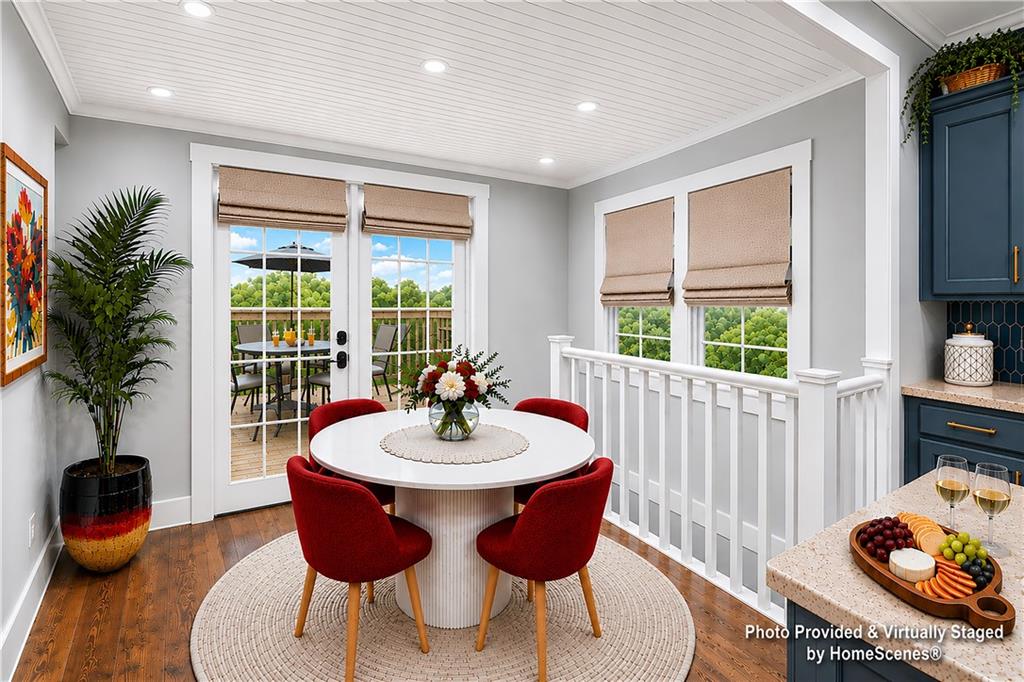
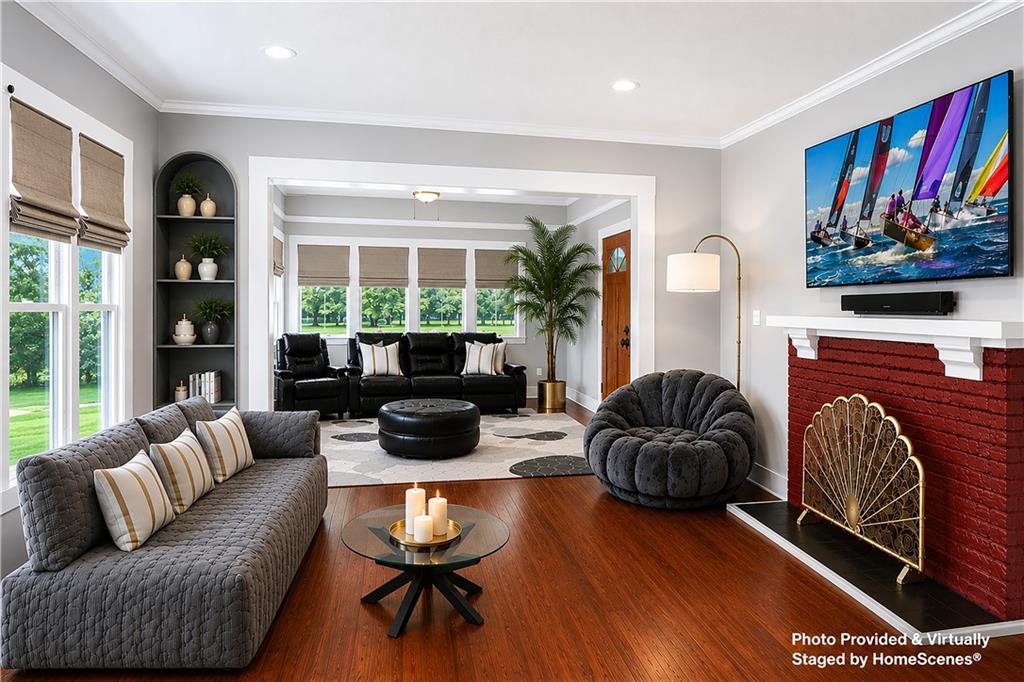
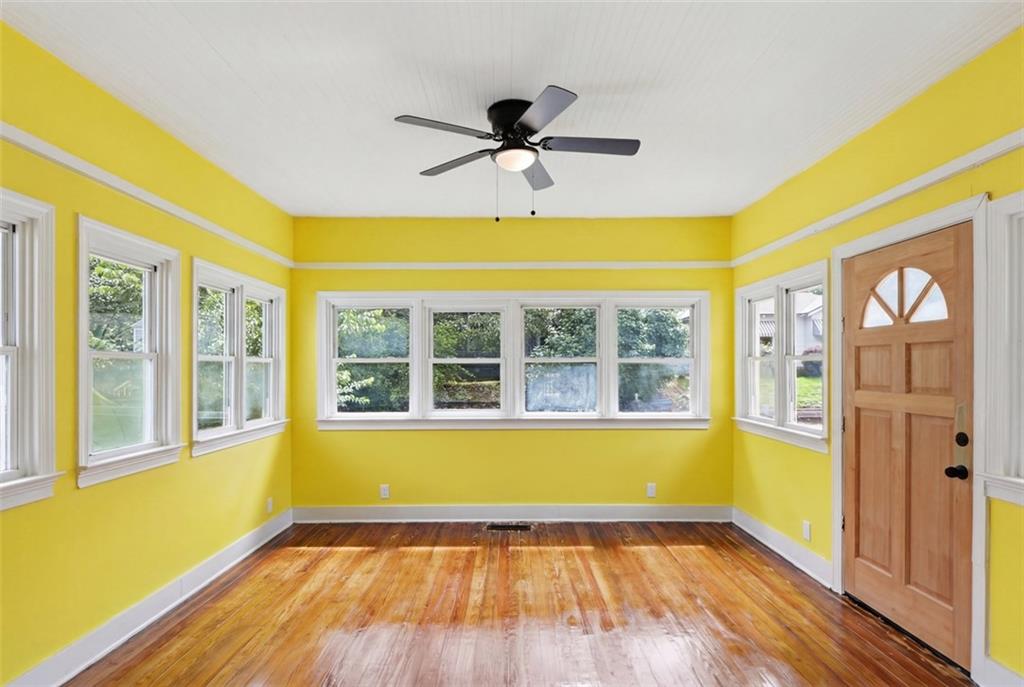
PRICE IMPROVEMENT IN EDGEWOOD FOR AFFORDABILITY!!! FLEXIBLE IN PRICE SO BRING YOUR OFFERS. MOVE-IN-READY!!! AND PAINT ALLOWANCE OFFERED IF GOLDEN YELLOW WALLS DON'T SUIT YOU. This house boasts timeless architectural character blending seamlessly with modern updates on a quiet street in the heart of Edgewood. Ideally located just steps from the famous Trolley Line trail with easy access to Wylie Street Beltline, Edgewood Retail District, Little Five Points and more! A two-level home has been thoughtfully renovated throughout while preserving its' original hardwood floors and historic windows. The private-entry terrace level suite features a brand-new kitchen, bedroom, bonus room and full bath, offering an ideal opportunity for multigenerational living, guest accommodations or rental income. The main level showcases a renovated kitchen with abundant storage provided by custom-style tall and deep cabinetry, a granite-topped island with sink and dishwasher, a gas range and a large stainless-steel refrigerator. Flowing from there, a breakfast area opens through French doors to a new deck overlooking an expansive fenced backyard, creating an inviting place for pets and recreation. Other features include large windows that bring in lots of natural sunlight and a bonus sunroom. Additional updates include new ceiling fans and new interior doors throughout the home. Freshly painted inside and out and long driveway for 2 or more cars. Updated electrical and new plumbing throughout. New furnace for the lower level and recently furbished ac unit for the entire house.

Save
Ask
Tour
Hide
Share
Listing Snapshot
Price 
$575,000
Days On Site 
104 Days
Bedrooms 
3
Inside Area (SqFt) 
1,566 sqft
Total Baths 
2
Full Baths 
2
Partial Baths 
N/A
Lot Size 
0.16 Acres
Year Built 
1925
MLS® Number 
7780911
Status 
Active
Property Tax 
$1,657
HOA/Condo/Coop Fees 
N/A
Sq Ft Source 
Public Records
Friends & Family
Recent Activity
8 hours agoStatus changed to Active
8 hours agoListing updated with changes from the MLS®
a month agoPrice changed to $575,000
3 months agoListing first seen on site
General Features
Acres 
0.16
Foundation 
BlockBrick/MortarConcrete Perimeter
Land Lease 
No
Levels 
Two
Parking 
Driveway
Parking Spaces 
2
Property Condition 
Updated/Remodeled
Property Sub Type 
Single Family Residence
Security 
Smoke Detector(s)
Sewer 
Public Sewer
SqFt Total 
1566
Style 
A-FrameTraditional
Utilities 
Electricity AvailableNatural Gas AvailableSewer AvailableUnderground UtilitiesWater Available
Water Source 
Public
Interior Features
Appliances 
DishwasherDisposalGas CooktopGas OvenGas RangeGas Water HeaterMicrowaveRange HoodRefrigeratorTrash Compactor
Basement 
Crawl SpaceDaylightExterior EntryFinishedFull
Cooling 
Central Air
Electric 
220 Volts220 Volts in Laundry
Fireplace 
Yes
Fireplace Features 
DecorativeMasonry
Fireplaces 
1
Flooring 
Ceramic TileConcreteHardwood
Heating 
CentralNatural Gas
Interior 
Breakfast BarEat-in KitchenPantryIn-Law FloorplanKitchen IslandLow Flow Plumbing FixturesMaster Downstairs
Laundry Features 
In BasementLaundry Room
Main Level Bedrooms 
2
Window Features 
Plantation Shutters
Save
Ask
Tour
Hide
Share
Exterior Features
Construction Details 
BlockFrame
Exterior 
GardenPrivate Yard
Fencing 
Back YardChain Link
Lot Features 
Back YardFront YardLandscaped
Other Structures 
None
Patio And Porch 
None
Pool Features 
None
Road Frontage 
City StreetCounty Road
Roof 
CompositionShingle
Spa Features 
None
View 
Other
Waterfront Features 
None
Waterview 
Other
Windows/Doors 
Plantation Shutters
Community Features
Accessibility Features 
Accessible BedroomAccessible Full BathAccessible KitchenAccessible Kitchen Appliances
Community Features 
ParkSidewalksStreet Lights
Horse Property 
None
Financing Terms Available 
CashConventionalFHAVA Loan
Roads 
AsphaltPaved
Schools
School District
Unknown
Elementary School
Fred A. Toomer
Middle School
Martin L. King Jr.
High School
Maynard Jackson
Listing Courtesy Of: Deborah Branscomb of Coldwell Banker Realty Broker: 404-252-4908 Prefer Ph#:deborah.branscomb@cbrealty.com

Listings identified with the FMLS IDX logo come from FMLS and are held by brokerage firms other than the owner of this website and the listing brokerage is identified in any listing details. Information is deemed reliable but is not guaranteed. If you believe any FMLS listing contains material that infringes your copyrighted work, please click here to review our DMCA policy and learn how to submit a takedown request.



© 2017-2026 First Multiple Listing Service, Inc.

Neighborhood & Commute
Source: Walkscore
Save
Ask
Tour
Hide
Share