Save
Ask
Tour
Hide
Share
$465,000
110 Days On Site

2123 Juanita Street
Decatur, GA 30032

For Sale|Single Family Residence|Active
3
Beds
2
Total Baths
2
Full Baths
1,710
SqFt
$272
/SqFt
1953
Built
Subdivision:
Donna Park East Lake
County:
Dekalb
Listing Courtesy Of: MARK CAMP of Berkshire Hathaway HomeServices Georgia Properties Broker: 404-266-8100 Prefer Ph#:mark@markcamp.com

Due to the health concerns created by Coronavirus we are offering personal 1-1 online video walkthough tours where possible.
Call Now: (404) 377-9000
Is this the listing for you? We can help make it yours.
(404) 377-9000
2123 Juanita Street2123 Juanita Street2123 Juanita Street2123 Juanita Street
Save
Ask
Tour
Hide
Share

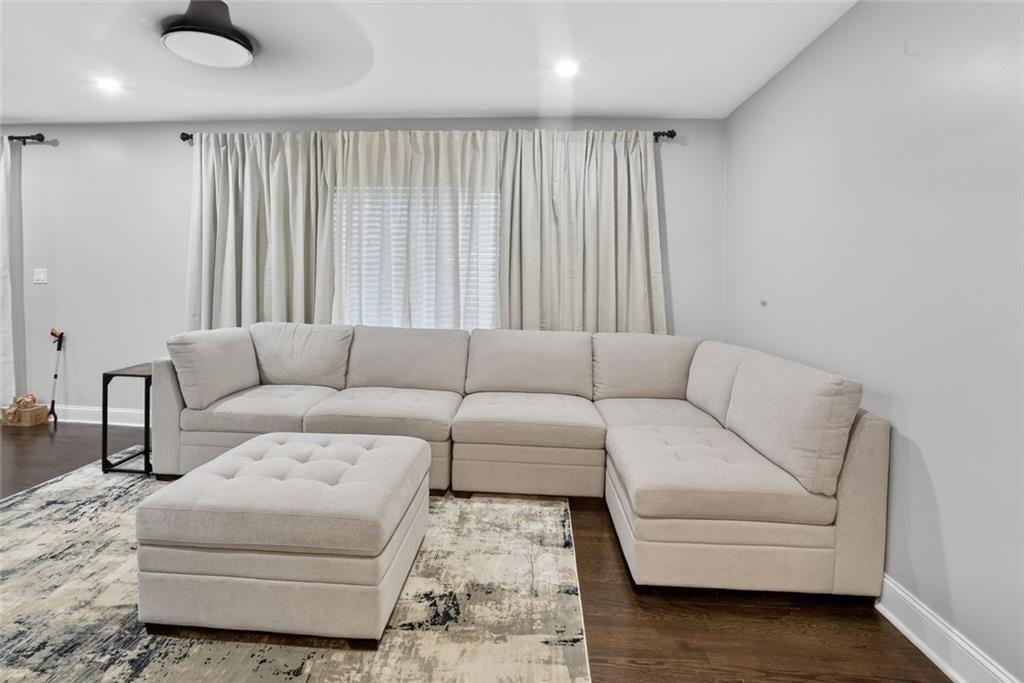
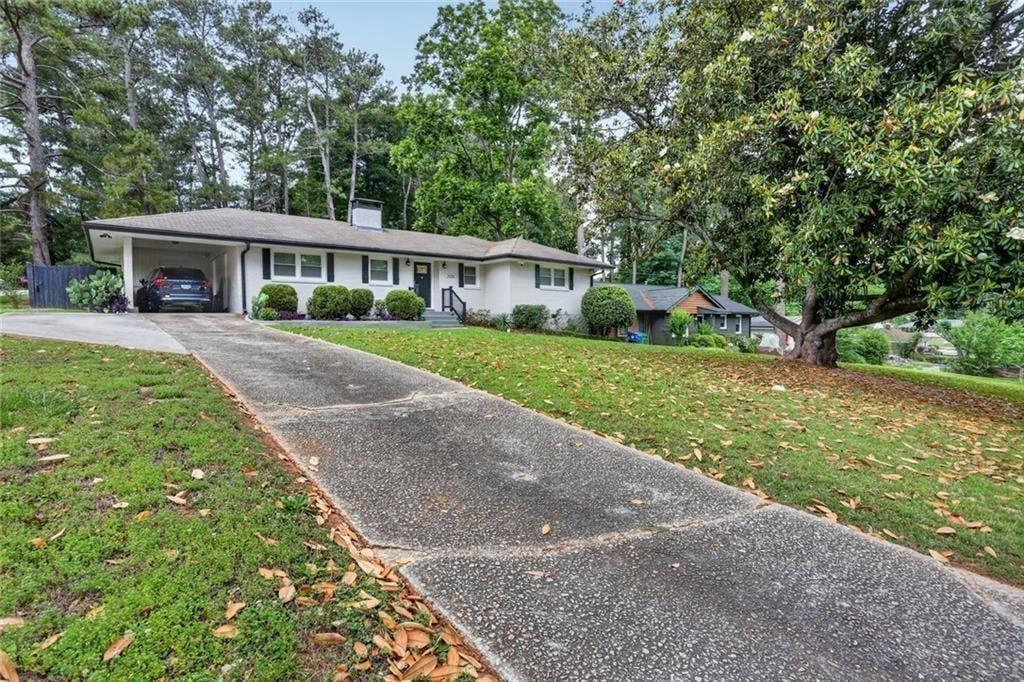
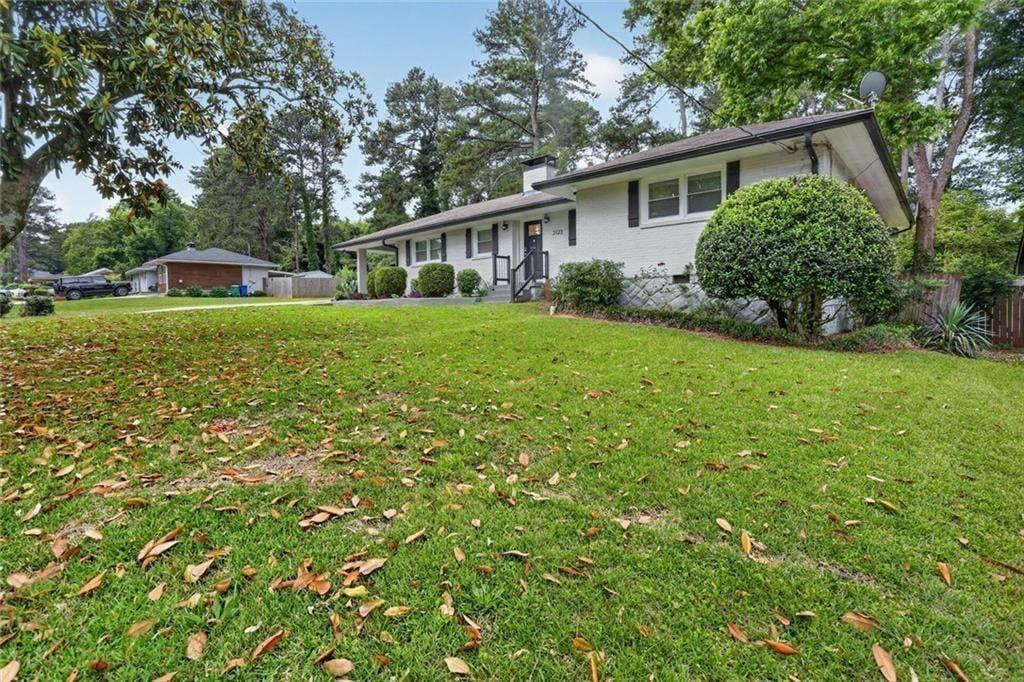
Welcome to this beautifully maintained move-in ready Garden Ranch-style home, originally built in the early 1950s and perfectly situated on a large, tree-lined corner lot with mature landscaping and timeless curb appeal. Rich in character and thoughtfully updated, this home offers the perfect blend of classic charm and modern convenience. Step inside through the formal front entrance into a welcoming foyer, or enjoy everyday convenience with direct access from the carport into the kitchen. The open-concept living, dining, and kitchen spaces create a bright, inviting atmosphere with expansive views of the large, fenced backyard—perfect for entertaining, play, pets, or peaceful evenings outdoors. This thoughtfully designed home features three generously sized bedrooms and two full bathrooms. The spacious primary suite serves as a true retreat, complete with a beautifully renovated spa-inspired bathroom and an oversized walk-in closet so large it could easily function as a nursery, home office, dressing room, or flex space. The washer and dryer is conveniently located in the primary closet. Outside there is a storage space in the carport as well as a free standing storage shed which could easily be converted into a studio for an office, workout room or play area. Additional features include: • Beautiful hardwood floors throughout • Energy-efficient double-pane windows • Updated low-flow plumbing fixtures • Spacious fenced backyard with mature landscaping • Excellent floor plan with effortless flow and functionality • Abundant privacy and room to enjoy outdoor living Timeless architecture, and modern updates already in place, this home offers a rare opportunity on a lot of this size. Move right in and enjoy it as-is, or bring your own vision and make it uniquely yours.

Save
Ask
Tour
Hide
Share
Listing Snapshot
Price 
$465,000
Days On Site 
110 Days
Bedrooms 
3
Inside Area (SqFt) 
1,710 sqft
Total Baths 
2
Full Baths 
2
Partial Baths 
N/A
Lot Size 
0.38 Acres
Year Built 
1953
MLS® Number 
7777038
Status 
Active
Property Tax 
$4,627
HOA/Condo/Coop Fees 
N/A
Sq Ft Source 
Appraiser
Friends & Family
Recent Activity
3 months agoPrice changed to $465,000
3 months agoListing updated with changes from the MLS®
4 months agoListing first seen on site
General Features
Acres 
0.38
Carport 
1
Foundation 
BlockBrick/Mortar
Land Lease 
No
Levels 
One
Parking 
CarportDriveway
Parking Spaces 
4
Property Condition 
Updated/Remodeled
Property Sub Type 
Single Family Residence
Sewer 
Public Sewer
SqFt Above 
1710
SqFt Total 
1710
Style 
Garden (1 Level)Patio HomeRanch
Utilities 
Cable AvailableElectricity AvailableNatural Gas AvailablePhone AvailableSewer AvailableUnderground UtilitiesWater Available
Water Source 
Public
Interior Features
Appliances 
DishwasherDisposalDryerGas RangeMicrowaveRefrigeratorWasher
Basement 
None
Cooling 
Central Air
Fireplace 
Yes
Fireplace Features 
DecorativeFamily Room
Fireplaces 
1
Flooring 
HardwoodTile
Heating 
Central
Interior 
Crown MoldingDouble VanityEntrance FoyerHigh Speed InternetLow Flow Plumbing FixturesWalk-In Closet(s)Master Downstairs
Laundry Features 
Common AreaMain Level
Main Level Bedrooms 
3
Window Features 
Double Pane WindowsENERGY STAR Qualified WindowsStorm Window(s)
Save
Ask
Tour
Hide
Share
Exterior Features
Construction Details 
BrickCement Siding
Exterior 
GardenLightingPrivate YardStorage
Fencing 
Back YardWood
Lot Features 
Back YardCorner LotFront YardLandscaped
Other Structures 
OutbuildingWorkshop
Patio And Porch 
Patio
Pool Features 
None
Road Frontage 
City Street
Roof 
Asbestos ShingleComposition
Spa Features 
None
View 
City
Waterfront Features 
None
Waterview 
City
Windows/Doors 
Double Pane WindowsENERGY STAR Qualified WindowsStorm Window(s)
Community Features
Community Features 
None
Horse Property 
None
Financing Terms Available 
1031 ExchangeCashConventionalFHA
Roads 
Asphalt
Schools
School District
Unknown
Elementary School
Ronald E McNair
Middle School
McNair - Dekalb
High School
McNair
Listing Courtesy Of: MARK CAMP of Berkshire Hathaway HomeServices Georgia Properties Broker: 404-266-8100 Prefer Ph#:mark@markcamp.com

Listings identified with the FMLS IDX logo come from FMLS and are held by brokerage firms other than the owner of this website and the listing brokerage is identified in any listing details. Information is deemed reliable but is not guaranteed. If you believe any FMLS listing contains material that infringes your copyrighted work, please click here to review our DMCA policy and learn how to submit a takedown request.



© 2017-2026 First Multiple Listing Service, Inc.

Neighborhood & Commute
Source: Walkscore
Save
Ask
Tour
Hide
Share