
2801 SE Sagamore Hill Drive SEMarietta, GA 30067
Due to the health concerns created by Coronavirus we are offering personal 1-1 online video walkthough tours where possible.
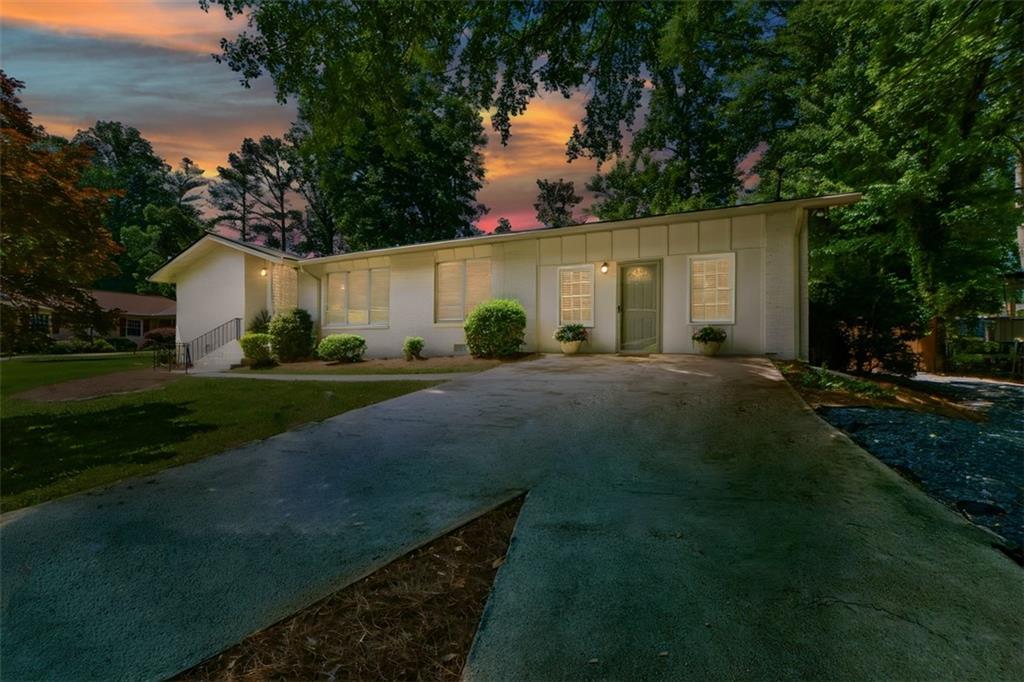
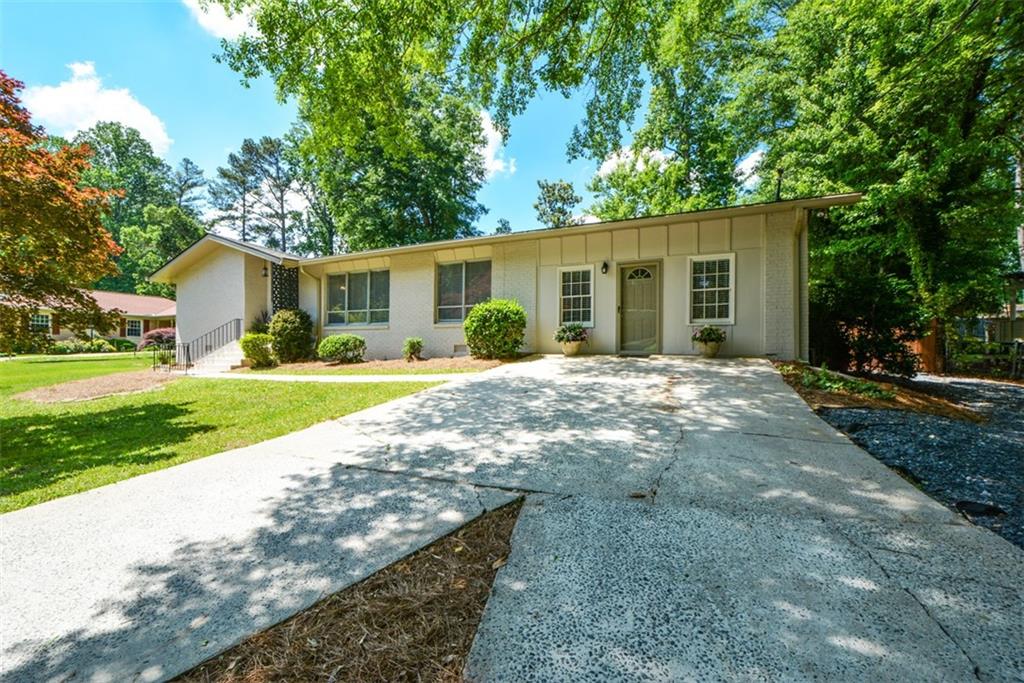
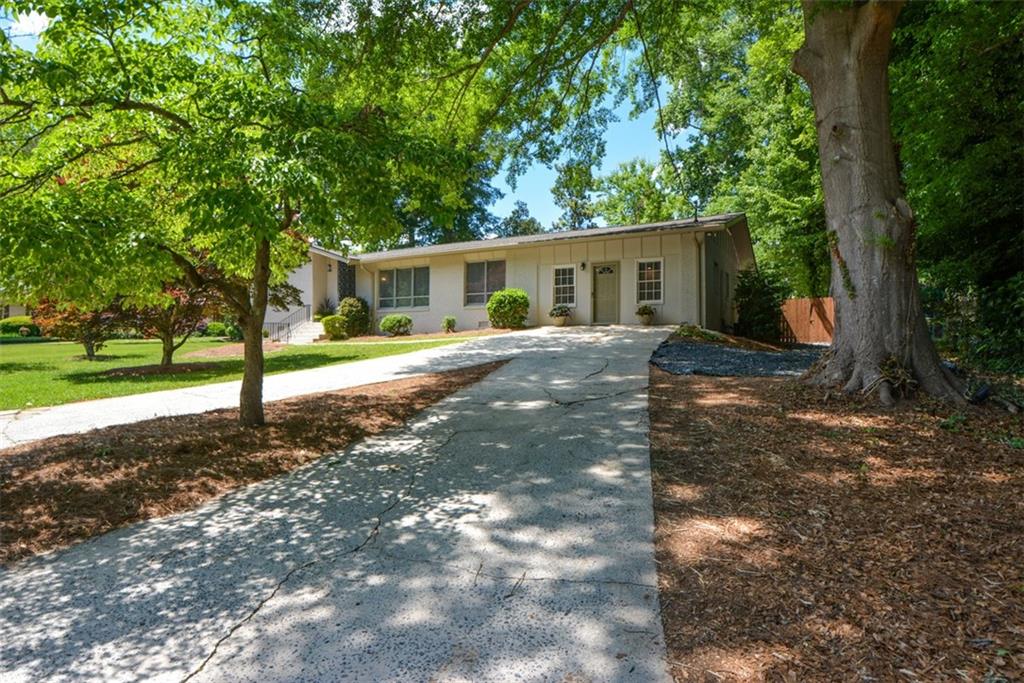
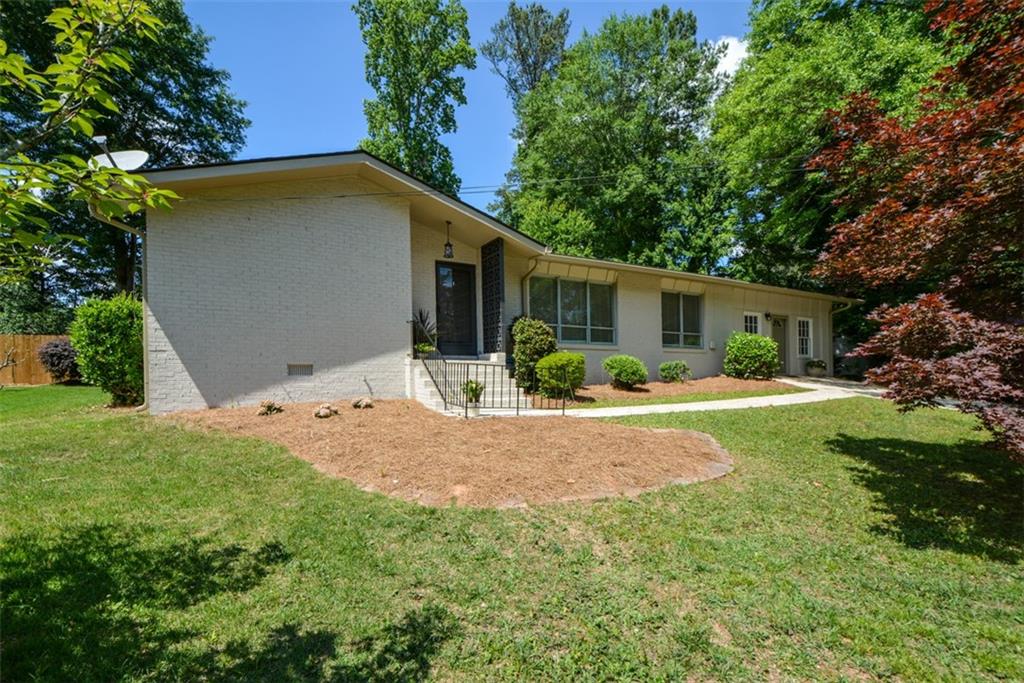
Significant Price Reduction! Seller is lowering price to make this well-maintained home more affordable to more buyers! Location, Lifestyle and Opportunity come together in this sought after community of Hyde Park where location and friendly neighbors truly make this a wonderful opportunity to call this Charming Ranch "Home"! Nestled in the Heart of East Marietta, offering comfort and convenience with the Best of Parks & schools having close proximity to Terrell Mill Park, Sope Creek Park & Cochran Shoals Trails. Baseball Fans can enjoy the short trip (4.6 mi) to Truist Park and The Battery! Easy access to interstates I 75, I 285, Publix & Kroger (under 2 miles) while still being tucked away within a peaceful-well established connected community. Zoned for the highly sought after schools including Wheeler High School with the renowned Magnet Stem Program! This well maintained 4 bdrm / 3 full bath home blends comfort and style boasting the Newly painted exterior, newer Roof, HVAC, New circuit breaker box, Appliances, & New water heater. Two Master bedrooms to choose from; the original master with a sliding glass door open to the Deck and the newer generously sized private owners suite adjacent to the kitchen that includes private exterior entrance, luxury LVP flooring, separate heating & A/C units to suit your own personal preferences and including the Beautiful Travertine tiled full bath with spacious shower! Hardwood floors located in the Formal Living / Dining Rooms. From the spacious Den with gas log fireplace for winter comfort, the sliding glass door opens to the oversized deck leading to the spacious fenced in backyard offering your own private outdoor retreat with plenty of space. Perfect for entertaining, outdoor barbecues or dining! From morning coffee on the deck to sunset games in the yard! To the rear corner of yard is the well sized, just painted barn to provide a workshop and storage for lawn mowers & equipment. The concrete pad to side of deck provides hook ups for a potential hot tub, if desired. The community offers a volunteer HOA with access to the beautiful Pool, Tennis Courts & Playground. This Move-in ready Gem is the Perfect Retreat just in time for Summer! Title search has been completed. Preferred Closing Attorney is Sherman & Phalen, LLC, 1165 Northchase Pkwy SE, Marietta Ga 30067 Thank you for your consideration!!
| 2 months ago | Price changed to $560,500 | |
| 2 months ago | Listing updated with changes from the MLS | |
| 5 months ago | Status changed to Active | |
| 5 months ago | Listing first seen on site |
Listings identified with the FMLS IDX logo come from FMLS and are held by brokerage firms other than the owner of this website and the listing brokerage is identified in any listing details. Information is deemed reliable but is not guaranteed. If you believe any FMLS listing contains material that infringes your copyrighted work, please click here to review our DMCA policy and learn how to submit a takedown request.

© 2017-2026 First Multiple Listing Service, Inc.