
1722 Timothy Drive SWAtlanta, GA 30311
Due to the health concerns created by Coronavirus we are offering personal 1-1 online video walkthough tours where possible.
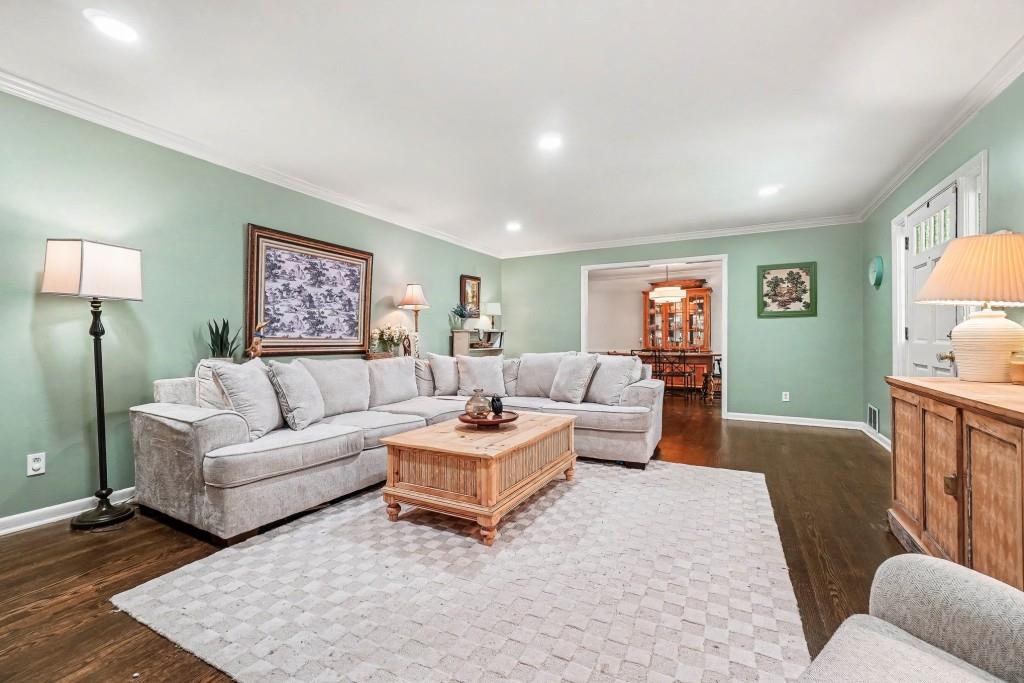
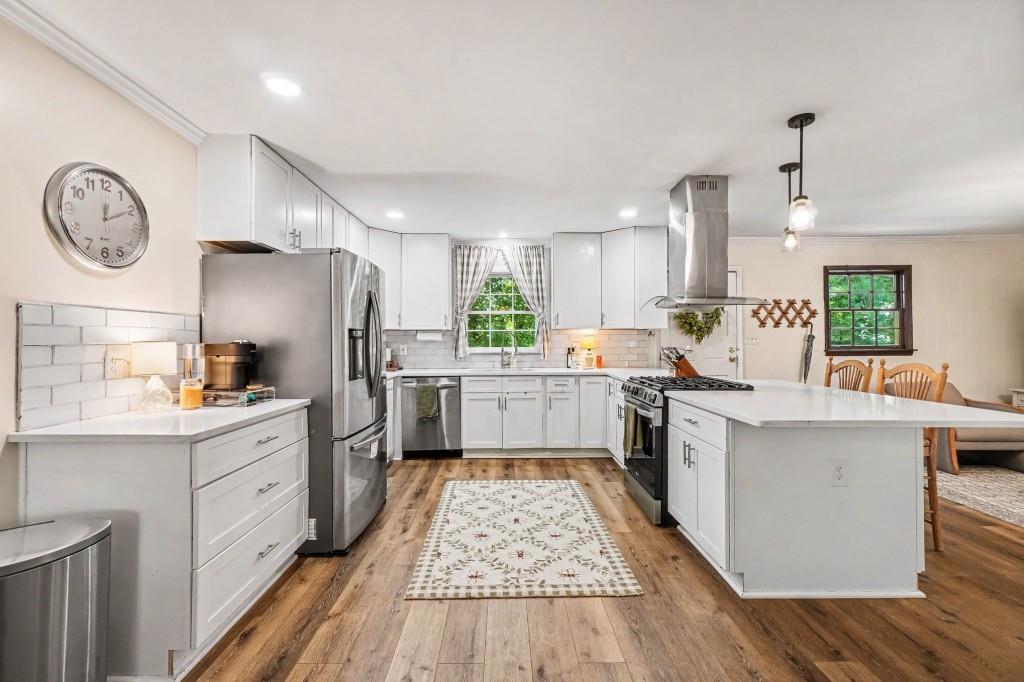
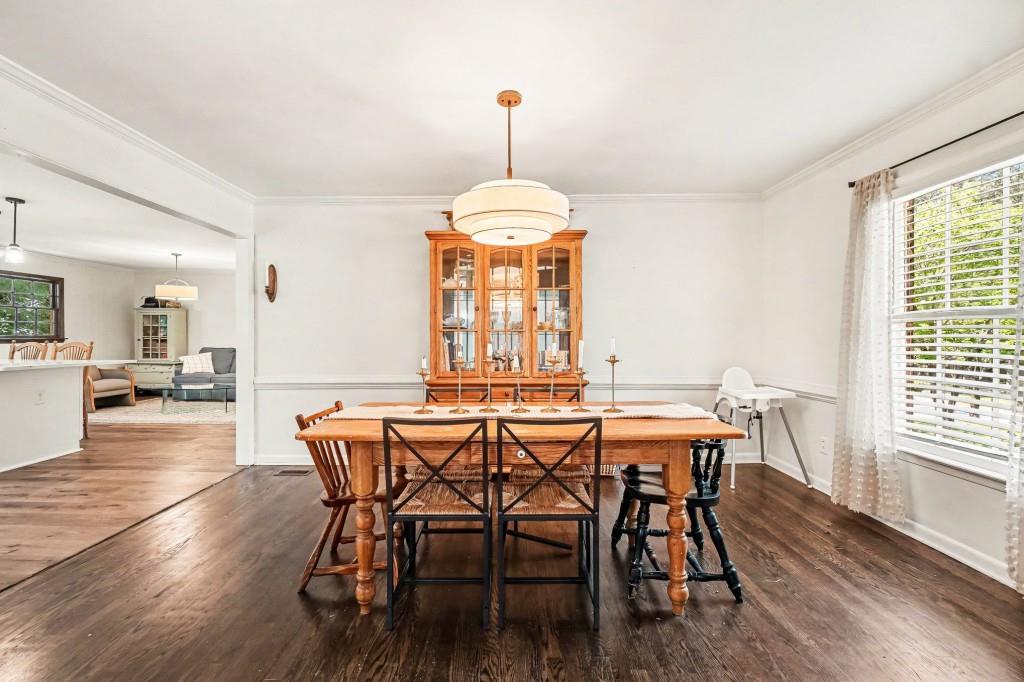
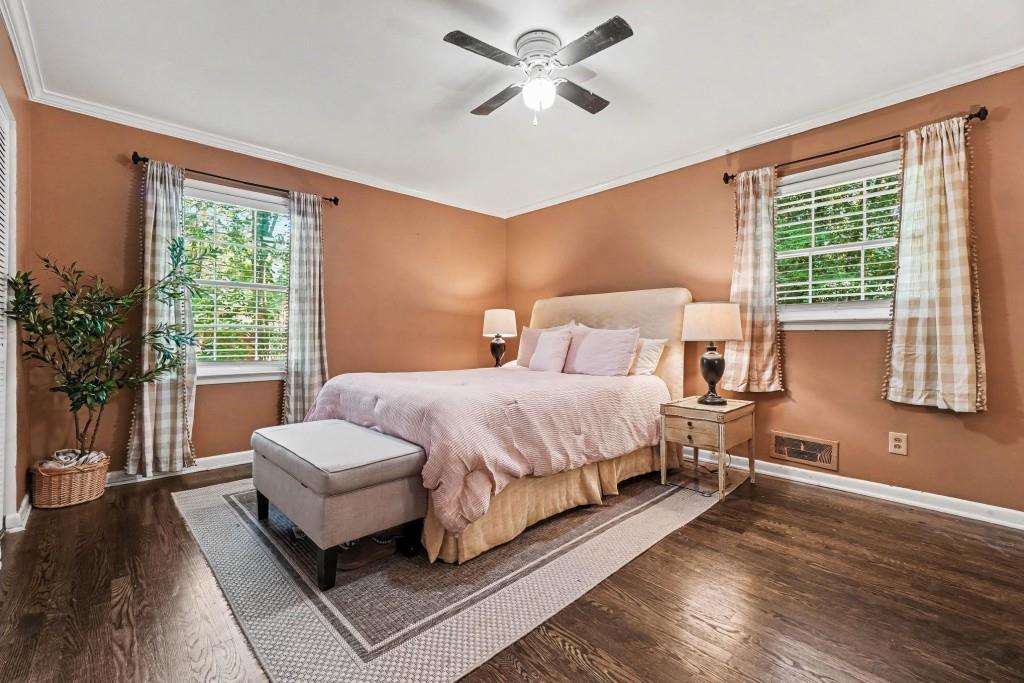
Welcome to this Beautifully Updated Four-Sided Brick Ranch where Flexible Living, Timeless Character, and an Incredible Southwest Atlanta Location come together on a spacious homesite just minutes from the heart of the city. Perfectly positioned near the Atlanta BeltLine, Lee + White, parks, golf courses, Hartsfield-Jackson Airport, and Downtown Atlanta, this home offers the ideal balance of convenience, space, and versatility. From the moment you step inside, you're welcomed by Warm Hardwood Floors flowing throughout the main level, abundant natural light, and a thoughtfully designed layout built for both everyday living and entertaining. The Spacious Living Areas provide room to gather, relax, and host with ease, while the Bright White Kitchen serves as the heart of the home featuring Stone Countertops, Stainless Steel Appliances, Subway Tile Backsplash, ample cabinetry, and a Breakfast Bar perfect for casual dining or morning coffee. Just beyond, a versatile Bonus Room offers endless flexibility for a Home Office, Playroom, Media Space, or additional lounge area tailored to your lifestyle. The Private Primary Suite serves as a comfortable retreat complete with its own Ensuite Bathroom showcasing a beautifully Tiled Shower. Two Additional Bedrooms share a well-appointed Hall Bathroom, offering functional space for family, guests, or roommates. Downstairs, the Expansive Finished Basement dramatically extends the home's living potential with a Large Bedroom, Full Bathroom, Multiple Flex Spaces, and room for a Home Gym, Recreation Room, Studio, or Secondary Living Area. A second Washer and Dryer Hookup located on the basement level adds even more flexibility and functionality, creating the rare benefit of Laundry Spaces on both levels of the home. With its separate entrance and flexible layout, the lower level also presents excellent potential for multigenerational living, guest accommodations, or income-producing opportunities. Outside, enjoy a generous backyard setting with room to entertain, garden, or simply unwind. A Single-Car Garage provides additional storage, workshop potential, or secure parking flexibility rarely found in nearby ranch homes. Combining Major System Updates, Flexible Square Footage, and an unbeatable Intown Atlanta location, this move-in ready home delivers exceptional value and endless possibilities.
| 4 weeks ago | Status changed to Active Under Contract | |
| 4 weeks ago | Listing updated with changes from the MLS | |
| 3 months ago | Price changed to $375,000 | |
| 5 months ago | Listing first seen on site |
Listings identified with the FMLS IDX logo come from FMLS and are held by brokerage firms other than the owner of this website and the listing brokerage is identified in any listing details. Information is deemed reliable but is not guaranteed. If you believe any FMLS listing contains material that infringes your copyrighted work, please click here to review our DMCA policy and learn how to submit a takedown request.

© 2017-2026 First Multiple Listing Service, Inc.
Did you know? You can invite friends and family to your search. They can join your search, rate and discuss listings with you.