
1125 Custer Avenue SEAtlanta, GA 30316
Due to the health concerns created by Coronavirus we are offering personal 1-1 online video walkthough tours where possible.
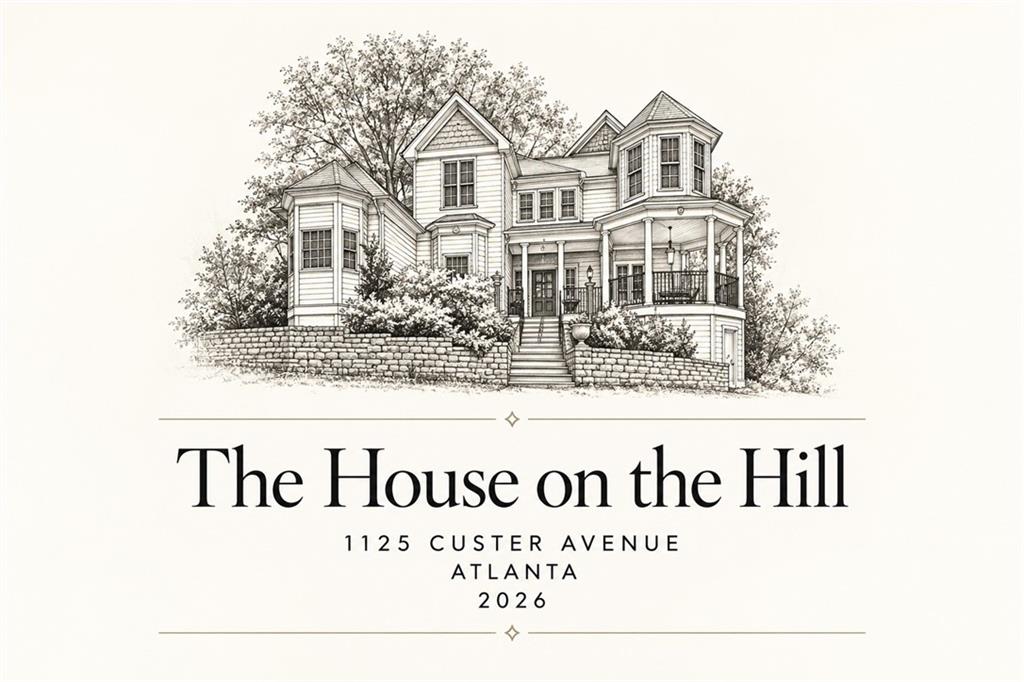
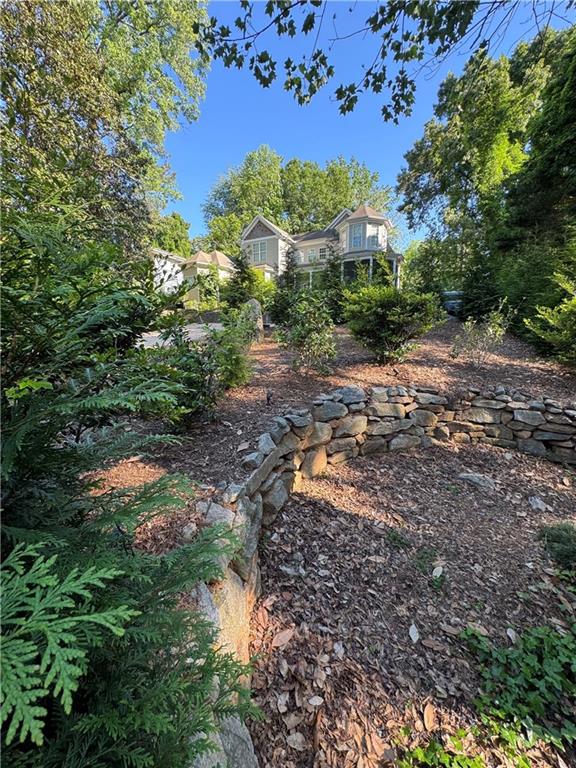
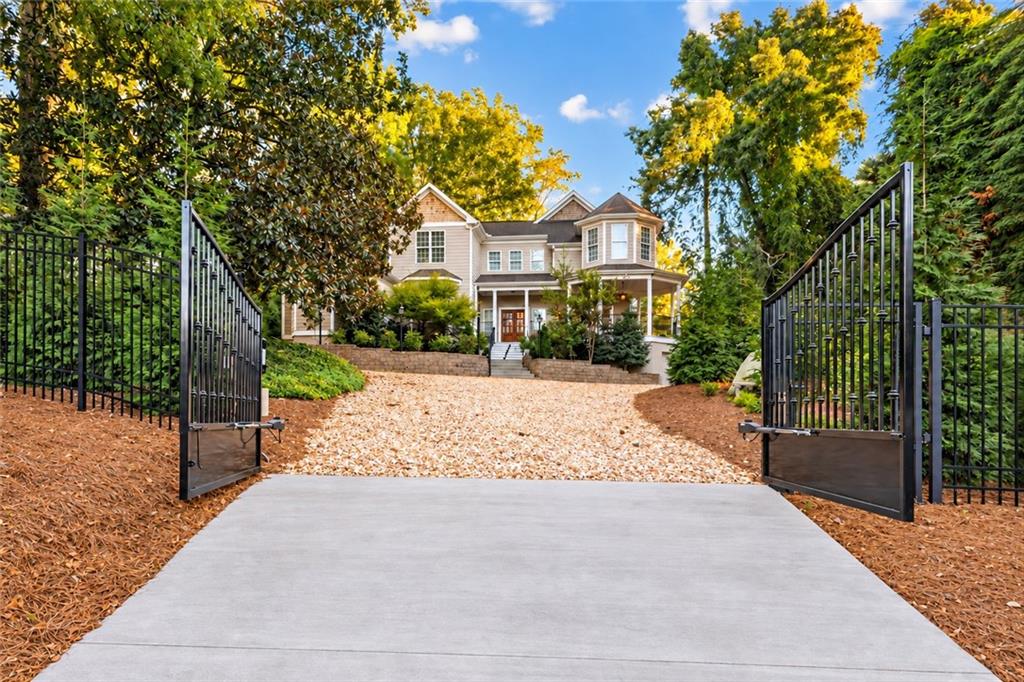
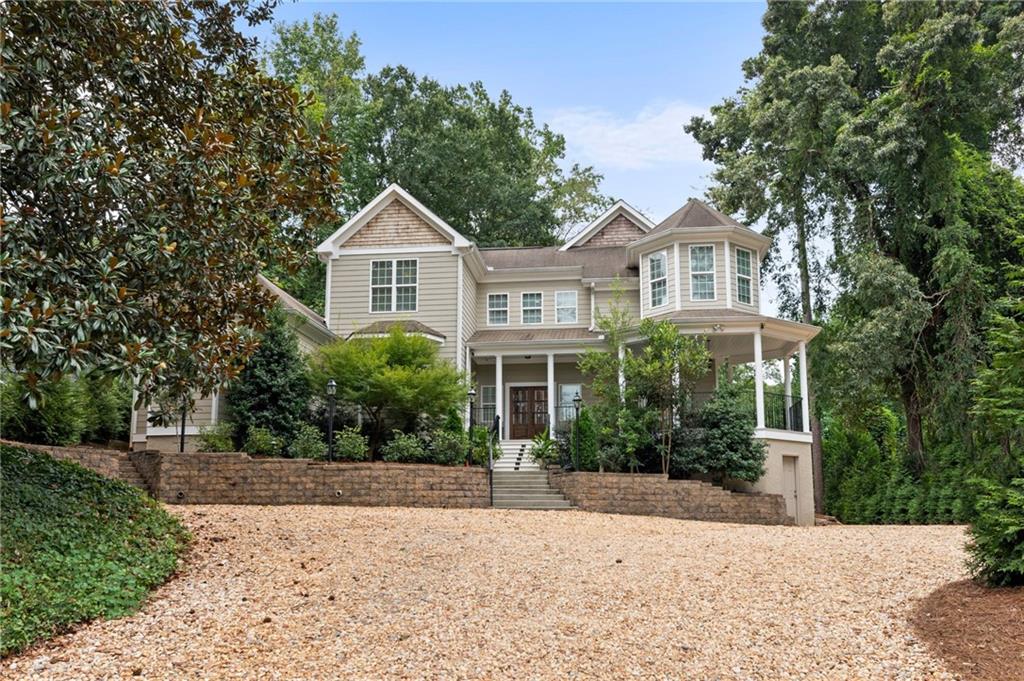
This unusual “house on the hill” is a gem: a large, inviting home of comfortable, modern livability sitting in a wooded enclave in the urban heart of Atlanta, offering the rare combination of estate-style privacy and central-city convenience. Set on approximately .75 acres with an adjacent lot, the property presents an exceptional opportunity for expansion, guest house, pool, or future customization. Please see the Virtual Tour for a closer look at this exceptional property. Completely stripped down to studs and rebuilt in 2016, the house stands out for its notable characteristics of the modern eclectic school of architecture, featuring towers, bay alcoves, high ceilings, unusually generous closets and storage spaces, and oversized windows that bring abundant natural light throughout. With 5 bedrooms and 3.5 baths, the 4,700’ home was designed for comfortable everyday living with quality craftsmanship - hardwood floors, solid wood cabinets and doors, stone counters, and ceramics in all bathrooms. (Note: lighting fixtures and mirrors convey, and full\partially furnished option is available.) # On the main floor, the home opens to expansive spaces including a 2-story atrium foyer with 10-foot ceilings and an unusually large living room centered around a fireplace and showcasing 3 walls of windows rising to the 20’ ceiling. A chef’s kitchen (appliances convey) seamlessly leads through the butler’s pantry to a dining room with a charming bay alcove. Another impressive feature is the primary bedroom set within its own tower, featuring a 15’ ceiling in the suite along with 4 closets, double vanities, soaking tub, and glass shower. Up the winding staircase, the upper floor features a family room (all TVs convey) anchoring 3 large bedrooms, each connected to bathrooms. The lower level and both garages are fully sheet-rocked for fireproofing and insurance purposes. This level includes a finished playroom, workshop, wine closet, and 3 walk-in rooms offering flexibility for storage, hobbies, or fitness. # The home was also thoughtfully designed for gracious entertainment and includes an oversized 25 x 35 pergola deck — a perfect setting for fresco dining and gatherings, as well as a firepit and screened gazebo off the front porch which makes outdoor relaxation especially pleasant (Note: outdoor furniture conveys). The property is beautifully landscaped. More than 100 fir trees line the perimeter, creating a sense of seclusion rarely found intown. A gated driveway leads to the distinctive terraced frontage and stately entrance stairs of the house and follows along the dramatic dry-stone retaining walls to various parking enclaves (8-10 cars). The property also boasts an ornamental tree orchard, many 50’ tall trees, and multiple planted beds containing more than 100 perennials and evergreens. At night, the illuminated property creates an estate-like ambiance and architectural character unlike anything nearby. # Despite its peaceful setting, the home remains exceptionally convenient - just minutes from downtown and midtown, the airport, restaurants, and shopping. It also sits amidst a variety of public and charter schools, some offering highly regarded immersion and baccalaureate programs. Finally, it is strategically situated for easy travel in and out of the city because of nearby access to 3 highways. # This is an exceptional opportunity to own an architecturally distinctive property that combines privacy, elegance, modern comfort, and lasting value in one of Atlanta’s most central locations.
| 5 months ago | Status changed to Active | |
| 5 months ago | Listing updated with changes from the MLS® | |
| 5 months ago | Listing first seen on site |
Listings identified with the FMLS IDX logo come from FMLS and are held by brokerage firms other than the owner of this website and the listing brokerage is identified in any listing details. Information is deemed reliable but is not guaranteed. If you believe any FMLS listing contains material that infringes your copyrighted work, please click here to review our DMCA policy and learn how to submit a takedown request.

© 2017-2026 First Multiple Listing Service, Inc.