Save
Ask
Tour
Hide
Share
$399,990
152 Days On Site

2911 Pine Valley Circle
Atlanta, GA 30344

For Sale|Single Family Residence|Active
4
Beds
3
Total Baths
2
Full Baths
1
Partial Bath
2,300
SqFt
$174
/SqFt
2025
Built
County:
Fulton
Listing Courtesy Of: SUSAN AYERS of Clickit Realty Broker: 678-344-1600 Prefer Ph#:info@clickitrealtyinc.com

Due to the health concerns created by Coronavirus we are offering personal 1-1 online video walkthough tours where possible.
Call Now: (404) 377-9000
Is this the listing for you? We can help make it yours.
(404) 377-9000
2911 Pine Valley Circle2911 Pine Valley Circle2911 Pine Valley Circle2911 Pine Valley Circle
Save
Ask
Tour
Hide
Share

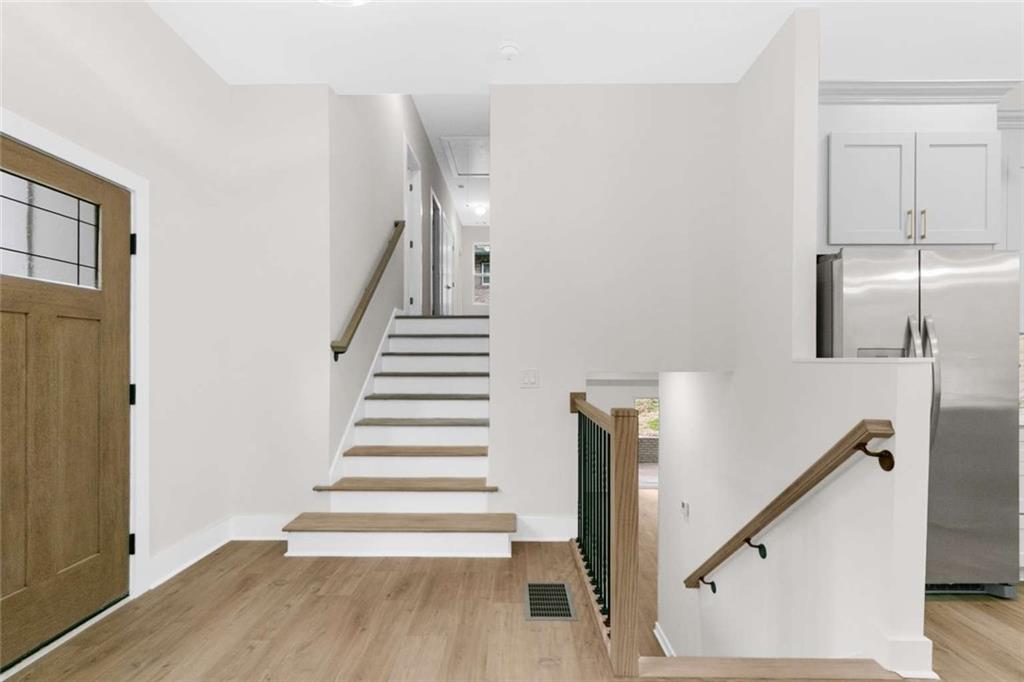
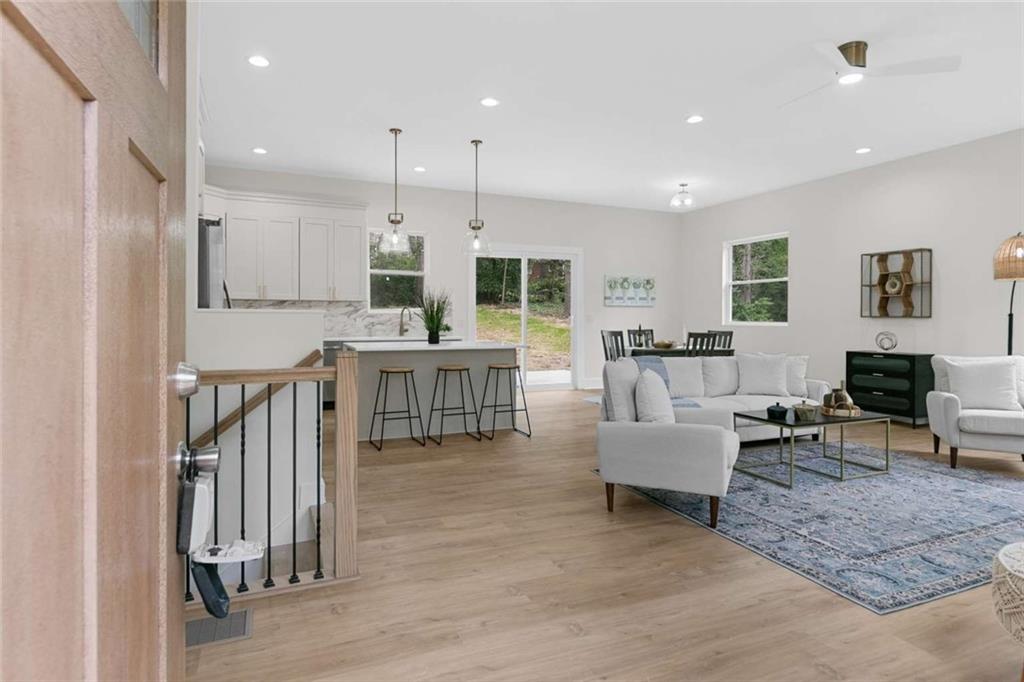
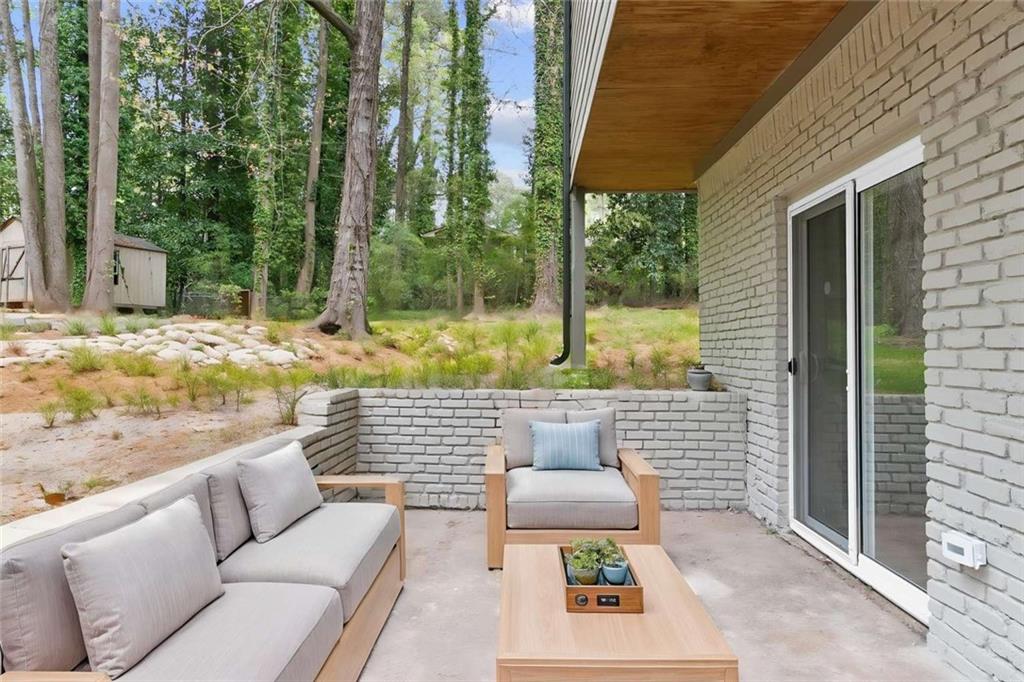
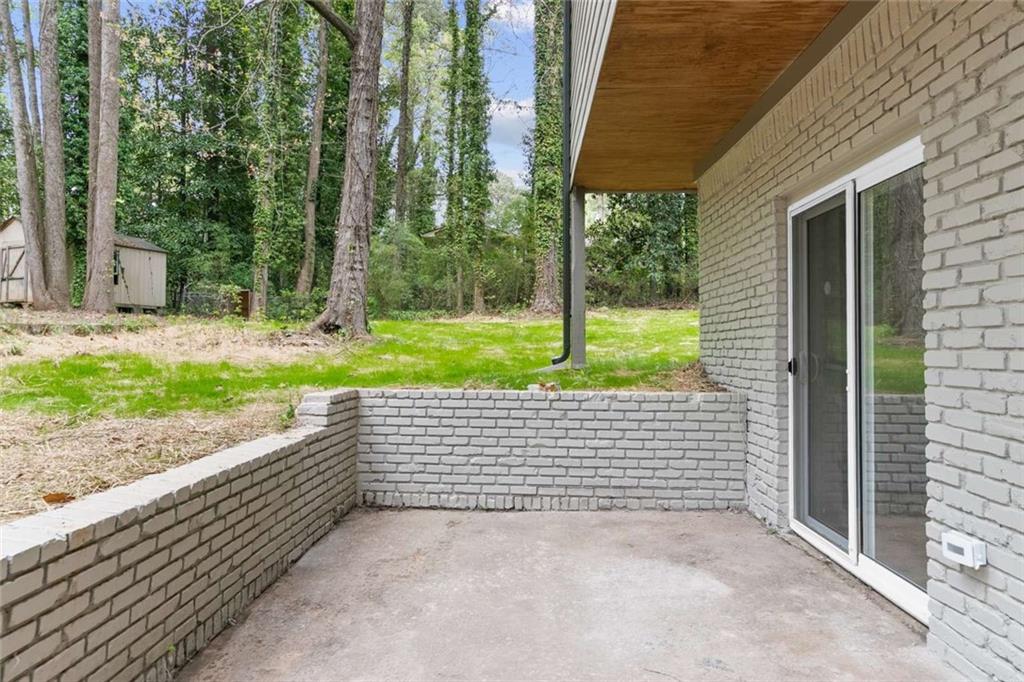
This beautifully designed 4 bedroom 2.5 bath home delivers the space, style, and layout ideal for a family. Step inside to an open-concept main level filled with natural light, featuring a sleek kitchen with stainless steel appliances, solid surface countertops, and modern cabinetry that flows seamlessly into the living and dining areas—perfect for entertaining. Upstairs offers a spacious primary suite with private bath, plus generously sized secondary bedrooms. The lower level adds a flex space ideal for a media room, home office, or second living area, giving you room to grow. Enjoy a large yard with two separate patio spaces, providing endless possibilities for outdoor living and entertaining.

Save
Ask
Tour
Hide
Share
Listing Snapshot
Price 
$399,990
Days On Site 
152 Days
Bedrooms 
4
Inside Area (SqFt) 
2,300 sqft
Total Baths 
3
Full Baths 
2
Partial Baths 
1
Lot Size 
0.4132 Acres
Year Built 
2025
MLS® Number 
7753112
Status 
Active
Property Tax 
$674
HOA/Condo/Coop Fees 
N/A
Sq Ft Source 
Builder
Friends & Family
Recent Activity
5 days agoPrice changed to $399,990
5 days agoListing updated with changes from the MLS®
3 months agoStatus changed to Active
5 months agoListing first seen on site
General Features
Acres 
0.4132
Foundation 
BlockSlab
Garage 
Yes
Garage Spaces 
2
Green Energy Efficient 
InsulationWindows
Home Warranty 
Yes
Land Lease 
Yes
Levels 
Multi/Split
Parking 
DrivewayGarageGarage Door OpenerGarage Faces FrontElectric Vehicle Charging Station(s)
Property Condition 
New Construction
Property Sub Type 
Single Family Residence
Security 
Carbon Monoxide Detector(s)Secured Garage/ParkingSecurity LightsSmoke Detector(s)
Sewer 
Public Sewer
SqFt Total 
2300
Style 
CraftsmanModern
Utilities 
Electricity AvailableSewer AvailableWater Available
Water Source 
Public
Interior Features
Appliances 
DishwasherGas RangeMicrowaveRange HoodRefrigeratorSelf Cleaning Oven
Basement 
Crawl SpaceFinished
Cooling 
Central AirHeat Pump
Electric 
220 Volts in Garage220 Volts in Laundry
Fireplace Features 
None
Heating 
CentralElectricHeat PumpHot Water
Interior 
Kitchen IslandDouble VanityWalk-In Closet(s)
Laundry Features 
Electric Dryer HookupIn HallLaundry RoomUpper Level
Window Features 
Insulated Windows
Save
Ask
Tour
Hide
Share
Exterior Features
Construction Details 
HardiPlank Type
Exterior 
CourtyardRain Gutters
Fencing 
None
Lot Features 
Back YardFront YardLandscaped
Other Structures 
None
Patio And Porch 
PatioRear PorchSide Porch
Pool Features 
None
Road Frontage 
City Street
Roof 
Shingle
Spa Features 
None
View 
Trees/Woods
Waterfront Features 
None
Waterview 
Trees/Woods
Windows/Doors 
Insulated Windows
Community Features
Community Features 
Street Lights
Horse Property 
None
Roads 
Asphalt
Schools
School District
Unknown
Elementary School
Hamilton E. Holmes
Middle School
Woodland - Fulton
High School
Tri-Cities
Listing Courtesy Of: SUSAN AYERS of Clickit Realty Broker: 678-344-1600 Prefer Ph#:info@clickitrealtyinc.com

Listings identified with the FMLS IDX logo come from FMLS and are held by brokerage firms other than the owner of this website and the listing brokerage is identified in any listing details. Information is deemed reliable but is not guaranteed. If you believe any FMLS listing contains material that infringes your copyrighted work, please click here to review our DMCA policy and learn how to submit a takedown request.



© 2017-2026 First Multiple Listing Service, Inc.

Neighborhood & Commute
Source: Walkscore
Save
Ask
Tour
Hide
Share