
12 Bass Street SEAtlanta, GA 30315
Due to the health concerns created by Coronavirus we are offering personal 1-1 online video walkthough tours where possible.
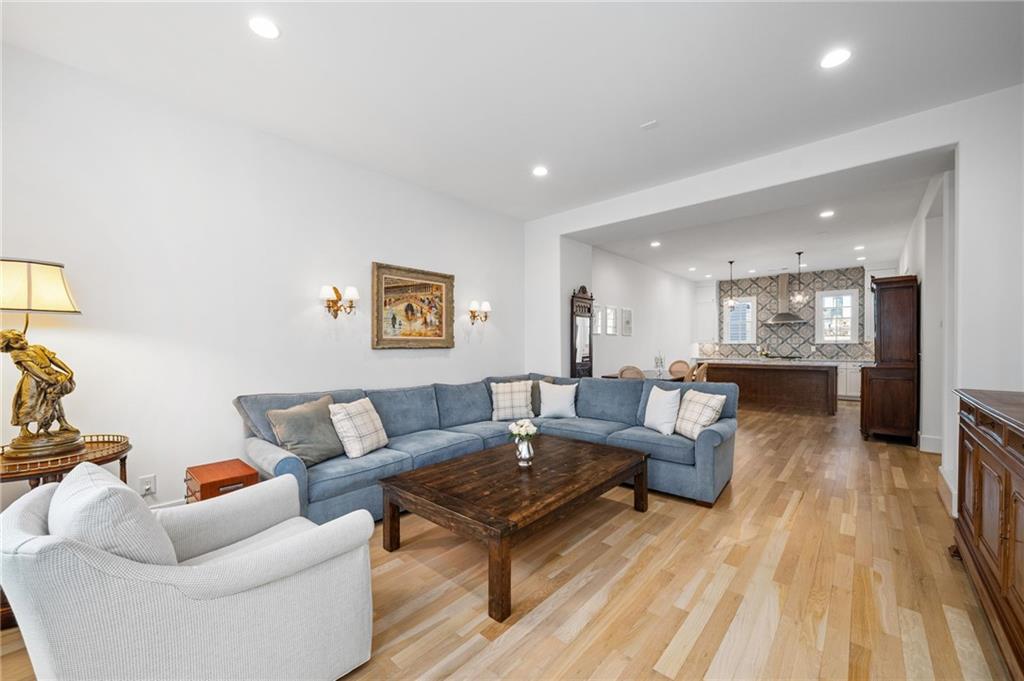
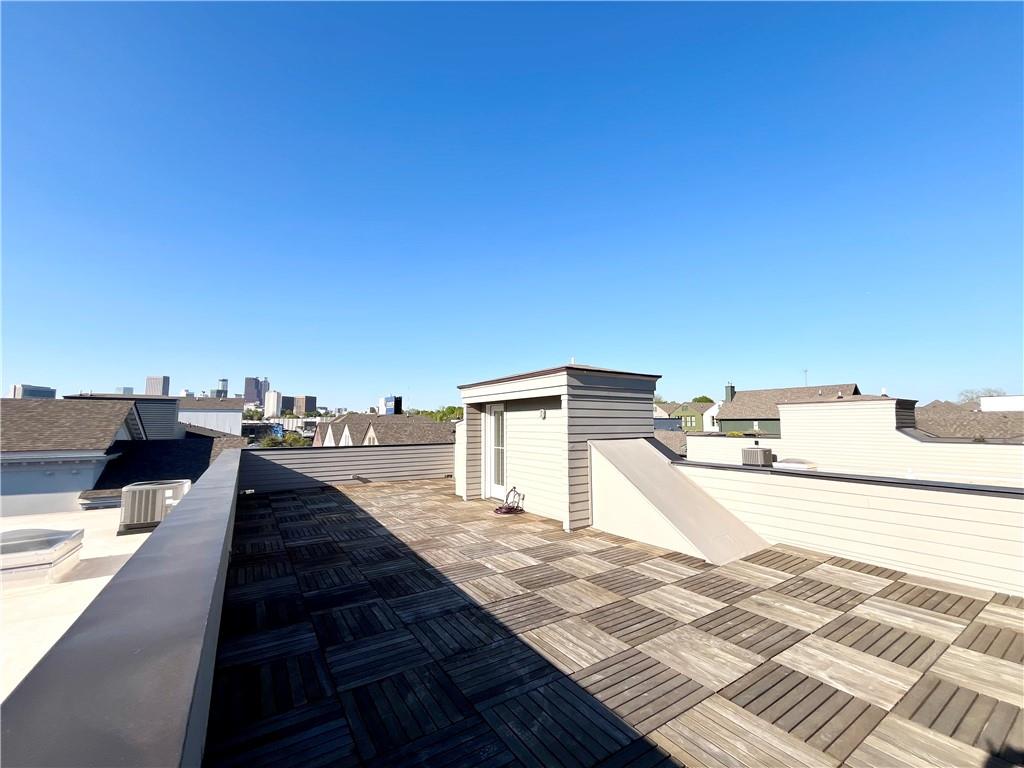
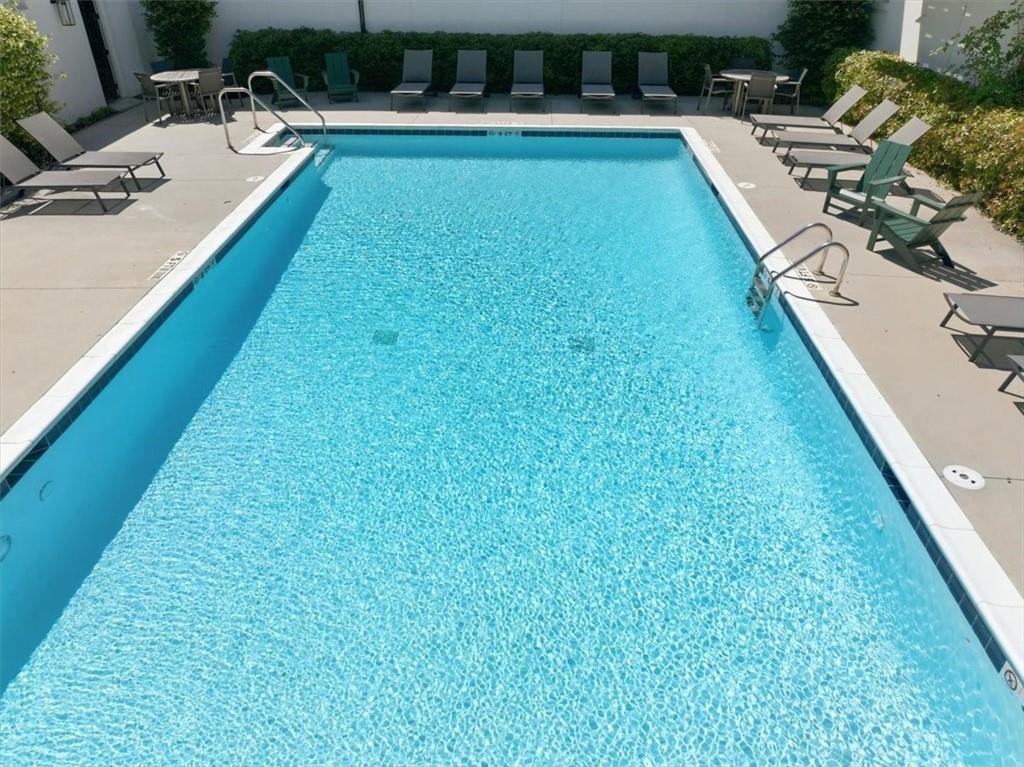
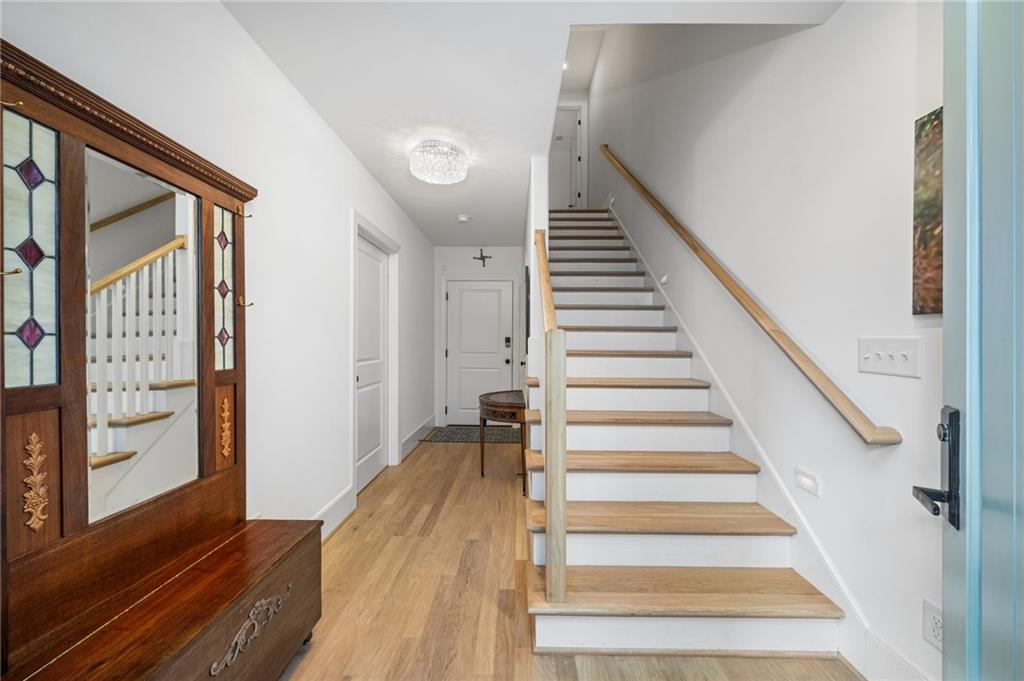
PRICED TO SELL! THIS IS IT! Incredible opportunity to own a stunning nearly new luxury townhouse with sky lounge rooftop terrace in Atlanta! This beauty by Hedgewood Homes has over $35,000 in upgrades and is nestled in a quiet neighborhood with amazing walkability to intown conveniences. Private, secure parking in your spacious 2-car garage. Entertain on your own 800SF PRIVATE ROOFTOP DECK (only home currently available with a rooftop deck!) covered in Brazilian wood decking. Stunning CITY VIEWS from all 4 levels. || Newly constructed in 2024, this elegant townhouse boasts high ceilings, modern light hardwood floors, and high-end upgrades including marble countertops, limitless hot water heater, and gas lines to both decks. The "Tiffany-blue" front door welcomes you into the lower level comprised of a generous sized bedroom with glorious arched window, large closet and bathroom suite with granite countertops, custom tiling and walk-in shower. || Hardwood stairs lead you to the main level to the breathtaking high ceilings in the open-concept living room, dining room, and marble kitchen island perfect for large gatherings. French doors open to the outdoor balcony great for grilling. Chef-style kitchen has beautiful marble countertops, white cabinets to the ceiling, decorative accent backsplash, stainless steel appliances and gas cooking. Substantial walk-in pantry with window light offers extra counter space for food prep, custom shelving to the ceiling, and both a wine fridge and a beverage fridge. || Upper level has two generous sized bedrooms with ensuite bathrooms and ample sized laundry room. The primary suite, located at the back of the townhouse, offers another dazzling city view, a huge custom walk-in closet, decorator inspired marble double sink vanity, and luxury tiled shower with two shower heads. || Checkout the outdoor community space and members only pool. Historic Summerhill (Est. 1865) is a vibrant revitalized Atlanta community offering concerts and sporting events, creative retailer shops, delicious eateries and two Michelin recommended restaurants, a Publix, fitness and wellness studios, and home of the new 7-acre Kaiser wellness site. Conveniently located off I75/I85 near Downtown Atlanta, Midtown, Mercedes-Benz, Georgia State, Georgia Tech, Atlanta Beltline, Grant Park, Piedmont Park, and only 15-minutes to Hartsfield International Airport. || True "Townhouse" legal description, not a condo; qualifies for all conventional financing.
| a month ago | Price changed to $825,000 | |
| a month ago | Listing updated with changes from the MLS® | |
| 6 months ago | Status changed to Active | |
| 6 months ago | Listing first seen on site |
Listings identified with the FMLS IDX logo come from FMLS and are held by brokerage firms other than the owner of this website and the listing brokerage is identified in any listing details. Information is deemed reliable but is not guaranteed. If you believe any FMLS listing contains material that infringes your copyrighted work, please click here to review our DMCA policy and learn how to submit a takedown request.

© 2017-2026 First Multiple Listing Service, Inc.
Did you know? You can invite friends and family to your search. They can join your search, rate and discuss listings with you.