
358 Saint Johns Avenue SWAtlanta, GA 30315
Due to the health concerns created by Coronavirus we are offering personal 1-1 online video walkthough tours where possible.
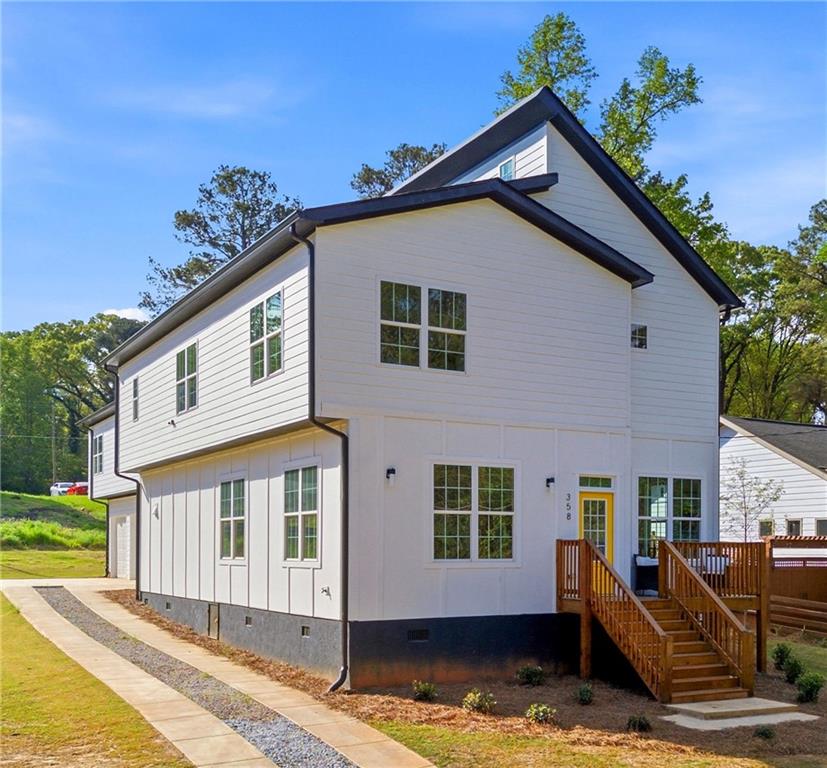
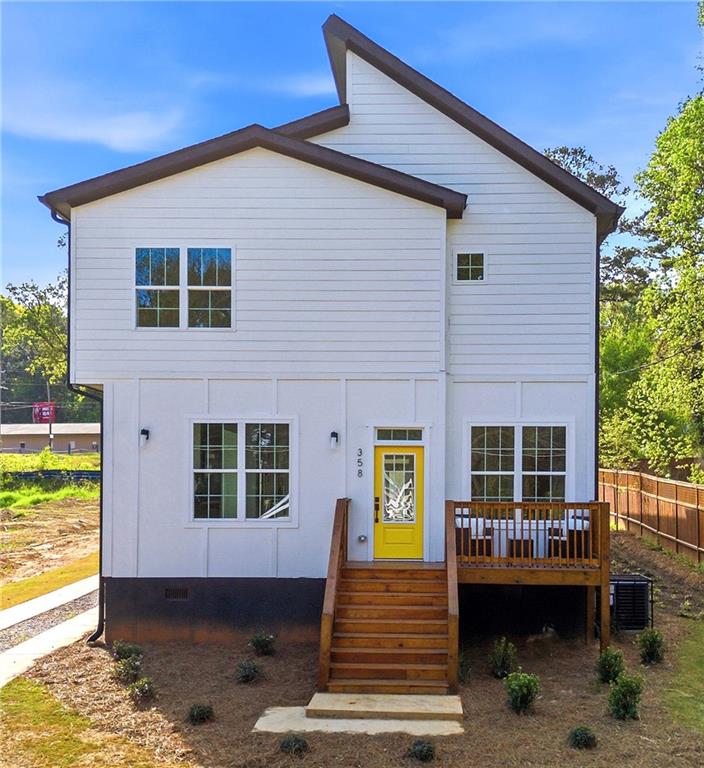
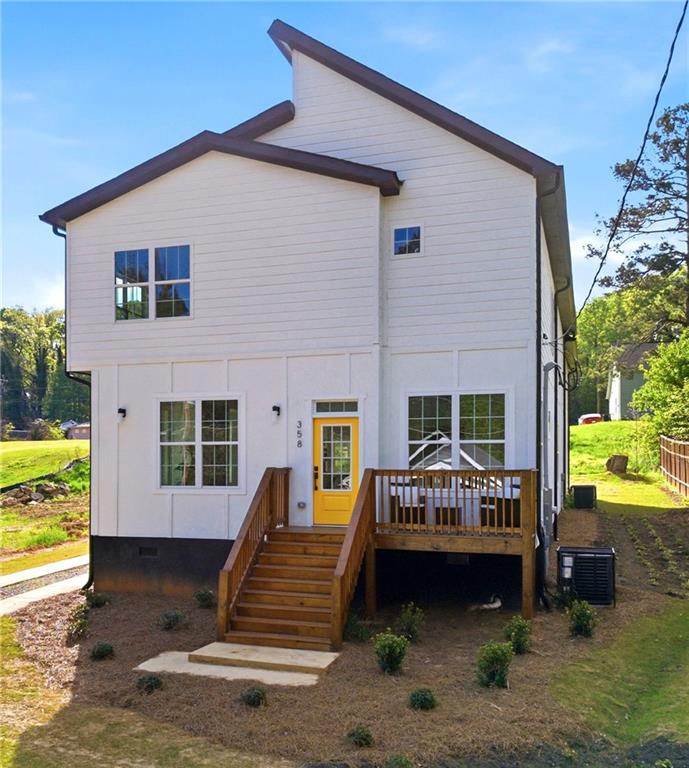
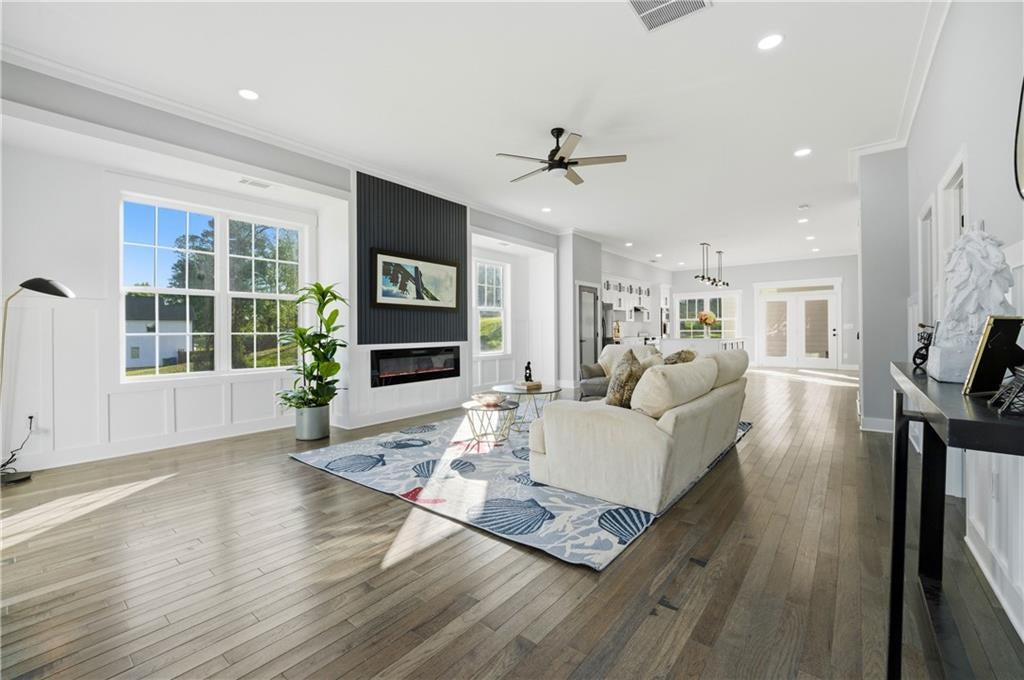
Welcome to this expansive multi-generational property offering approximately 4,000 square feet of thoughtfully designed living space. Situated on a quiet street a quiet in Southwest Atlanta, this six-bedroom, five-bathroom home is built for flexibility, comfort, and possibility. The main level features an open floor plan with soaring 10-foot-plus ceilings, a bedroom or office on main, and an electric fireplace. The kitchen features dual ovens, a large island, stainless steel appliances, and a walk-in pantry. The primary suite is a true retreat, featuring a spa-inspired bathroom with floor-to-ceiling tile, a standalone soaking tub, and a custom built-in closet complete with its own island. Upstairs you will find a loft area, two additional bedrooms, and a secondary master suite. The property also includes a private secondary living quarters above the garage, accessible through its own private entrance, featuring two bedrooms, a kitchenette, a loft, and 10-foot-plus ceilings, making it ideal as a mother-in-law suite, guest quarters, or income-producing Airbnb rental. Whether you're looking for a home for the whole family or an income-producing investment opportunity, this one-of-a-kind property offers endless potential.
| 3 days ago | Status changed to Pending | |
| 3 days ago | Listing updated with changes from the MLS® | |
| 6 months ago | Price changed to $649,900 | |
| 6 months ago | Listing first seen on site |
Listings identified with the FMLS IDX logo come from FMLS and are held by brokerage firms other than the owner of this website and the listing brokerage is identified in any listing details. Information is deemed reliable but is not guaranteed. If you believe any FMLS listing contains material that infringes your copyrighted work, please click here to review our DMCA policy and learn how to submit a takedown request.

© 2017-2026 First Multiple Listing Service, Inc.
Did you know? You can invite friends and family to your search. They can join your search, rate and discuss listings with you.