
2660 Peachtree Road NW 4AAtlanta, GA 30305
Due to the health concerns created by Coronavirus we are offering personal 1-1 online video walkthough tours where possible.
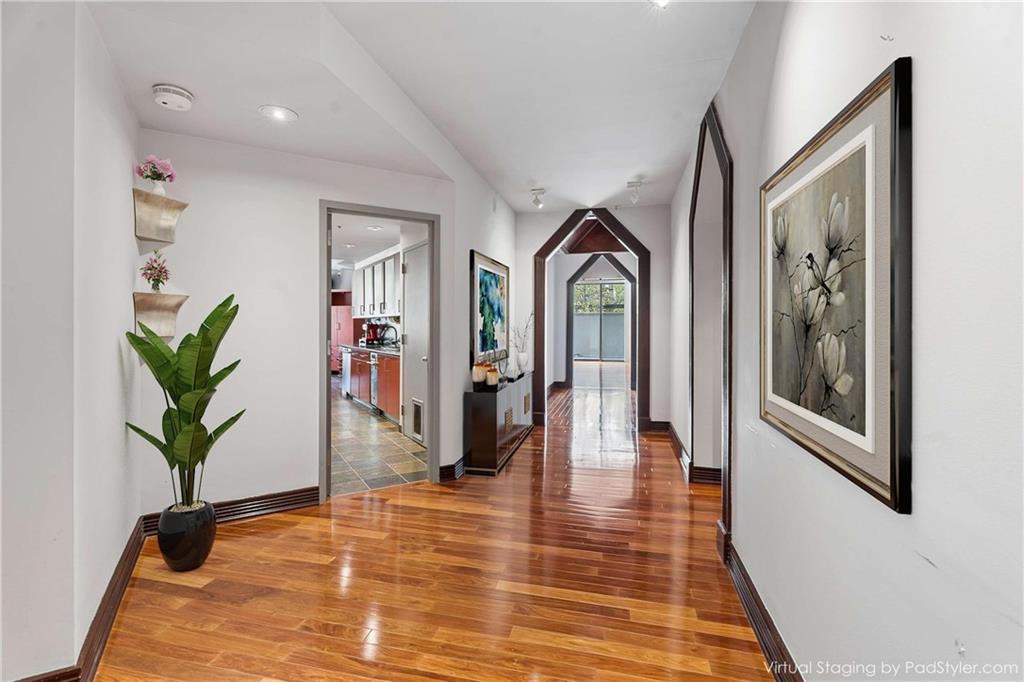
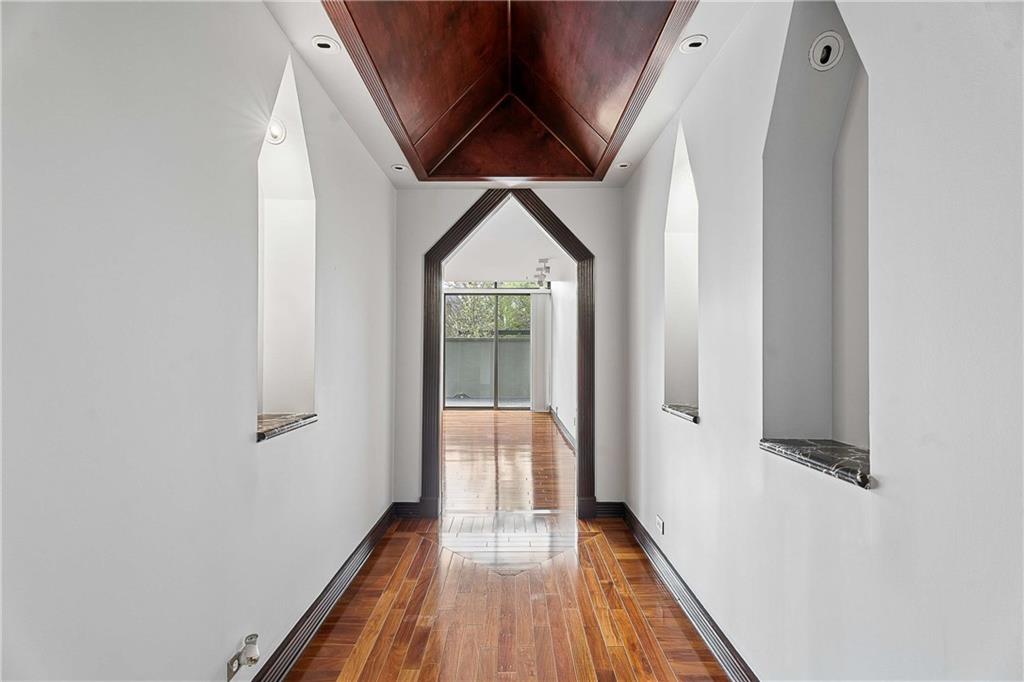
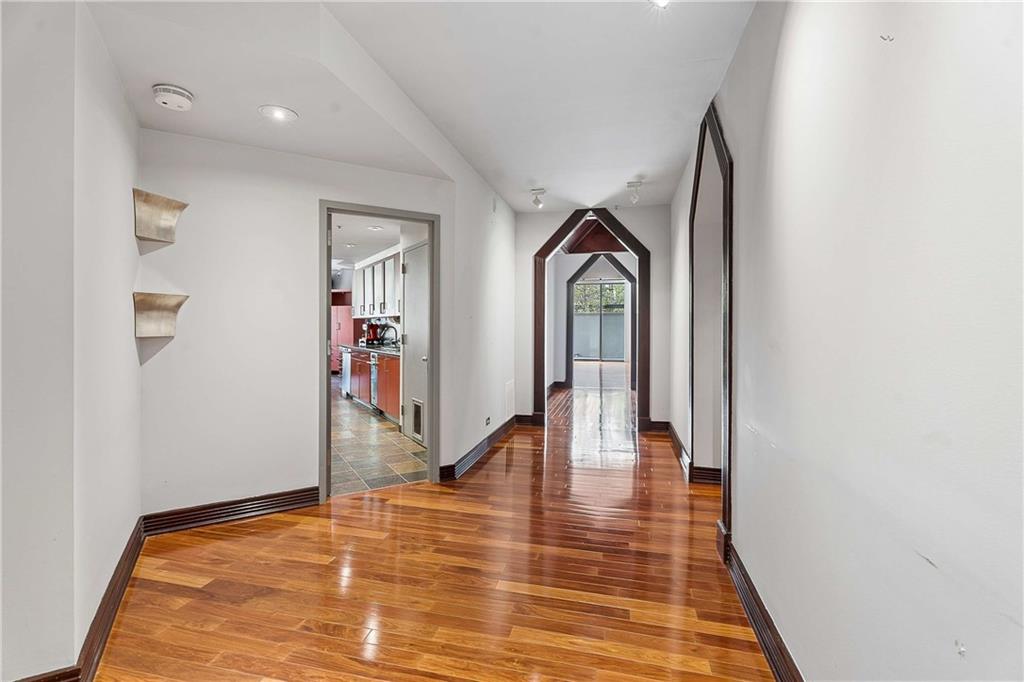
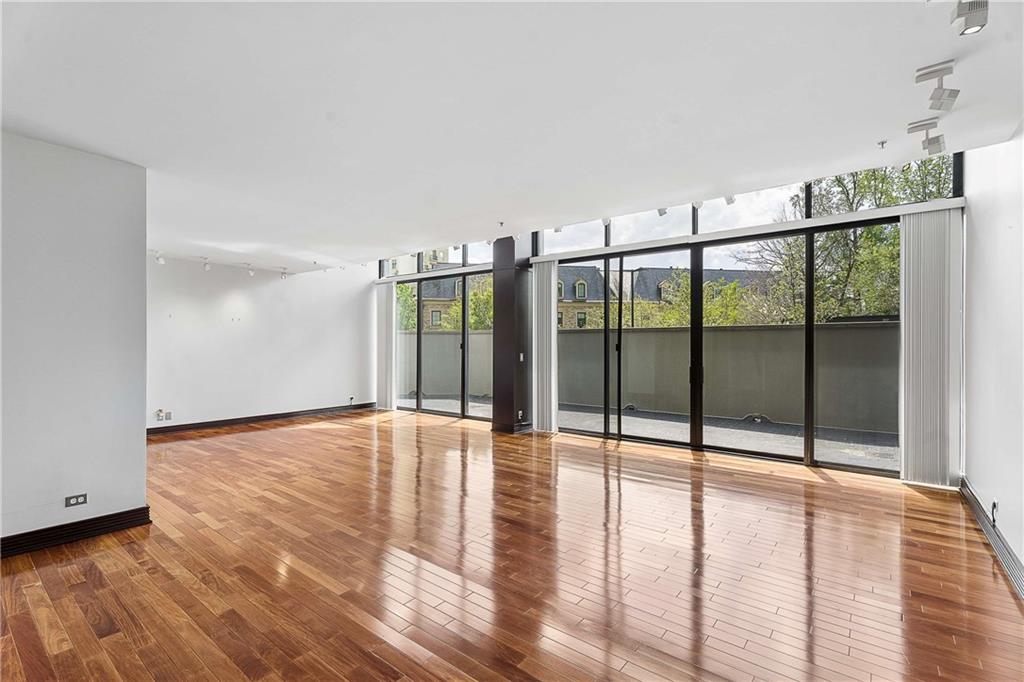
Rare and unique ground floor opportunity at the prestigious Park Place on Peachtree. This home is one of only four ground floor residences. Situated on the backside of the building, you can enjoy the quiet, away from the hustle and bustle of Peachtree. As you enter, you are immediately drawn to the many architectural details of this home such as arched doorways and art niches. The foyer leads through an art gallery opening into a spacious great room boasting 16 foot windows with screens looking out onto an expansive courtyard WITH PRIVATE GARDEN ACCESS, an outdoor lover’s dream. The gourmet kitchen is a chef’s delight with abundant storage, high end appliances, built-in desk and breakfast nook overlooking a window planter, perfect for an herb garden. As you meander down the hall, you will find a large guest room with built-in cabinetry/desk and a Murphy bed. The primary suite is generously sized with a cozy reading nook featuring a window seat and bookshelves and a substantial bath encompassing tons of closet space and laundry room. This special home awaits its special buyer. Park Place on Peachtree is revered as the first luxury high rise condominium in Atlanta and because of superior leadership and management has maintained its elite position in the Buckhead high rise community. Park Place gives you more than just the key to a beautiful home, it opens the door to a magnificent lifestyle with many new upgrades including elevators, porte-cochere, landscaping, and freshly renovated commons areas on residential floors. Amenities and features include a grand lobby with welcoming Lobby Ambassadors, valet parking, attentive staff including engineering, housekeeping, maintenance and management, electronically monitored access controls manned 24/7/365, gated secured parking garage, traffic light for easy ingress and egress, event room with full catering kitchen available for homeowner use, heated saltwater pool with newly expanded pool deck and shade new beautiful garden with event lawn, water and fire features and grill pavilion with dining area, state-of-the-art fitness center with sauna, climate controlled wine cellar where each homeowner has an assigned bin, 2 guest suites available for owners to rent for their guests, convenient pet walk, community EV charging stations, emergency call system and water leak detection system in every home, many social activities, and assigned storage with every home. Park Place has FREDDIE MAC approval and is working to restore Fannie Mae financing.
| 3 weeks ago | Status changed to Pending | |
| 3 weeks ago | Listing updated with changes from the MLS | |
| 3 months ago | Price changed to $799,000 | |
| 6 months ago | Listing first seen on site |
Listings identified with the FMLS IDX logo come from FMLS and are held by brokerage firms other than the owner of this website and the listing brokerage is identified in any listing details. Information is deemed reliable but is not guaranteed. If you believe any FMLS listing contains material that infringes your copyrighted work, please click here to review our DMCA policy and learn how to submit a takedown request.

© 2017-2026 First Multiple Listing Service, Inc.