Save
Ask
Tour
Hide
Share
$675,900
223 Days On Site

1709 Eastside Parc Street
Atlanta, GA 30316

For Sale|Single Family Residence|Active
4
Beds
4
Total Baths
3
Full Baths
1
Partial Bath
2,801
SqFt
$241
/SqFt
2026
Built
Subdivision:
Eastside Parc
County:
Dekalb
Listing Courtesy Of: ROCKEY FIELDS of Compass Broker: 404-668-6621 Prefer Ph#:rockeyf1@gmail.com

Due to the health concerns created by Coronavirus we are offering personal 1-1 online video walkthough tours where possible.
Call Now: (404) 377-9000
Is this the listing for you? We can help make it yours.
(404) 377-9000
1709 Eastside Parc Street1709 Eastside Parc Street1709 Eastside Parc Street1709 Eastside Parc Street
Save
Ask
Tour
Hide
Share

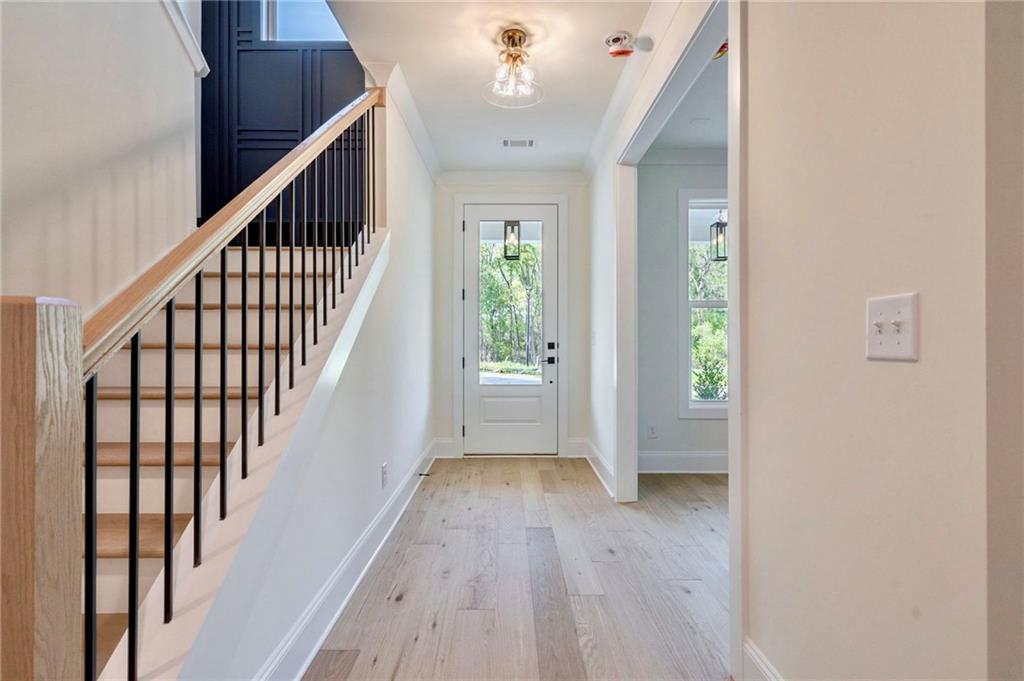
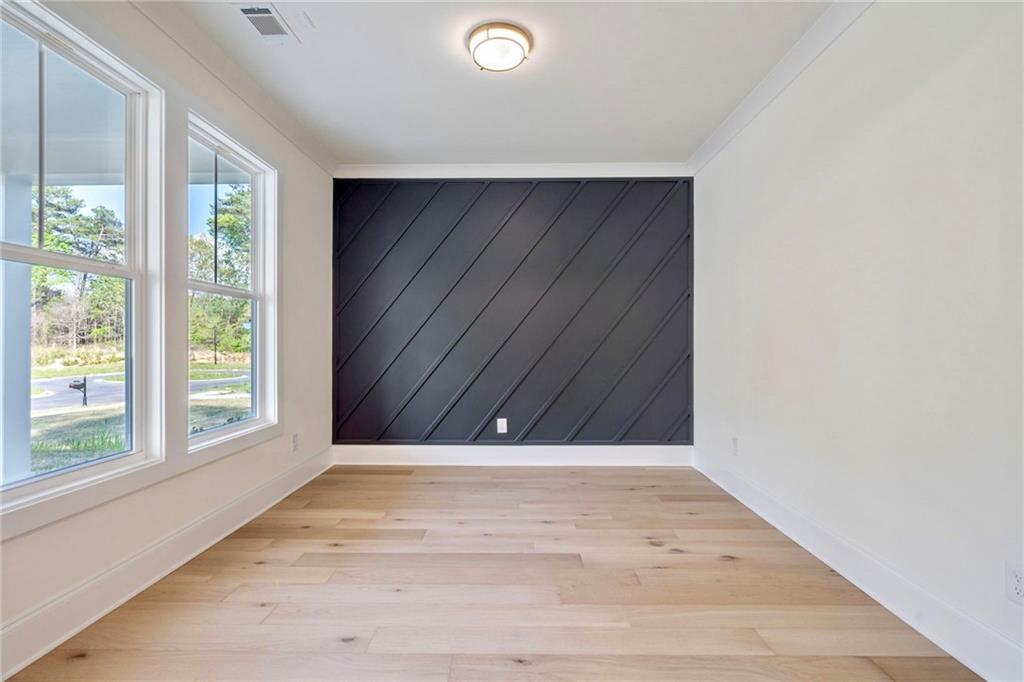
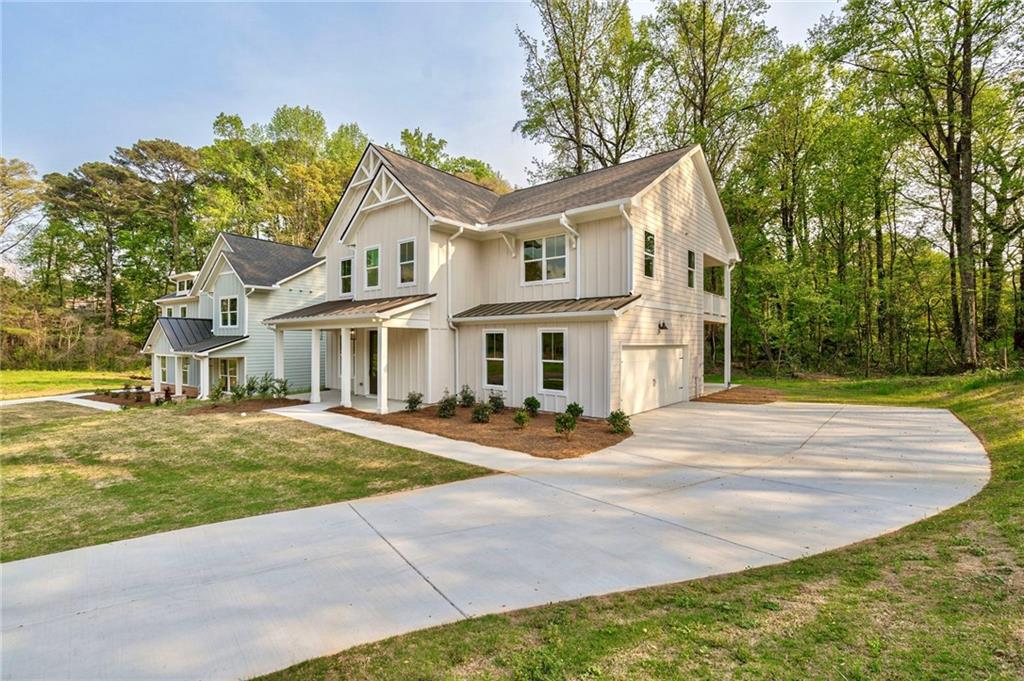
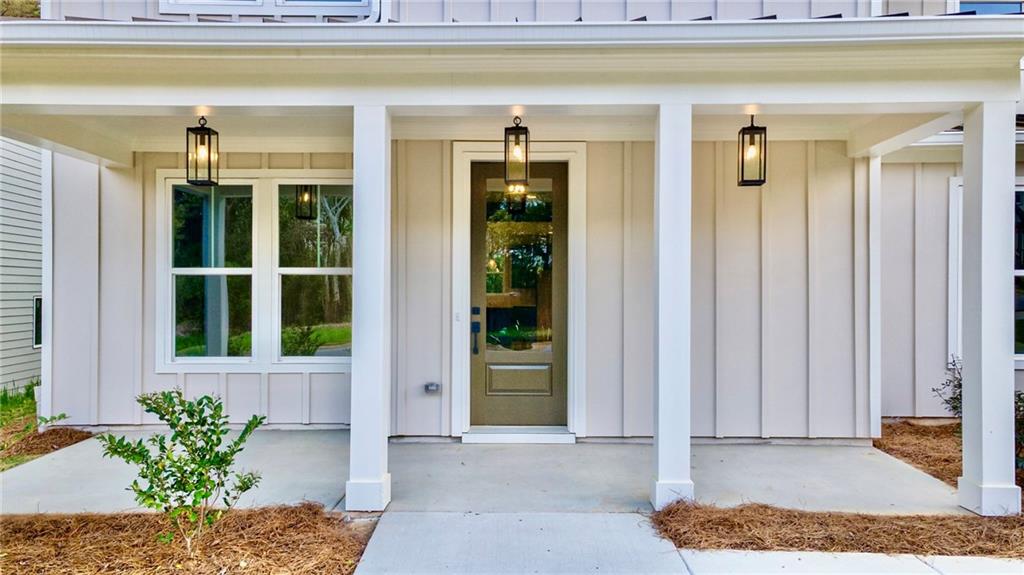
Brand New Modern Farmhouse Inside the Perimeter | Eastside Parc | 4 BD / 3.5 BA | Private Covered Deck Off the Primary Suite *** 5.99% FIXED RATE OPTION (6.18% APR) *** Close by December 31, 2026, with the builder’s preferred lender. Brand new home, lower payment, one deadline. Subject to credit approval and lender terms. Eastside Parc: 19 modern farmhouse homes on wooded 75-foot lots, inside the Perimeter. About 10 minutes to Downtown and East Atlanta Village, about 15 to the BeltLine, about 20 to the airport. Glen Emerald Park next door. Shadowbox Studios is under a mile away. The city is close. The trees are closer. The builder elevated the Mason plan, creating 1709 Eastside Parc St. Start with what sets it apart: a private covered deck off the primary bedroom overlooking the wooded backyard. Morning coffee surrounded by old-growth trees. Late-night drinks under the stars. The kind of retreat most homes at this price simply don’t offer. Inside the suite: two walk-in closets, a soaking tub, a tiled shower, and a double vanity. The rest of the home keeps pace. Zero carpet. Flex room off the foyer. Floor-to-ceiling tiled fireplace, exposed beams, and designer accent walls. Navy blue kitchen with a 6-burner stove, quartz counters, a long island, a farmhouse sink, and a walk-in pantry. A wall of windows opens to a wraparound patio. One secondary bedroom has its own en suite. Upstairs laundry. Side-entry two-car garage. Move-in ready. Come stand on the deck, then ask about the 5.99% rate option before December 31, 2026.

Save
Ask
Tour
Hide
Share
Listing Snapshot
Price 
$675,900
Days On Site 
223 Days
Bedrooms 
4
Inside Area (SqFt) 
2,801 sqft
Total Baths 
4
Full Baths 
3
Partial Baths 
1
Lot Size 
0.2578 Acres
Year Built 
2026
MLS Number 
7743488
Status 
Active
Property Tax 
$2,657
HOA/Condo/Coop Fees 
$41.67 monthly
Sq Ft Source 
Builder
Friends & Family
Recent Activity
4 months agoPrice changed to $675,900
4 months agoListing updated with changes from the MLS
7 months agoStatus changed to Active
7 months agoListing first seen on site
General Features
Acres 
0.2578
Foundation 
Slab
Garage 
Yes
Garage Spaces 
2
Green Energy Efficient 
AppliancesWindows
Home Warranty 
Yes
Land Lease 
No
Levels 
Two
Parking 
GarageGarage Faces SideDriveway
Property Condition 
New Construction
Property Sub Type 
Single Family Residence
Security 
Smoke Detector(s)
Sewer 
Public Sewer
SqFt Above 
2801
SqFt Total 
2801
Style 
Farmhouse
Utilities 
Cable AvailableElectricity AvailableNatural Gas AvailablePhone AvailableSewer AvailableUnderground UtilitiesWater Available
Water Source 
Public
Interior Features
Appliances 
DishwasherDisposalGas OvenGas RangeGas Water HeaterMicrowaveRange HoodSelf Cleaning Oven
Basement 
None
Cooling 
Ceiling Fan(s)Central Air
Electric 
220 Volts in Garage
Fireplace 
Yes
Fireplace Features 
Family Room
Fireplaces 
1
Flooring 
HardwoodTile
Heating 
CentralNatural Gas
Interior 
Eat-in KitchenPantryKitchen IslandBeamed CeilingsCrown MoldingDouble VanityEntrance FoyerHigh Speed InternetHis and Hers ClosetsLow Flow Plumbing FixturesWalk-In Closet(s)Other
Laundry Features 
Laundry RoomUpper Level
Window Features 
Double Pane Windows
Save
Ask
Tour
Hide
Share
Exterior Features
Construction Details 
Cement Siding
Exterior 
Rain Gutters
Fencing 
Back YardFencedPrivacyWood
Lot Features 
Back Yard
Other Structures 
None
Patio And Porch 
CoveredDeckFront PorchPatioWrap Around
Pool Features 
None
Road Frontage 
Other
Roof 
Composition
Spa Features 
None
View 
Neighborhood
Waterfront Features 
None
Waterview 
Neighborhood
Windows/Doors 
Double Pane Windows
Community Features
Association Fee 
$500.0
Association Fee Frequency 
Annually
Horse Property 
None
Roads 
Paved
Schools
School District
Unknown
Elementary School
Barack H. Obama
Middle School
McNair - Dekalb
High School
McNair
Listing Courtesy Of: ROCKEY FIELDS of Compass Broker: 404-668-6621 Prefer Ph#:rockeyf1@gmail.com

Listings identified with the FMLS IDX logo come from FMLS and are held by brokerage firms other than the owner of this website and the listing brokerage is identified in any listing details. Information is deemed reliable but is not guaranteed. If you believe any FMLS listing contains material that infringes your copyrighted work, please click here to review our DMCA policy and learn how to submit a takedown request.



© 2017-2026 First Multiple Listing Service, Inc.

Neighborhood & Commute
Source: Walkscore
Save
Ask
Tour
Hide
Share