Save
Ask
Tour
Hide
Share
$899,999
159 Days On Site

64 Howell Street SE
Atlanta, GA 30312

For Sale|Single Family Residence|Active
3
Beds
3
Total Baths
2
Full Baths
1
Partial Bath
2,452
SqFt
$367
/SqFt
2003
Built
Subdivision:
Old Forth Ward
County:
Fulton
Listing Courtesy Of: Ashley Babykin of Coldwell Banker Realty Broker: 404-262-1234 Prefer Ph#:ashley.babykin@CBRealty.com

Due to the health concerns created by Coronavirus we are offering personal 1-1 online video walkthough tours where possible.
Call Now: (404) 377-9000
Is this the listing for you? We can help make it yours.
(404) 377-9000
64 Howell Street SE64 Howell Street SE64 Howell Street SE64 Howell Street SE
Save
Ask
Tour
Hide
Share

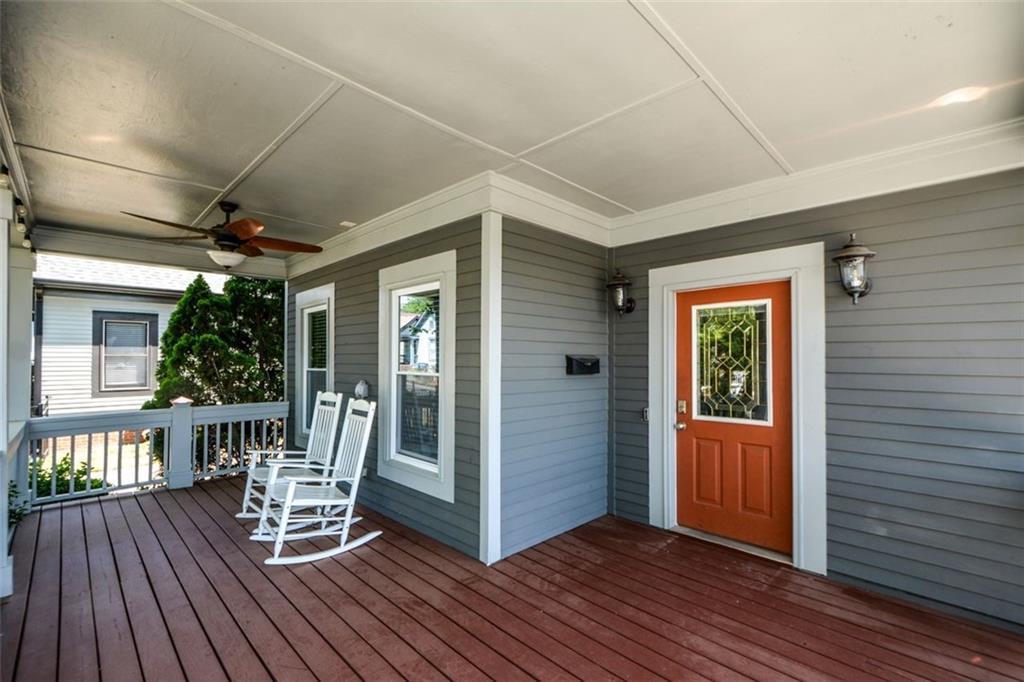
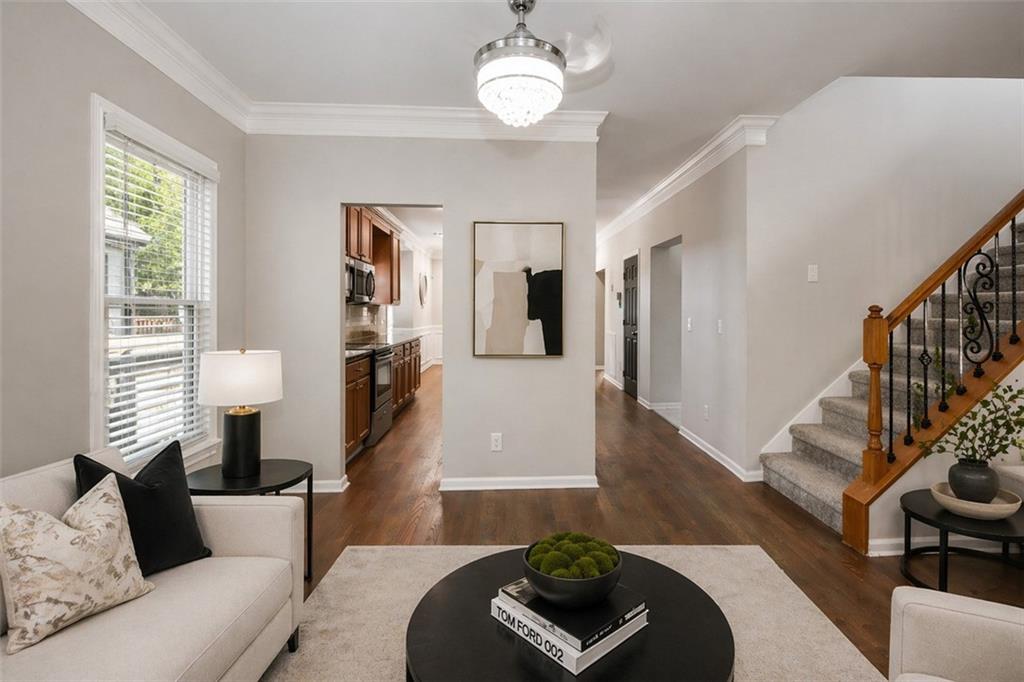
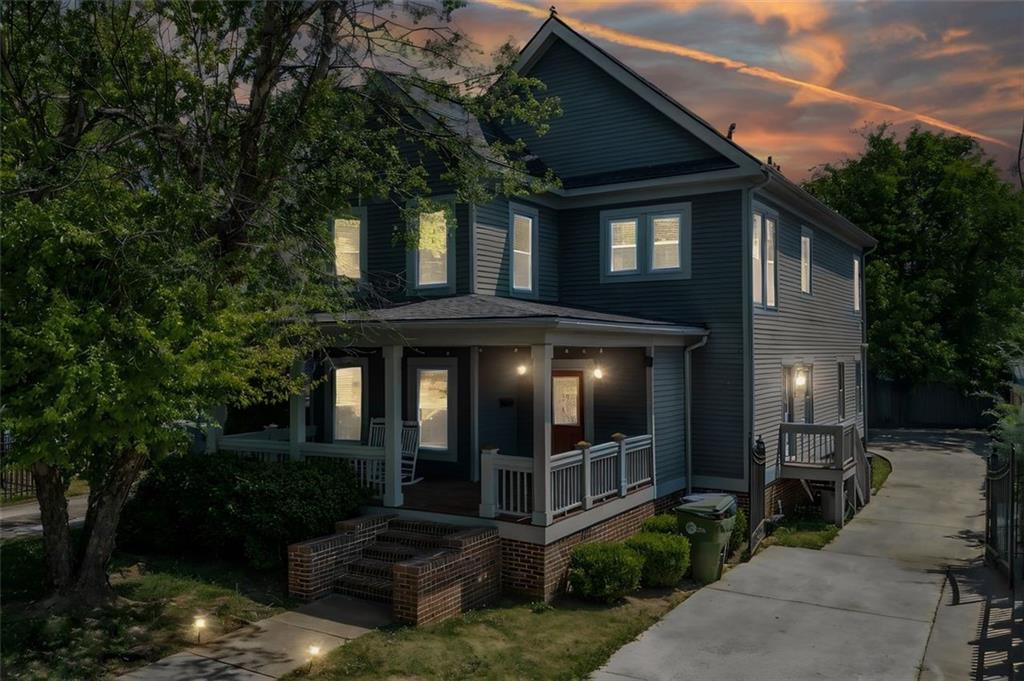
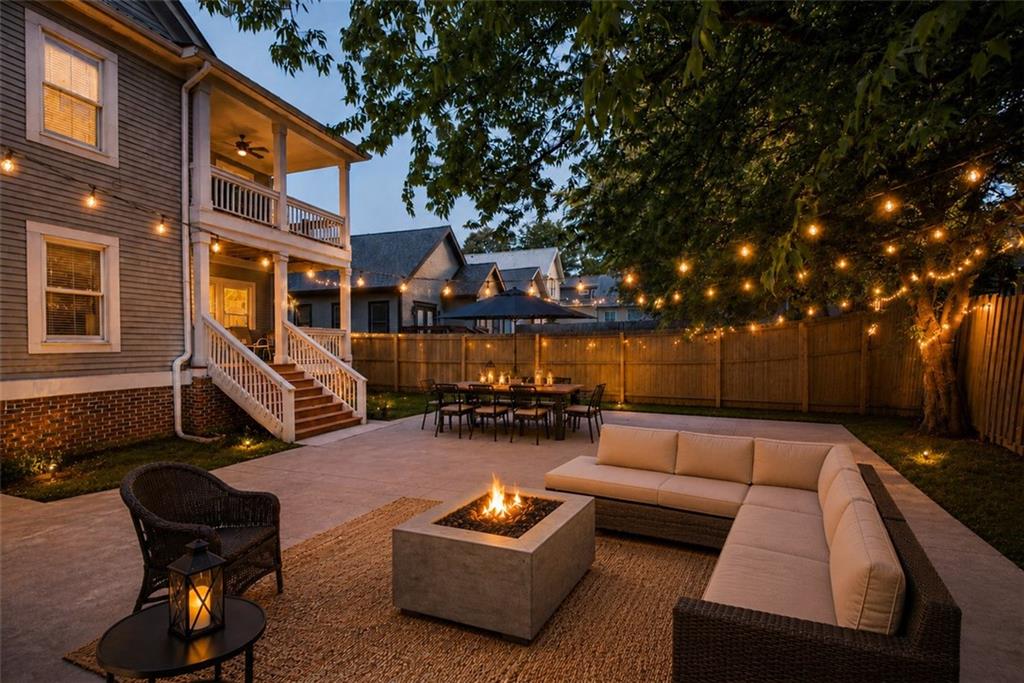
Main floor Primary Bedroom! What an Incredible location! 3-bed, 2.5-bath home in Old Fourth Ward—Check out the virtual tour now! The perfect blend of modern updates and classic character. Drive through the electric gate to a private backyard concrete patio—an exceptional opportunity for your next income-producing project, a custom outdoor retreat, or convenient multi-vehicle parking. Bight with natural light, the two-story kitchen leads to the first-floor primary suite featuring a Carrara marble–style tiled shower, complemented by an open walk-through closet. The Open-concept main level offers an inviting living room with hardwood floors, a dining area open to one of 3 porches, private and perfect for coffee or drinks, and a natural wood kitchen with ample cabinet storage. Upstairs, you’ll find two generously sized additional bedrooms, another private covered patio, along with a versatile bonus space ideal for a home office, media room, or guest suite. A convenient laundry area and additional storage complete the upper level. Steps away from Fetch Park OFW, OFW Market, and the BeltLine—and just minutes from restaurants, parks, and MARTA—64 Howell St SE offers urban convenience with a neighborhood feel. Perfect for professionals, families, or investors seeking strong rental potential. Complete with the highly sought-after convenience of dedicated off-street parking, this home provides unbeatable intown ease. Nestled in one of Atlanta's most desirable and dynamic districts, you are sitting just blocks from Ponce City Market, an effortless commute to all major highways such as I-75/85/20, Grady Hospital, Emory Hospital, Georgia Tech, Georgia State, and Hartsfield Jackson Airport. With award-winning restaurants and world-class nightlife less than a mile away, this is a rare opportunity to own a piece of Atlanta's rich history outfitted with every modern luxury you desire.

Save
Ask
Tour
Hide
Share
Listing Snapshot
Price 
$899,999
Days On Site 
159 Days
Bedrooms 
3
Inside Area (SqFt) 
2,452 sqft
Total Baths 
3
Full Baths 
2
Partial Baths 
1
Lot Size 
0.1412 Acres
Year Built 
2003
MLS® Number 
7742095
Status 
Active
Property Tax 
$12,949
HOA/Condo/Coop Fees 
N/A
Sq Ft Source 
Public Records
Friends & Family
Recent Activity
2 months agoPrice changed to $899,999
2 months agoListing updated with changes from the MLS®
5 months agoStatus changed to Active
5 months agoListing first seen on site
General Features
Acres 
0.1412
Foundation 
None
Green Energy Efficient 
ThermostatWater Heater
Land Lease 
No
Levels 
Two
Parking 
DrivewayParking Pad
Parking Spaces 
5
Property Sub Type 
Single Family Residence
Security 
Smoke Detector(s)Security SystemCarbon Monoxide Detector(s)Fire AlarmSecurity GateSecurity System Owned
Sewer 
Public Sewer
SqFt Above 
2452
SqFt Total 
2452
Style 
CraftsmanTraditional
Utilities 
Cable AvailableElectricity AvailableNatural Gas AvailablePhone AvailableSewer AvailableUnderground UtilitiesWater Available
Water Source 
Public
Interior Features
Appliances 
DishwasherDisposalDryerElectric CooktopElectric OvenGas Water HeaterMicrowaveRefrigeratorSelf Cleaning OvenWasher
Basement 
Crawl Space
Cooling 
Central AirElectric
Electric 
220 Volts in Laundry
Fireplace 
Yes
Fireplace Features 
Gas StarterLiving Room
Fireplaces 
1
Flooring 
CarpetCeramic TileHardwood
Heating 
CentralForced Air
Interior 
Breakfast BarEat-in KitchenKitchen IslandWalk-In Closet(s)Master Downstairs
Laundry Features 
In HallUpper Level
Main Level Bedrooms 
1
Window Features 
Insulated Windows
Save
Ask
Tour
Hide
Share
Exterior Features
Construction Details 
Cement Siding
Exterior 
GardenPrivate EntrancePrivate Yard
Fencing 
FencedFront YardPrivacyWood
Lot Features 
Back YardFront YardLevelPrivate
Other Structures 
None
Patio And Porch 
CoveredFront PorchPatioRear Porch
Pool Features 
None
Road Frontage 
City Street
Roof 
Composition
Spa Features 
None
View 
City
Waterfront Features 
None
Waterview 
City
Windows/Doors 
Insulated Windows
Community Features
Community Features 
ParkRestaurantSidewalksStreet Lights
Horse Property 
None
Financing Terms Available 
1031 ExchangeCashConventionalVA Loan
Roads 
AsphaltPaved
Schools
School District
Unknown
Elementary School
John Hope-Charles Walter Hill
Middle School
David T Howard
High School
Midtown
Listing Courtesy Of: Ashley Babykin of Coldwell Banker Realty Broker: 404-262-1234 Prefer Ph#:ashley.babykin@CBRealty.com

Listings identified with the FMLS IDX logo come from FMLS and are held by brokerage firms other than the owner of this website and the listing brokerage is identified in any listing details. Information is deemed reliable but is not guaranteed. If you believe any FMLS listing contains material that infringes your copyrighted work, please click here to review our DMCA policy and learn how to submit a takedown request.



© 2017-2026 First Multiple Listing Service, Inc.

Neighborhood & Commute
Source: Walkscore
Save
Ask
Tour
Hide
Share