Save
Ask
Tour
Hide
Share
$2,200,000
165 Days On Site

2425 Peachtree Road NE 901
Atlanta, GA 30305

For Sale|Condominium|Active
3
Beds
4
Total Baths
3
Full Baths
1
Partial Bath
2,249
SqFt
$978
/SqFt
2024
Built
Subdivision:
The Dillon Buckhead
County:
Fulton
Listing Courtesy Of: Jose Alencar of Ansley Real Estate Broker: 404-906-2060 Prefer Ph#:jose@ansleyre.com

Due to the health concerns created by Coronavirus we are offering personal 1-1 online video walkthough tours where possible.
Call Now: (404) 377-9000
Is this the listing for you? We can help make it yours.
(404) 377-9000
2425 Peachtree Road NE 9012425 Peachtree Road NE 9012425 Peachtree Road NE 9012425 Peachtree Road NE 901
Save
Ask
Tour
Hide
Share

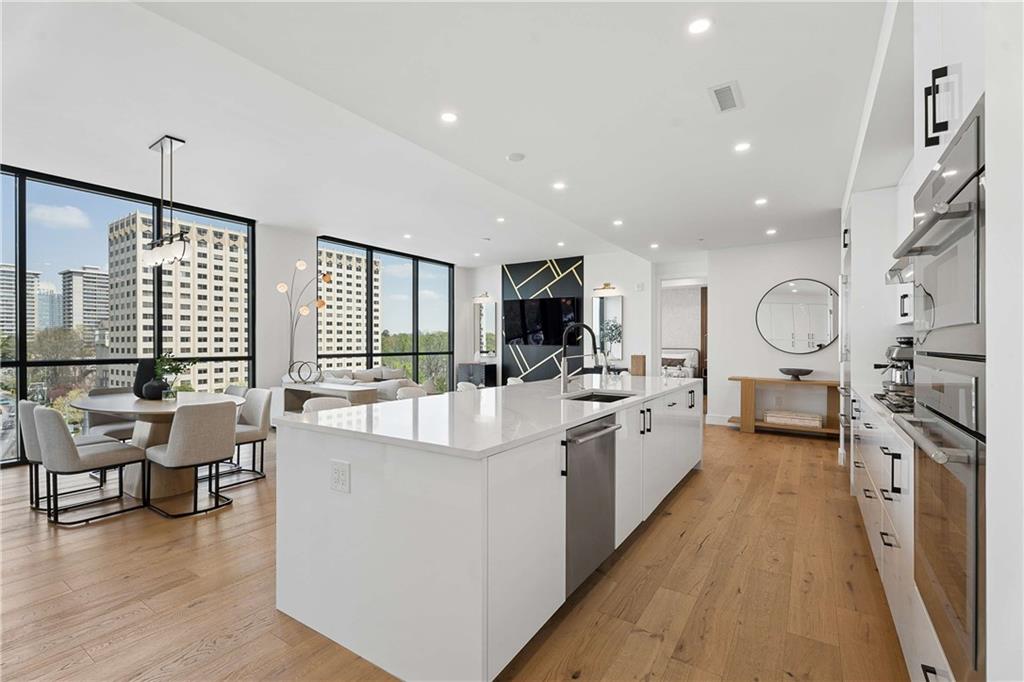
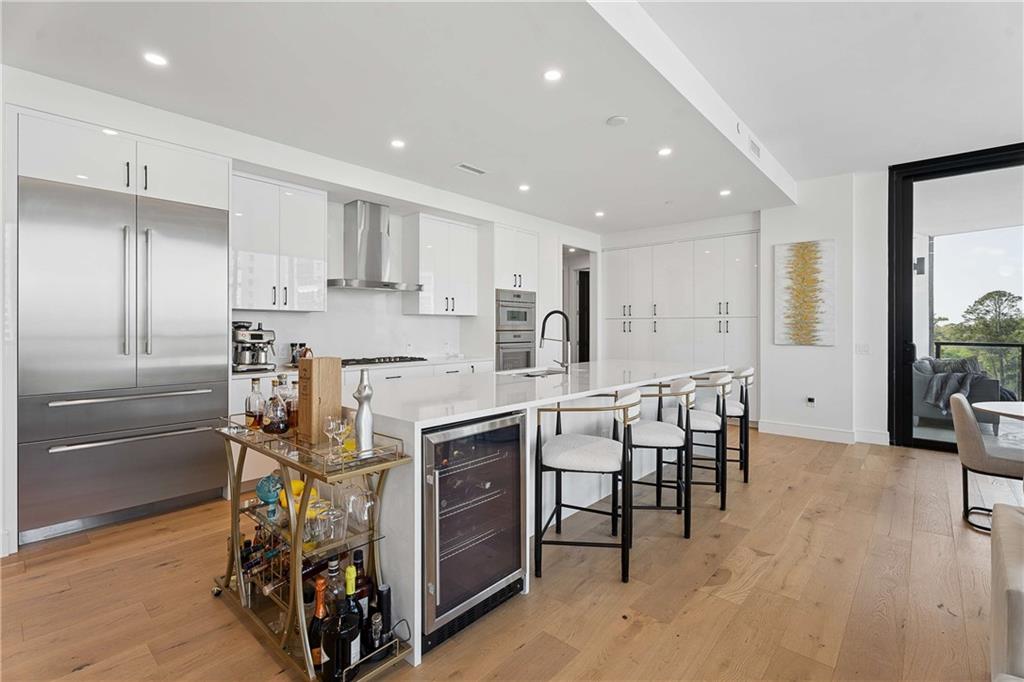
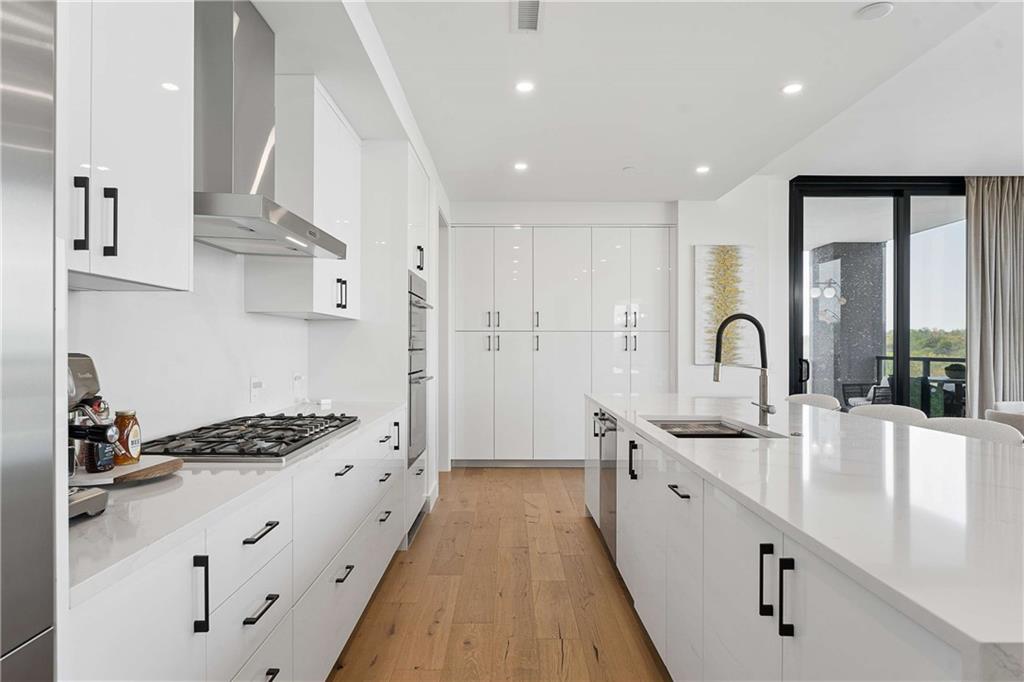
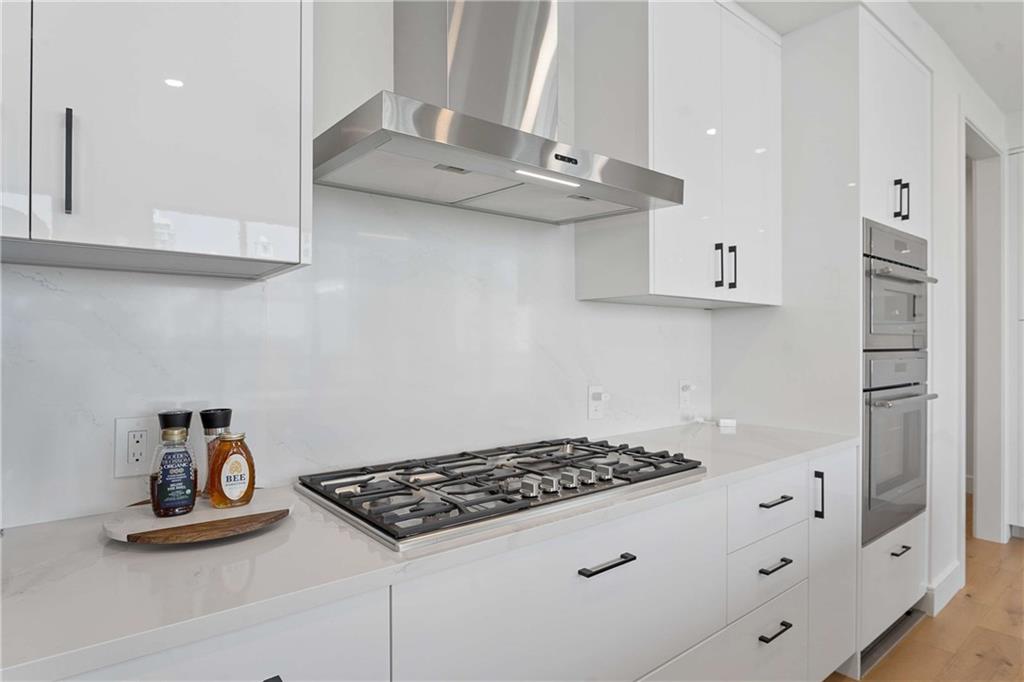
Step into refined Buckhead living with this exceptional 3-bedroom, 3.5-bath residence featuring a versatile flex space at The Dillon. Designed with both style and functionality in mind, this home showcases premium Thermador appliances, modern finishes, and automatic shades that bring comfort and convenience to a new level. The open-concept floor plan is perfect for hosting, while the flexible bonus space can easily adapt to your lifestyle ideal as a media room, reading lounge, or private retreat. Each bedroom offers its own en-suite bath, ensuring comfort and privacy for all. A standout feature of this corner-stack residence is its uniquely private balcony an uncommon offering in the building. Unlike many other units, this layout provides enhanced separation and privacy, allowing you to truly relax and enjoy your outdoor space. At The Dillon, residents enjoy an impressive collection of upscale amenities, including a resort-style swimming pool, pickleball court, and a dedicated dog park. Two fully equipped fitness centers, a sophisticated speakeasy lounge, business center, and cutting-edge game simulator provide endless options for relaxation and recreation. Complete with 24-hour concierge service and valet, this residence offers a seamless blend of luxury and convenience in the heart of Buckhead.

Save
Ask
Tour
Hide
Share
Listing Snapshot
Price 
$2,200,000
Days On Site 
165 Days
Bedrooms 
3
Inside Area (SqFt) 
2,249 sqft
Total Baths 
4
Full Baths 
3
Partial Baths 
1
Lot Size 
N/A
Year Built 
2024
MLS® Number 
7741931
Status 
Active
Property Tax 
$20,500
HOA/Condo/Coop Fees 
$1,613 monthly
Sq Ft Source 
Builder
Friends & Family
Recent Activity
5 months agoListing first seen on site
5 months agoListing updated with changes from the MLS®
General Features
Foundation 
Block
Land Lease 
No
Levels 
One
Parking 
AssignedCovered
Parking Spaces 
2
Property Sub Type 
Condominium
Security 
Carbon Monoxide Detector(s)
Sewer 
Public Sewer
SqFt Above 
2249
SqFt Total 
2249
Style 
ContemporaryHigh Rise (6 or more stories)
Utilities 
Cable AvailableElectricity AvailableNatural Gas AvailableWater Available
Water Source 
Public
Interior Features
Appliances 
DishwasherDisposal
Basement 
None
Cooling 
Central Air
Fireplace Features 
None
Flooring 
Hardwood
Heating 
Central
Interior 
PantryKitchen IslandEntrance FoyerHigh Speed InternetHis and Hers ClosetsRecessed LightingWalk-In Closet(s)Master Downstairs
Laundry Features 
Laundry RoomSink
Main Level Bedrooms 
3
Window Features 
Double Pane WindowsWindow Treatments
Save
Ask
Tour
Hide
Share
Exterior Features
Construction Details 
Other
Exterior 
Balcony
Fencing 
None
Frontage 
0
Lot Features 
Zero Lot Line
Other Structures 
None
Patio And Porch 
Covered
Pool Features 
None
Road Frontage 
City Street
Roof 
Composition
Spa Features 
None
View 
City
Waterfront Features 
None
Waterview 
City
Windows/Doors 
Double Pane WindowsWindow Treatments
Community Features
Association Dues 
1613
Community Features 
ClubhouseGatedPool
HOA Fee Frequency 
Monthly
Horse Property 
None
Roads 
Asphalt
Schools
School District
Unknown
Elementary School
E. Rivers
Middle School
Willis A. Sutton
High School
North Atlanta
Listing Courtesy Of: Jose Alencar of Ansley Real Estate Broker: 404-906-2060 Prefer Ph#:jose@ansleyre.com

Listings identified with the FMLS IDX logo come from FMLS and are held by brokerage firms other than the owner of this website and the listing brokerage is identified in any listing details. Information is deemed reliable but is not guaranteed. If you believe any FMLS listing contains material that infringes your copyrighted work, please click here to review our DMCA policy and learn how to submit a takedown request.



© 2017-2026 First Multiple Listing Service, Inc.

Neighborhood & Commute
Source: Walkscore
Save
Ask
Tour
Hide
Share