Save
Ask
Tour
Hide
Share
$500,000
205 Days On Site

5213 Oxbow Road
Stone Mountain, GA 30087

For Sale|Single Family Residence|Active
4
Beds
4
Total Baths
3
Full Baths
1
Partial Bath
3,856
SqFt
$130
/SqFt
1966
Built
Subdivision:
Smoke Rise
County:
Dekalb
Listing Courtesy Of: Dottie Toney of Sunlight Realtors, LLC Broker: 770-715-0512 Prefer Ph#:dottie@sunlightrealtors.com

Due to the health concerns created by Coronavirus we are offering personal 1-1 online video walkthough tours where possible.
Call Now: (404) 377-9000
Is this the listing for you? We can help make it yours.
(404) 377-9000
5213 Oxbow Road5213 Oxbow Road5213 Oxbow Road5213 Oxbow Road
Save
Ask
Tour
Hide
Share

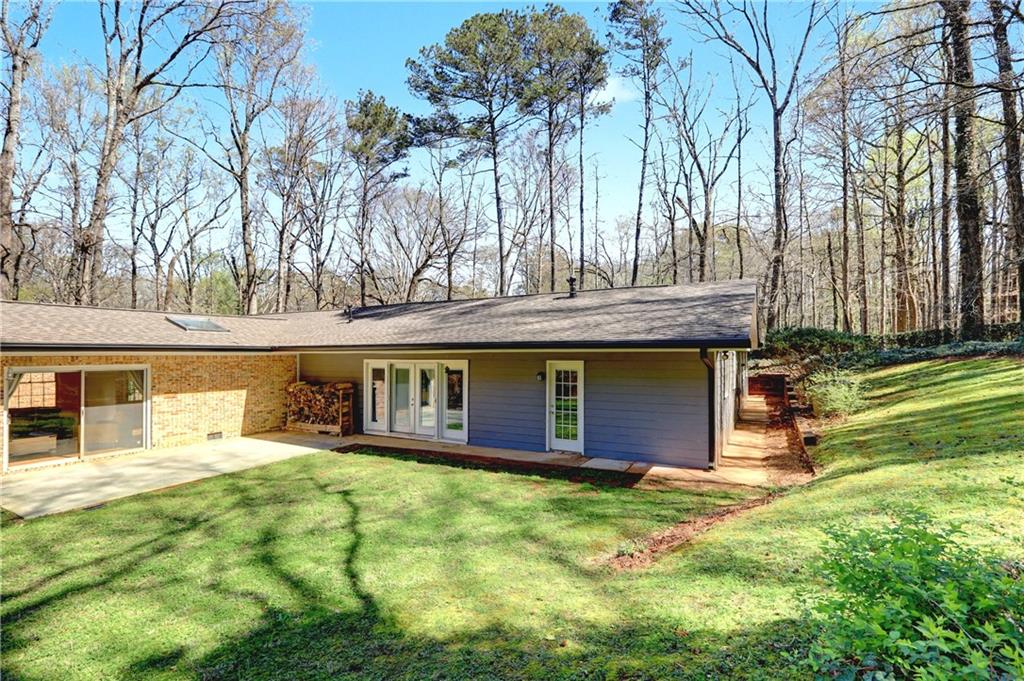
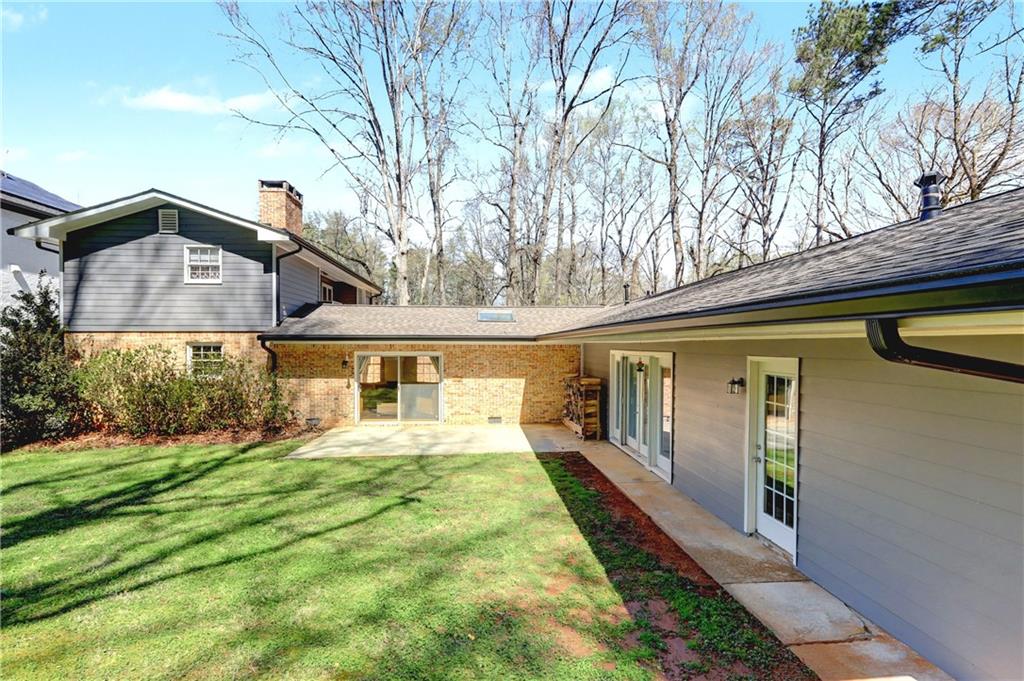
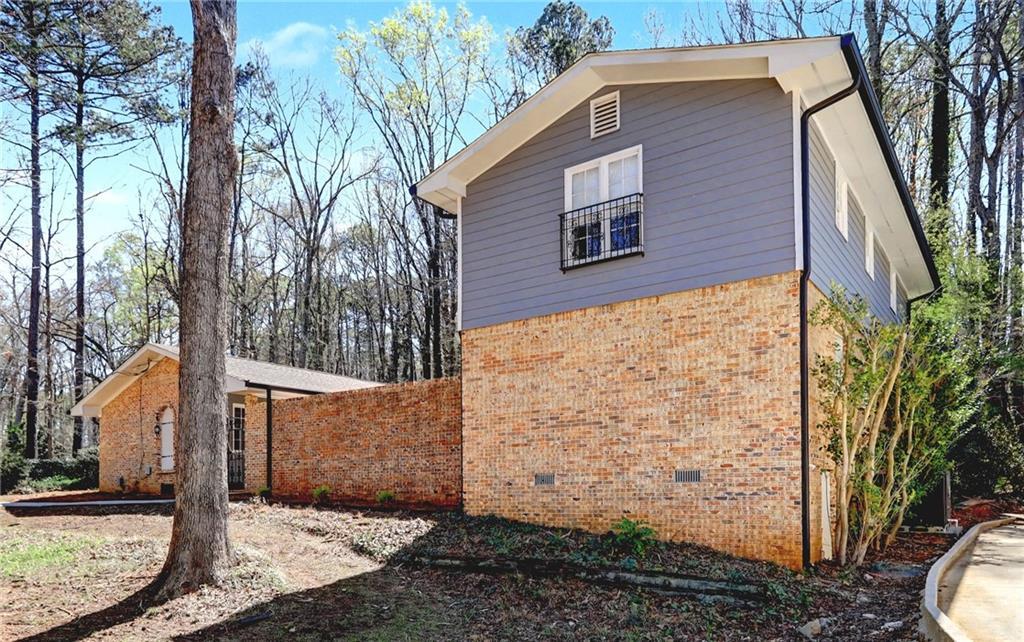
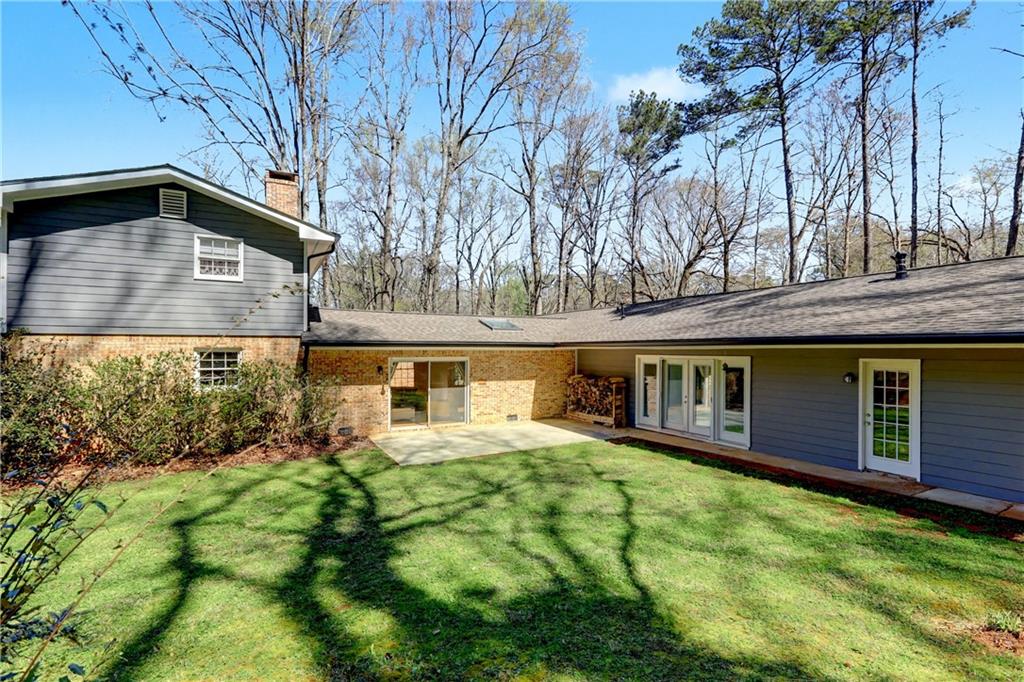
Welcome to this custom-built Mediterranean style 4-bedroom, 3.5-bath home in the highly desirable Smoke Rise Subdivision of Tucker, Georgia. The house is charming and offers a perfect blend of spacious living and peaceful privacy on a generous 1.32 acre wooded lot. Step inside to an inviting open-concept living room seamlessly flowing into the kitchen area, complete with a convenient bar for casual entertaining. A cozy fireplace anchors the space, while skylights flood the area with natural light, creating a bright and airy atmosphere. Adjacent to the kitchen is a versatile library/dining area that provides flexible options for formal dining. The expansive family room is ideal for family movie nights, game gatherings, or relaxed everyday living. Outside, enjoy your own private oasis with a serene courtyard, a spacious back patio perfect for outdoor dining or morning coffee, and a lush wooded backyard that offers tranquility and natural beauty. Recent updates include a new roof, two new HVAC systems, and a new water heater-all installed within the last 3 years. Community Amenities (via Smoke Rise Country Club - membership required) include an 18-hole semi-private golf course (par-72) Eight tennis courts, Junior Olympic-sized swimming pool, Fitness center, and a Clubhouse.

Save
Ask
Tour
Hide
Share
Listing Snapshot
Price 
$500,000
Days On Site 
205 Days
Bedrooms 
4
Inside Area (SqFt) 
3,856 sqft
Total Baths 
4
Full Baths 
3
Partial Baths 
1
Lot Size 
1.32 Acres
Year Built 
1966
MLS® Number 
7735435
Status 
Active
Property Tax 
$7,826
HOA/Condo/Coop Fees 
N/A
Sq Ft Source 
Appraiser
Friends & Family
Recent Activity
3 months agoPrice changed to $500,000
3 months agoListing updated with changes from the MLS®
3 months agoStatus changed to Active
7 months agoListing first seen on site
General Features
Acres 
1.32
Attached Garage 
Yes
Foundation 
Slab
Garage 
Yes
Garage Spaces 
2
Green Energy Efficient 
HVAC
Land Lease 
No
Levels 
One and One Half
Parking 
AttachedGarageGarage Door Opener
Property Sub Type 
Single Family Residence
Security 
Secured Garage/ParkingSmoke Detector(s)
Sewer 
Septic Tank
SqFt Above 
3856
SqFt Total 
3856
Style 
Mediterranean
Utilities 
Cable AvailableElectricity AvailableWater Available
Water Source 
Public
Interior Features
Appliances 
DishwasherDisposalGas CooktopMicrowaveRefrigerator
Basement 
None
Cooling 
Central Air
Electric 
220 Volts in Garage220 Volts in Laundry
Fireplace 
Yes
Fireplace Features 
Living Room
Fireplaces 
1
Flooring 
Hardwood
Heating 
CentralHeat Pump
Interior 
Breakfast BarPantryKitchen IslandBeamed CeilingsBookcasesDouble VanityEntrance FoyerHigh CeilingsTray Ceiling(s)Walk-In Closet(s)Wet BarMaster Downstairs
Laundry Features 
Common Area
Main Level Bedrooms 
2
Window Features 
Skylight(s)
Save
Ask
Tour
Hide
Share
Exterior Features
Construction Details 
BrickVinyl Siding
Exterior 
BalconyCourtyardPrivate Yard
Fencing 
None
Frontage 
0
Lot Features 
Back YardPrivateSloped
Other Structures 
None
Patio And Porch 
Patio
Pool Features 
None
Road Frontage 
Private Road
Roof 
Composition
Spa Features 
None
View 
Trees/Woods
Waterfront Features 
None
Waterview 
Trees/Woods
Windows/Doors 
Skylight(s)
Community Features
Horse Property 
None
Roads 
AsphaltPaved
Schools
School District
Unknown
Elementary School
Smoke Rise
Middle School
Tucker
High School
Tucker
Listing Courtesy Of: Dottie Toney of Sunlight Realtors, LLC Broker: 770-715-0512 Prefer Ph#:dottie@sunlightrealtors.com

Listings identified with the FMLS IDX logo come from FMLS and are held by brokerage firms other than the owner of this website and the listing brokerage is identified in any listing details. Information is deemed reliable but is not guaranteed. If you believe any FMLS listing contains material that infringes your copyrighted work, please click here to review our DMCA policy and learn how to submit a takedown request.



© 2017-2026 First Multiple Listing Service, Inc.

Neighborhood & Commute
Source: Walkscore
Save
Ask
Tour
Hide
Share