Save
Ask
Tour
Hide
Share
$599,000
186 Days On Site

1764 Alec Place
Atlanta, GA 30329

For Sale|Townhouse|Active
3
Beds
4
Total Baths
3
Full Baths
1
Partial Bath
3,055
SqFt
$196
/SqFt
2015
Built
Subdivision:
Towns at Druid Hills
County:
Dekalb
Listing Courtesy Of: Robyn Binger of Noble Fig Realty Broker: 404-217-0669 Prefer Ph#:robyn@noblefigrealty.com

Due to the health concerns created by Coronavirus we are offering personal 1-1 online video walkthough tours where possible.
Call Now: (404) 377-9000
Is this the listing for you? We can help make it yours.
(404) 377-9000
1764 Alec Place1764 Alec Place1764 Alec Place1764 Alec Place
Save
Ask
Tour
Hide
Share

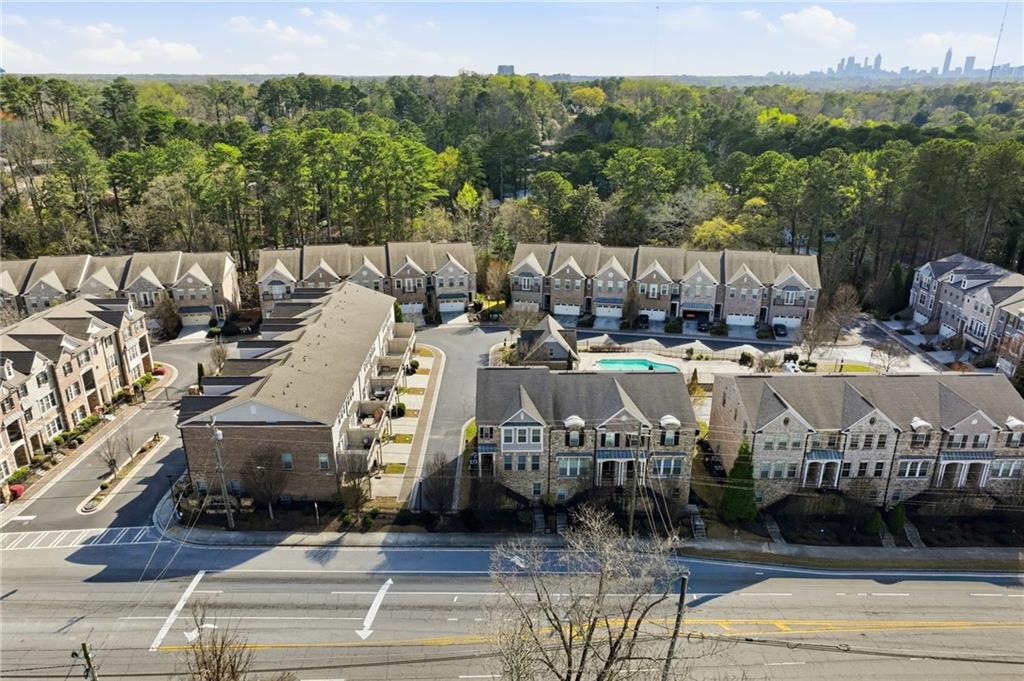
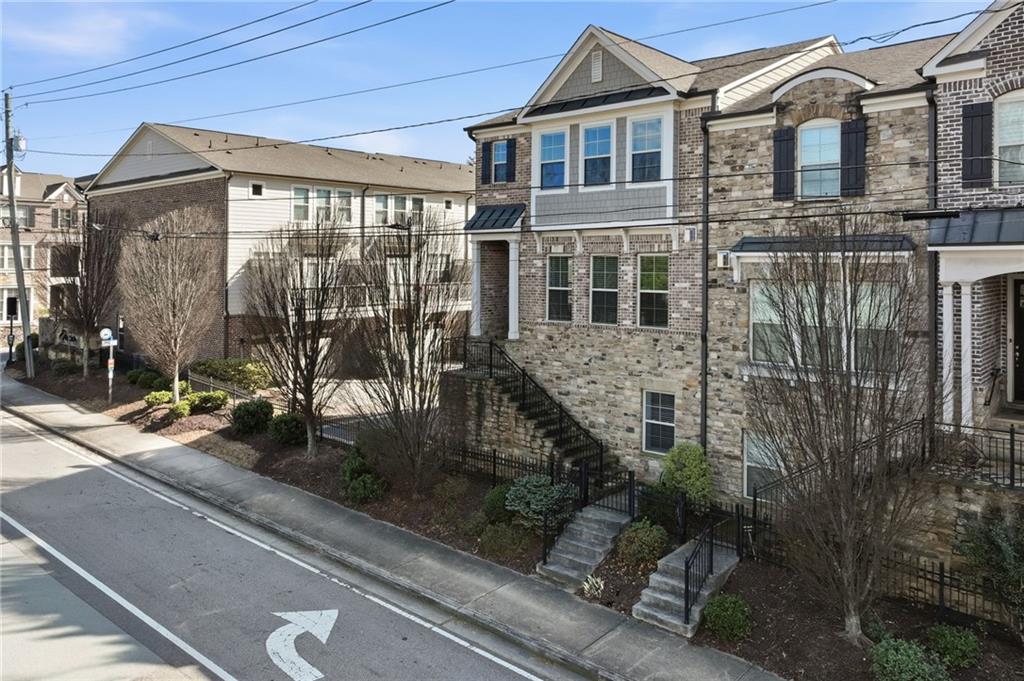
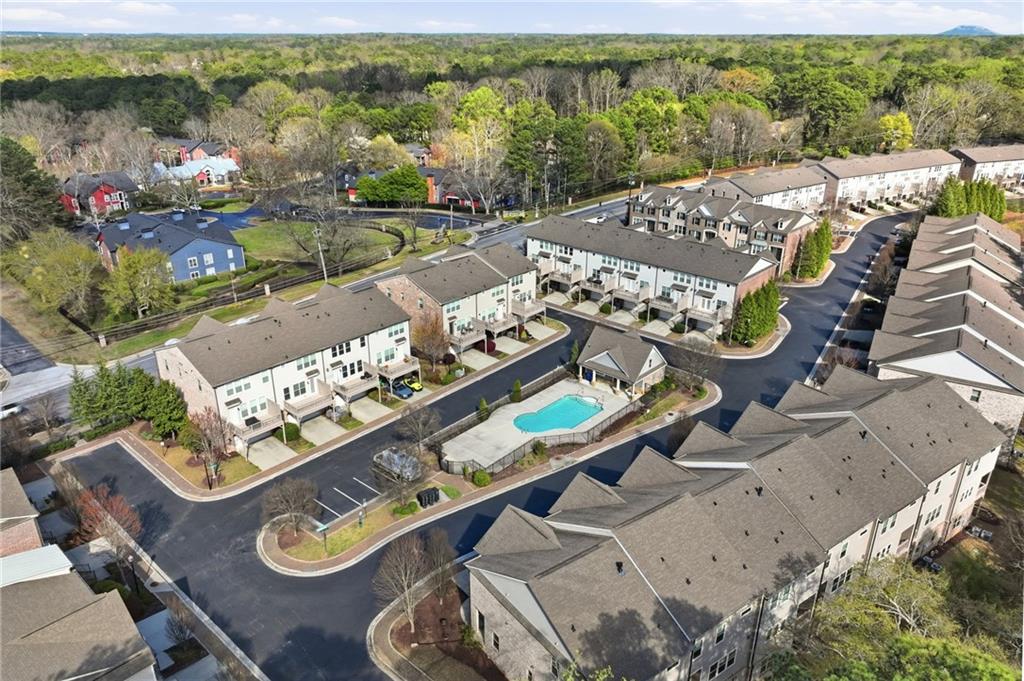
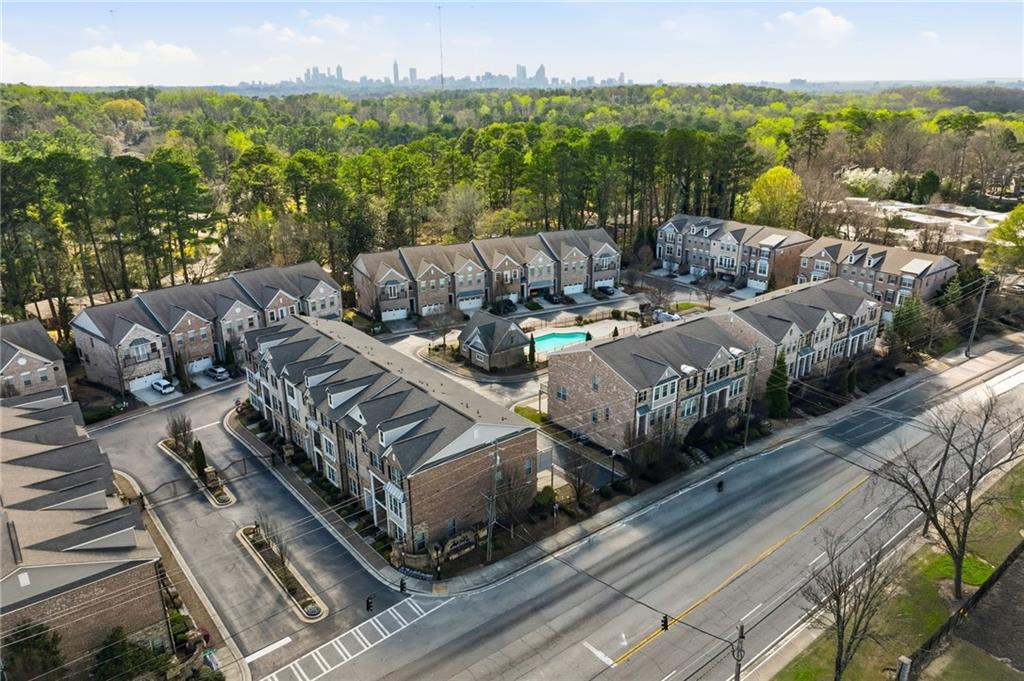
Experience the pinnacle of sophisticated living in this rare end-unit townhome, flooded with natural light and nestled against a serene wooded buffer. The main level is an entertainer's dream, featuring 10-foot ceilings, exquisite crown molding, and a grand Great Room with coffered ceilings and custom built-ins. The gourmet chef's kitchen boasts a 5-burner gas cooktop, premium GE stainless appliances, and a massive granite island that flows seamlessly into the dining area and private wet bar. Retreat upstairs to the oversized Primary Suite, a true sanctuary featuring a tray ceiling, a massive walk-in closet, and a spa-inspired bath with a dual vanity, soaking tub, and custom-tiled shower. Two additional spacious bedrooms and a convenient laundry room complete the upper level. The terrace level offers ultimate flexibility with a large recreation room, a second wet bar with wine fridge, a full bath, and a mudroom—perfect for a home media room, gym, or guest suite. Enjoy morning coffee on the elevated rear deck or the covered lower patio. Located in a secure gated community with a pool, just minutes from Toco Hills, Emory, and the CDC. This is the "lock-and-go" luxury lifestyle you’ve been waiting for! Enjoy a great life here !!

Save
Ask
Tour
Hide
Share
Listing Snapshot
Price 
$599,000
Days On Site 
186 Days
Bedrooms 
3
Inside Area (SqFt) 
3,055 sqft
Total Baths 
4
Full Baths 
3
Partial Baths 
1
Lot Size 
0.05 Acres
Year Built 
2015
MLS® Number 
7733739
Status 
Active
Property Tax 
$7,655
HOA/Condo/Coop Fees 
$365 monthly
Sq Ft Source 
Owner
Friends & Family
Recent Activity
5 months agoPrice changed to $599,000
5 months agoListing updated with changes from the MLS®
6 months agoListing first seen on site
General Features
Acres 
0.05
Foundation 
Concrete Perimeter
Garage 
Yes
Garage Spaces 
2
Land Lease 
No
Levels 
Three Or More
Parking 
DrivewayGarage
Parking Spaces 
2
Property Sub Type 
Townhouse
Security 
Carbon Monoxide Detector(s)Security GateSmoke Detector(s)
Sewer 
Public Sewer
SqFt Total 
3055
Style 
Contemporary
Utilities 
Cable AvailableElectricity AvailableNatural Gas AvailablePhone AvailableSewer AvailableWater Available
Water Source 
Public
Interior Features
Appliances 
DishwasherDisposalGas CooktopMicrowaveRefrigeratorOther
Basement 
None
Cooling 
Central Air
Fireplace 
Yes
Fireplace Features 
Factory BuiltGas StarterLiving Room
Fireplaces 
1
Flooring 
CarpetHardwoodTile
Heating 
Central
Interior 
Breakfast BarPantryKitchen IslandBeamed CeilingsBookcasesCoffered Ceiling(s)Crown MoldingEntrance FoyerLow Flow Plumbing FixturesTray Ceiling(s)Walk-In Closet(s)Wet Bar
Laundry Features 
In HallLaundry RoomUpper Level
Window Features 
Double Pane WindowsShutters
Save
Ask
Tour
Hide
Share
Exterior Features
Construction Details 
Brick
Exterior 
Other
Fencing 
None
Lot Features 
Corner LotLandscapedLevelPrivate
Other Structures 
Pool House
Patio And Porch 
Deck
Pool Features 
Indoor
Road Frontage 
None
Roof 
Composition
Spa Features 
None
View 
City
Waterfront Features 
None
Waterview 
City
Windows/Doors 
Double Pane WindowsShutters
Community Features
Association Fee 
$365.0
Association Fee Frequency 
Monthly
Community Features 
GatedSidewalksStreet Lights
Horse Property 
None
Roads 
Asphalt
Schools
School District
Unknown
Elementary School
Briar Vista
Middle School
Druid Hills
High School
Druid Hills
Listing Courtesy Of: Robyn Binger of Noble Fig Realty Broker: 404-217-0669 Prefer Ph#:robyn@noblefigrealty.com

Listings identified with the FMLS IDX logo come from FMLS and are held by brokerage firms other than the owner of this website and the listing brokerage is identified in any listing details. Information is deemed reliable but is not guaranteed. If you believe any FMLS listing contains material that infringes your copyrighted work, please click here to review our DMCA policy and learn how to submit a takedown request.



© 2017-2026 First Multiple Listing Service, Inc.

Neighborhood & Commute
Source: Walkscore
Save
Ask
Tour
Hide
Share