Save
Ask
Tour
Hide
Share
$285,000
171 Days On Site

2865 Lenox Road NE 209
Atlanta, GA 30324

For Sale|Condominium|Active
2
Beds
3
Total Baths
2
Full Baths
1
Partial Bath
1,798
SqFt
$159
/SqFt
2002
Built
Subdivision:
Le Chateau
County:
Fulton
Listing Courtesy Of: SHAWN PEREZ of Atlanta Fine Homes Sotheby's International Broker: 404-234-3166 Prefer Ph#:shawnperez@atlantafinehomes.com

Due to the health concerns created by Coronavirus we are offering personal 1-1 online video walkthough tours where possible.
Call Now: (404) 377-9000
Is this the listing for you? We can help make it yours.
(404) 377-9000
2865 Lenox Road NE 2092865 Lenox Road NE 2092865 Lenox Road NE 2092865 Lenox Road NE 209
Save
Ask
Tour
Hide
Share

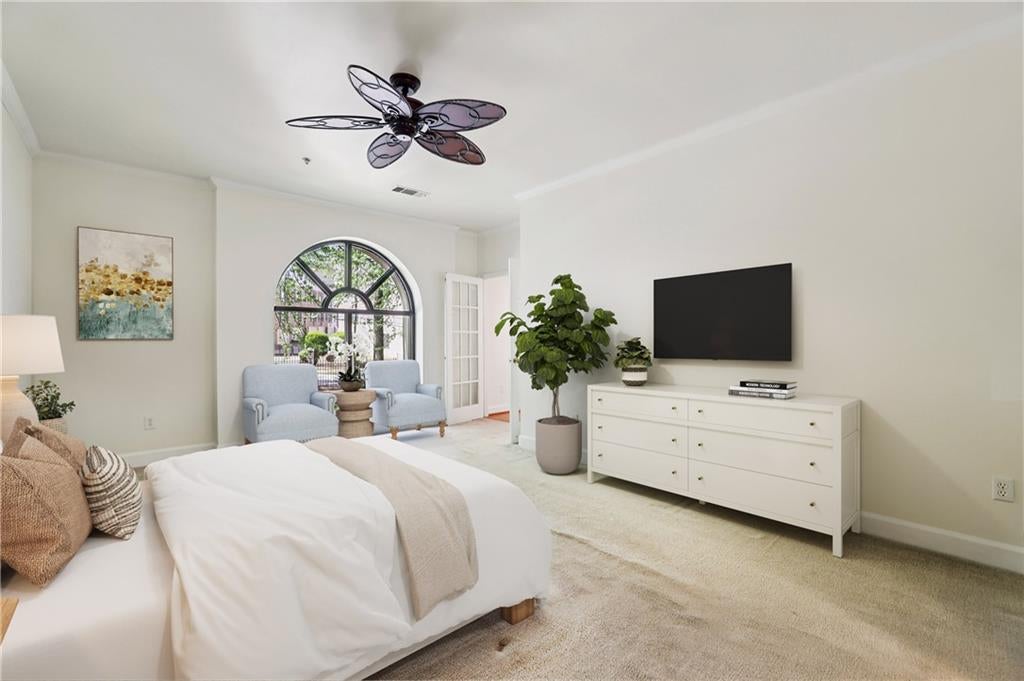
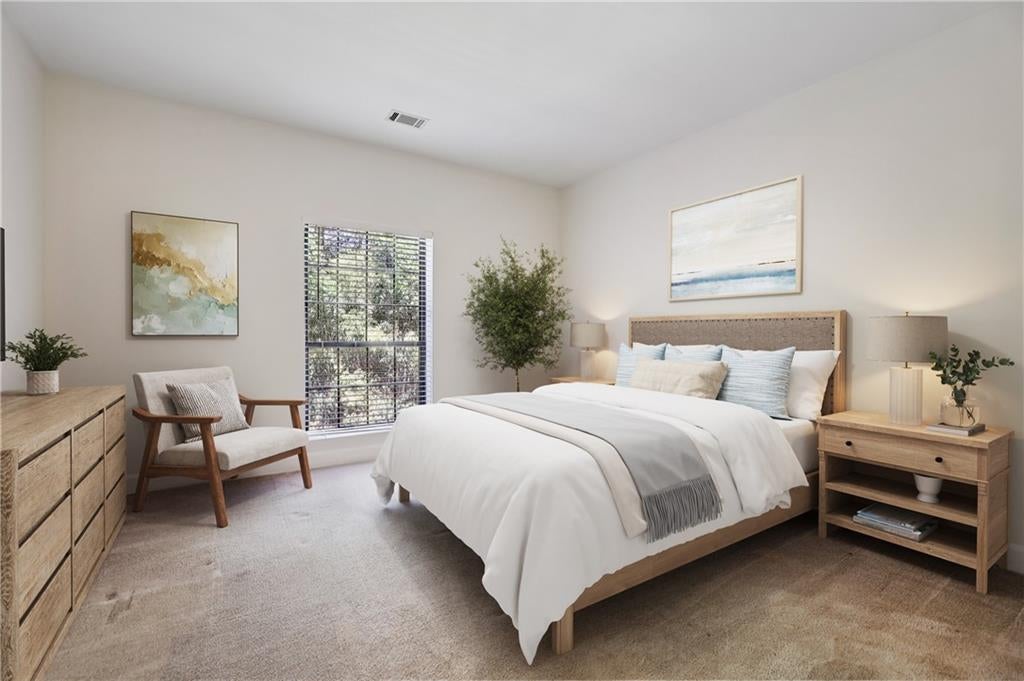
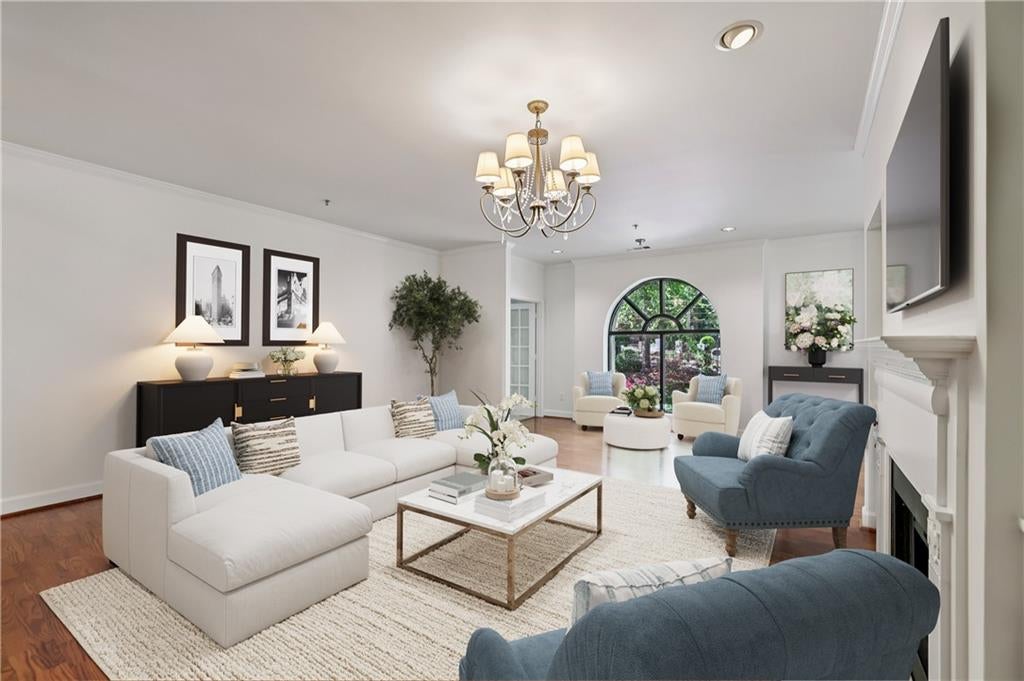
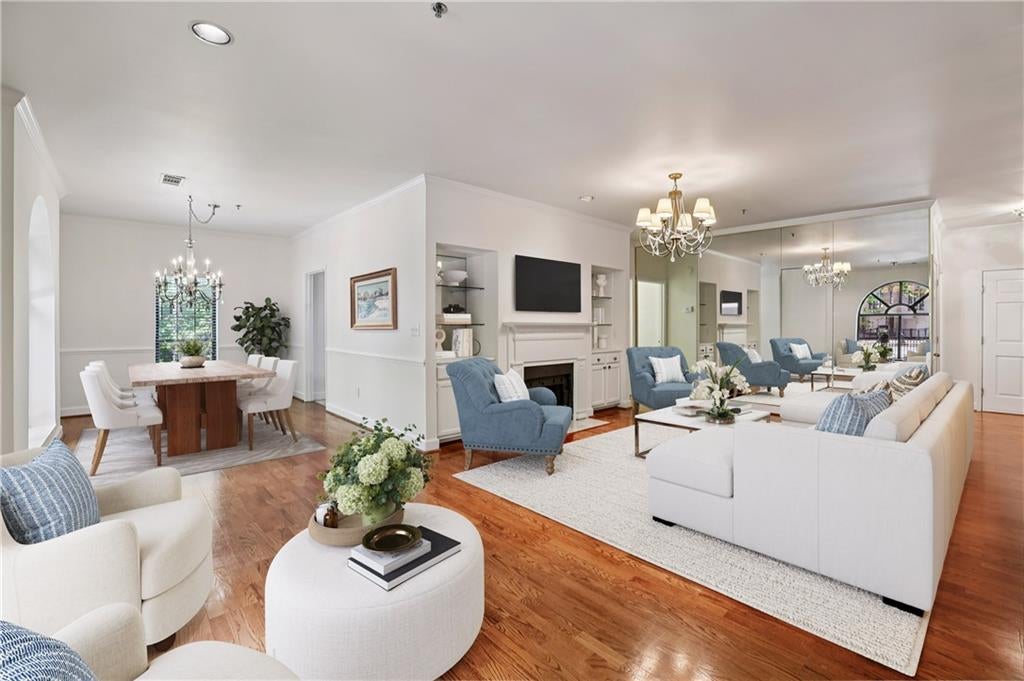
SELLER OFFERING TO PAY 6-MONTHS HOA DUES AT CLOSING FOR BUYER!! Experience elevated Buckhead living in this beautifully appointed 2-bedroom, 2.5-bath condo filled with exceptional natural light from dramatic Palladian windows. The spacious living room features a decorative fireplace flanked by custom built-in bookshelves—perfect for both relaxing and entertaining—while rich hardwood flooring flows throughout the main living areas. The well-designed kitchen offers granite countertops, ample cabinetry, and a cozy breakfast area that opens to a covered patio overlooking the pool—an ideal spot for morning coffee or unwinding at the end of the day. Designed with a desirable roommate floorplan, each bedroom offers privacy and comfort. The oversized primary suite boasts a generous layout, dual closets, and a large bathroom complete with a separate shower and soaking tub. Bedrooms are finished with plush carpeting for added warmth and comfort. Enjoy several amenities in this gated community, including 24-hour concierge service, a sparkling pool, fitness room, and beautifully maintained landscaped grounds. All of this in an unbeatable location just minutes from world-class shopping, dining, and major highways—making it easy to enjoy everything Buckhead has to offer.

Save
Ask
Tour
Hide
Share
Listing Snapshot
Price 
$285,000
Days On Site 
171 Days
Bedrooms 
2
Inside Area (SqFt) 
1,798 sqft
Total Baths 
3
Full Baths 
2
Partial Baths 
1
Lot Size 
0.04 Acres
Year Built 
2002
MLS® Number 
7731718
Status 
Active
Property Tax 
$1,784
HOA/Condo/Coop Fees 
$957 monthly
Sq Ft Source 
Public Records
Friends & Family
Recent Activity
a month agoPrice changed to $285,000
a month agoListing updated with changes from the MLS®
6 months agoListing first seen on site
General Features
Acres 
0.04
Foundation 
Combination
Garage 
Yes
Garage Spaces 
2
Land Lease 
No
Levels 
One
Parking 
AssignedGarage
Parking Spaces 
2
Property Sub Type 
Condominium
Security 
Security GateSecurity Guard
Sewer 
Public Sewer
SqFt Above 
1798
SqFt Total 
1798
Style 
French ProvincialMid-Rise (up to 5 stories)
Utilities 
Cable AvailableElectricity AvailableNatural Gas AvailablePhone AvailableSewer AvailableWater Available
Water Source 
Public
Interior Features
Appliances 
DishwasherDisposalDryerElectric RangeMicrowaveRefrigeratorWasher
Basement 
None
Cooling 
Ceiling Fan(s)Central Air
Fireplace 
Yes
Fireplace Features 
DecorativeLiving Room
Fireplaces 
1
Flooring 
CarpetHardwood
Heating 
CentralElectric
Interior 
PantryBookcasesCrown MoldingDouble VanityHigh Speed InternetHis and Hers ClosetsRecessed LightingWalk-In Closet(s)Master Downstairs
Laundry Features 
In BathroomLaundry Closet
Main Level Bedrooms 
2
Window Features 
Garden Window(s)
Save
Ask
Tour
Hide
Share
Exterior Features
Construction Details 
Stucco
Exterior 
None
Fencing 
Fenced
Frontage 
0
Lot Features 
Level
Other Structures 
None
Patio And Porch 
Covered
Pool Features 
None
Road Frontage 
City Street
Roof 
Other
Spa Features 
None
View 
Trees/WoodsOther
Waterfront Features 
None
Waterview 
Trees/WoodsOther
Windows/Doors 
Garden Window(s)
Community Features
Association Fee 
$957.0
Association Fee Frequency 
Monthly
Community Features 
Fitness CenterGatedPoolSidewalksStreet Lights
Horse Property 
None
Roads 
Asphalt
Schools
School District
Unknown
Elementary School
Garden Hills
Middle School
Willis A. Sutton
High School
North Atlanta
Listing Courtesy Of: SHAWN PEREZ of Atlanta Fine Homes Sotheby's International Broker: 404-234-3166 Prefer Ph#:shawnperez@atlantafinehomes.com

Listings identified with the FMLS IDX logo come from FMLS and are held by brokerage firms other than the owner of this website and the listing brokerage is identified in any listing details. Information is deemed reliable but is not guaranteed. If you believe any FMLS listing contains material that infringes your copyrighted work, please click here to review our DMCA policy and learn how to submit a takedown request.



© 2017-2026 First Multiple Listing Service, Inc.

Neighborhood & Commute
Source: Walkscore
Save
Ask
Tour
Hide
Share