Save
Ask
Tour
Hide
Share
$569,000
221 Days On Site

632 Grande View
Stone Mountain, GA 30087

For Sale|Single Family Residence|Active
6
Beds
5
Total Baths
4
Full Baths
1
Partial Bath
4,463
SqFt
$127
/SqFt
1999
Built
Subdivision:
THE GATES OF SOUTHLAND UNIT-2
County:
Dekalb
Listing Courtesy Of: ROBERT E WHITE of BHGRE Metro Brokers Broker: 404-843-2500 Prefer Ph#:bob.white@metrobrokers.com

Due to the health concerns created by Coronavirus we are offering personal 1-1 online video walkthough tours where possible.
Call Now: (404) 377-9000
Is this the listing for you? We can help make it yours.
(404) 377-9000
632 Grande View632 Grande View632 Grande View632 Grande View
Save
Ask
Tour
Hide
Share

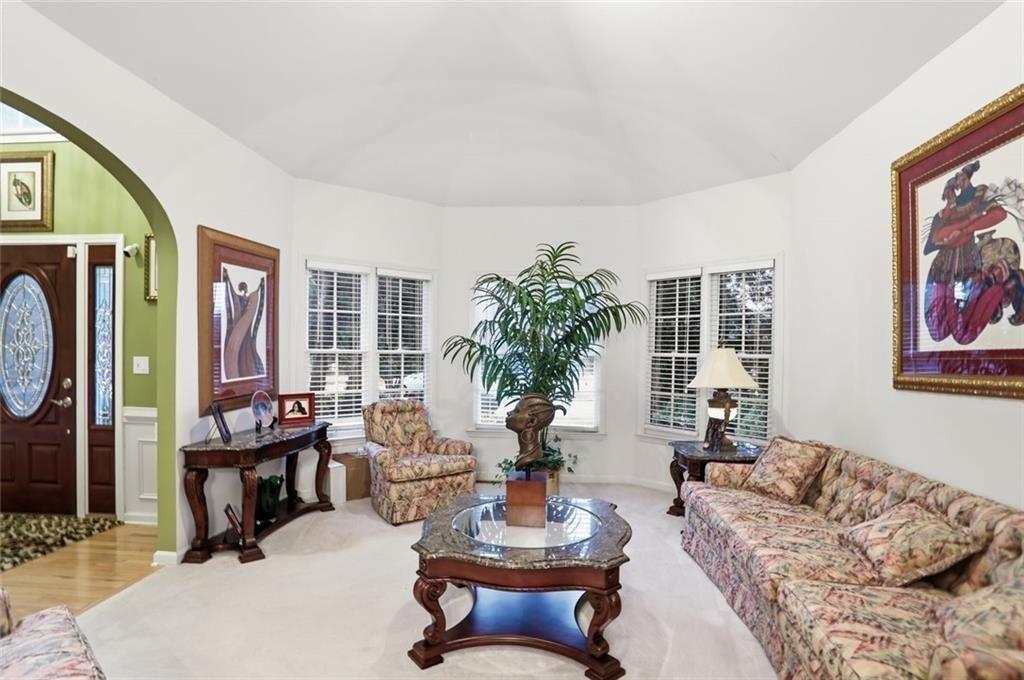
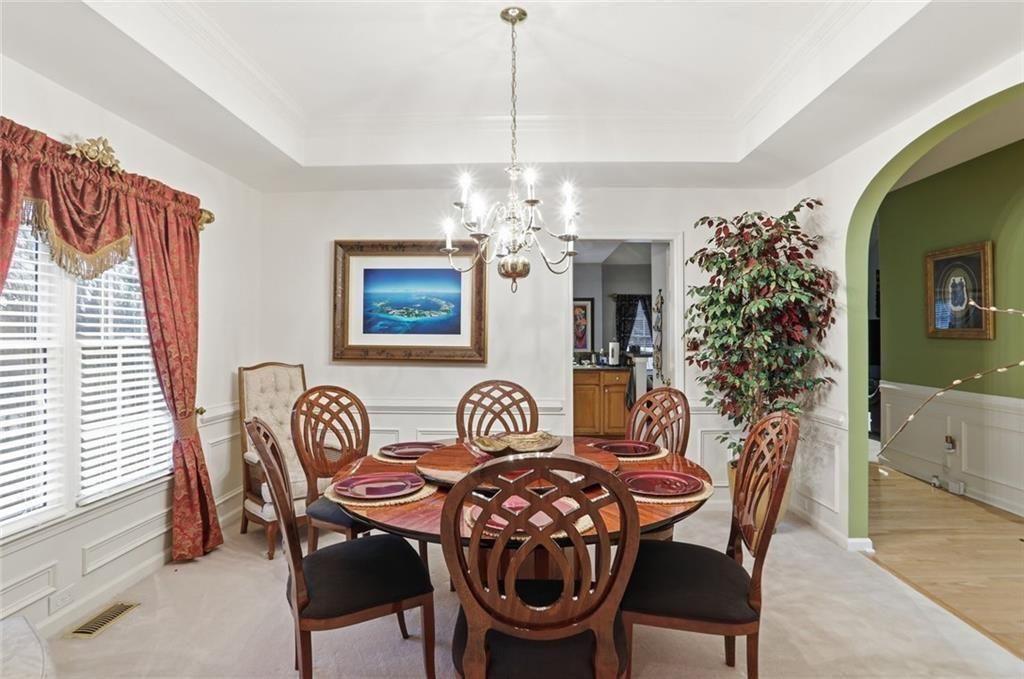
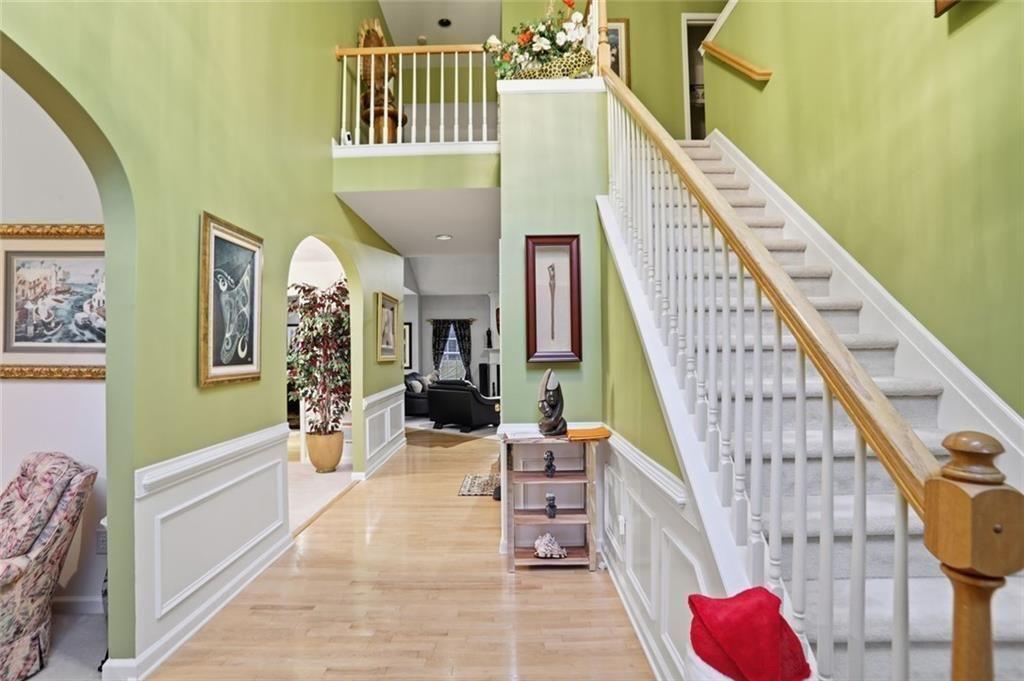
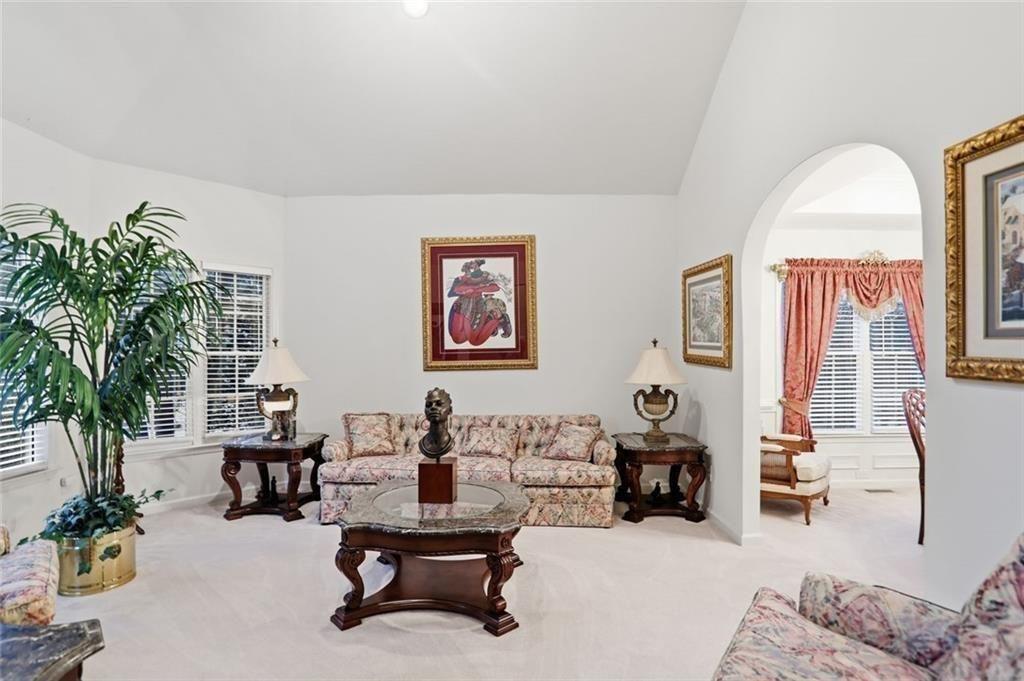
Seller willing to contribute up to $15,000 in seller concessions with acceptable offer. Spacious and exceptionally well-maintained, this 6-bedroom, 4.5-bath home offers an ideal layout for a large family or multigenerational living. The main level features a primary suite, a large kitchen with breakfast bar, a keeping room with fireplace, a formal dining room, a living room, and a half bath. The kitchen opens to a large deck, creating great space for everyday living and entertaining. Upstairs, you'll find four additional bedrooms and two full baths. The finished basement provides incredible flexibility with its own large kitchen, keeping room with fireplace, den, spacious bath with spa tub, and two large bedrooms, making it well-suited for extended family or separate living space. This home has been exceptionally cared for and shows like new. Move-in ready and waiting for its next owner.

Save
Ask
Tour
Hide
Share
Listing Snapshot
Price 
$569,000
Days On Site 
221 Days
Bedrooms 
6
Inside Area (SqFt) 
4,463 sqft
Total Baths 
5
Full Baths 
4
Partial Baths 
1
Lot Size 
0.27 Acres
Year Built 
1999
MLS® Number 
7723539
Status 
Active
Property Tax 
$6,947
HOA/Condo/Coop Fees 
$32.92 monthly
Sq Ft Source 
Appraiser
Friends & Family
Recent Activity
7 months agoStatus changed to Active
7 months agoListing updated with changes from the MLS®
7 months agoListing first seen on site
General Features
Acres 
0.27
Foundation 
Concrete Perimeter
Garage 
Yes
Garage Spaces 
2
Green Energy Efficient 
HVAC
Land Lease 
No
Levels 
Two
Parking 
Garage
Parking Spaces 
2
Property Condition 
Updated/Remodeled
Property Sub Type 
Single Family Residence
Security 
Secured Garage/Parking
Sewer 
Public Sewer
SqFt Above 
2719
SqFt Below 
1744
SqFt Total 
4463
Style 
Traditional
Utilities 
Cable AvailableElectricity AvailableNatural Gas AvailablePhone AvailableSewer AvailableWater Available
Water Source 
Public
Interior Features
Appliances 
DishwasherDryerElectric CooktopRefrigeratorGas Range
Basement 
DaylightExterior EntryFinishedFullWalk-Out Access
Cooling 
Central Air
Electric 
220 Volts in Garage
Fireplace 
Yes
Fireplace Features 
BasementFamily Room
Fireplaces 
2
Flooring 
CarpetHardwood
Heating 
Central
Interior 
Breakfast BarEat-in KitchenPantryDouble VanityEntrance FoyerCrown MoldingRecessed LightingMaster Downstairs
Laundry Features 
Lower LevelElectric Dryer HookupIn HallLaundry Room
Main Level Bedrooms 
1
Window Features 
Double Pane Windows
Save
Ask
Tour
Hide
Share
Exterior Features
Construction Details 
Blown-In InsulationBrick
Exterior 
LightingBalcony
Fencing 
None
Lot Features 
Level
Other Structures 
None
Patio And Porch 
Patio
Pool Features 
None
Road Frontage 
City Street
Roof 
Composition
Spa Features 
None
View 
City
Waterfront Features 
None
Waterview 
City
Windows/Doors 
Double Pane Windows
Community Features
Accessibility Features 
Therapeutic WhirlpoolAccessible BedroomAccessible Doors
Association Fee 
$395.0
Association Fee Frequency 
Annually
Community Features 
Golf
Horse Property 
None
Financing Terms Available 
CashConventionalFHA
Roads 
Asphalt
Schools
School District
Unknown
Elementary School
Shadow Rock
Middle School
Redan
High School
Redan
Listing Courtesy Of: ROBERT E WHITE of BHGRE Metro Brokers Broker: 404-843-2500 Prefer Ph#:bob.white@metrobrokers.com

Listings identified with the FMLS IDX logo come from FMLS and are held by brokerage firms other than the owner of this website and the listing brokerage is identified in any listing details. Information is deemed reliable but is not guaranteed. If you believe any FMLS listing contains material that infringes your copyrighted work, please click here to review our DMCA policy and learn how to submit a takedown request.



© 2017-2026 First Multiple Listing Service, Inc.

Neighborhood & Commute
Source: Walkscore
Save
Ask
Tour
Hide
Share