Save
Ask
Tour
Hide
Share
$399,990
244 Days On Site

3046 Steinbeck Way
Atlanta, GA 30344

For Sale|Single Family Residence|Active
4
Beds
3
Total Baths
2
Full Baths
1
Partial Bath
2,506
SqFt
$160
/SqFt
2026
Built
Subdivision:
Stonegate
County:
Fulton
Listing Courtesy Of: Sedrick Day of Rockhaven Realty, LLC Broker: 470-645-0124 Prefer Ph#:Sday@rockhavenga.com

Due to the health concerns created by Coronavirus we are offering personal 1-1 online video walkthough tours where possible.
Call Now: (404) 377-9000
Is this the listing for you? We can help make it yours.
(404) 377-9000
3046 Steinbeck Way3046 Steinbeck Way3046 Steinbeck Way3046 Steinbeck Way
Save
Ask
Tour
Hide
Share

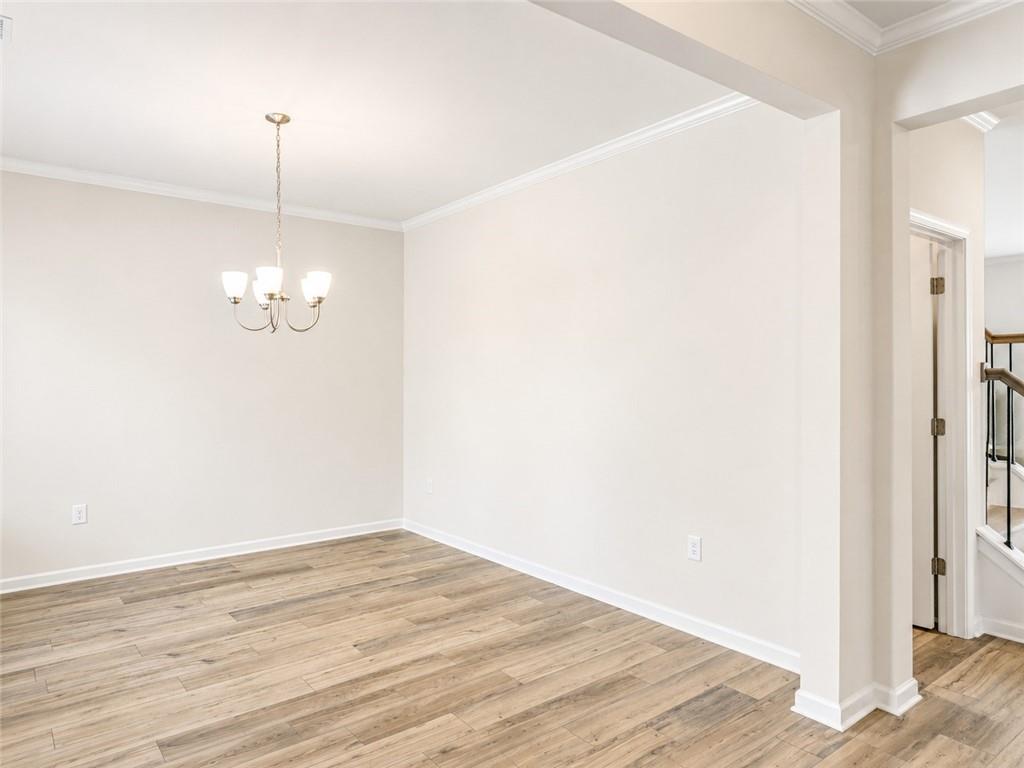
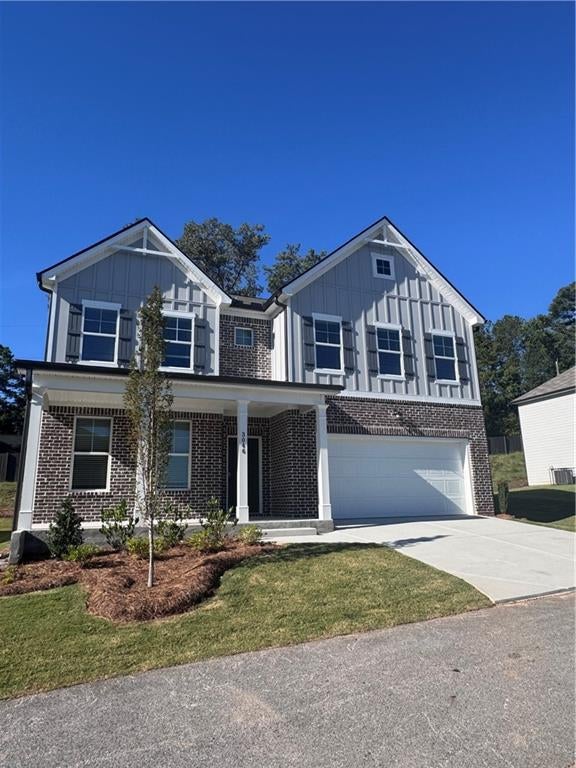
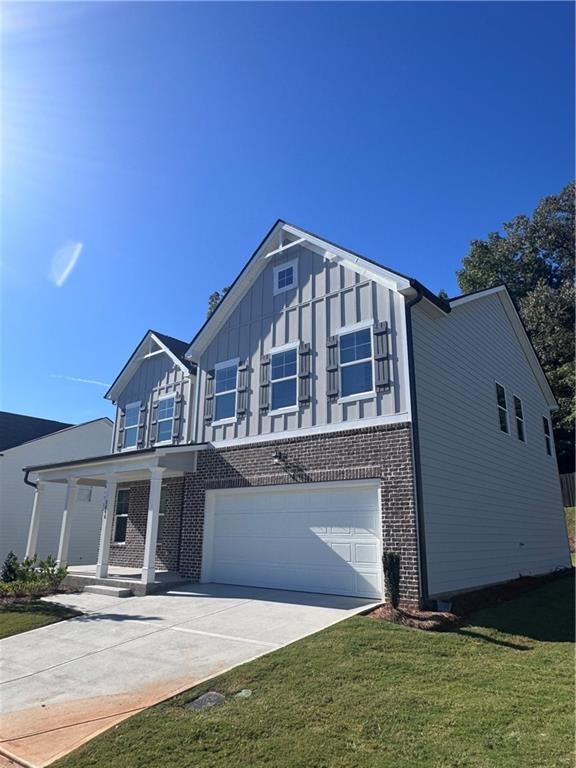
QUICK MOVE-IN Welcome home to the Stonegate Subdivision! Rockhaven Homes presents The Clifton floorplan with 4 bedrooms & 2.5 baths on a great homesite. Modern Kitchen has Granite Countertops, Large Island, w/ 42 inch cabinets & crown molding, Stainless Steel Appliances includes Range, Microwave, and Dishwasher. Wrought Iron Spindles w/Deluxe Whole House Blinds. Distinctive Brick Elevations w/Designer Accents. Hardi Board/Hardi Plank Siding & Garage Door Opener. 2-10 Home Warranty & Smart Home Package. Our beautiful community is minutes from downtown Atlanta and Hartsfield International Airport!! This homesite is waiting on your personal touch by customization options available. Call to schedule an appointment to tour or for updated incentives. Office Hours Sunday-Monday 1pm- 6pm Tuesday-Saturday 10am- 6pm. Pictures are of stock photos,not of actual home, homes may vary. Pictures are of our decorated model. homesite 27

Save
Ask
Tour
Hide
Share
Listing Snapshot
Price 
$399,990
Days On Site 
244 Days
Bedrooms 
4
Inside Area (SqFt) 
2,506 sqft
Total Baths 
3
Full Baths 
2
Partial Baths 
1
Lot Size 
0.29 Acres
Year Built 
2026
MLS® Number 
7703352
Status 
Active
Property Tax 
N/A
HOA/Condo/Coop Fees 
$100 monthly
Sq Ft Source 
Builder
Friends & Family
Recent Activity
4 months agoPrice changed to $399,990
4 months agoListing updated with changes from the MLS®
8 months agoListing first seen on site
General Features
Acres 
0.29
Foundation 
Slab
Garage 
Yes
Garage Spaces 
2
Home Warranty 
Yes
Land Lease 
No
Levels 
Two
Parking 
DrivewayGarage
Parking Spaces 
2
Property Condition 
Under Construction
Property Sub Type 
Single Family Residence
Sewer 
Public Sewer
SqFt Above 
2506
SqFt Total 
2506
Style 
Traditional
Utilities 
Sewer AvailableWater Available
Water Source 
Public
Interior Features
Appliances 
DishwasherElectric RangeMicrowave
Basement 
None
Cooling 
Central Air
Electric 
220 Volts
Fireplace Features 
None
Flooring 
Carpet
Heating 
Central
Interior 
PantryCrown MoldingVaulted Ceiling(s)Walk-In Closet(s)
Laundry Features 
Upper Level
Save
Ask
Tour
Hide
Share
Exterior Features
Construction Details 
Other
Exterior 
None
Fencing 
None
Frontage 
0
Lot Features 
Cul-De-Sac
Other Structures 
None
Patio And Porch 
None
Pool Features 
None
Road Frontage 
City Street
Roof 
Composition
Spa Features 
None
View 
Neighborhood
Waterfront Features 
None
Waterview 
Neighborhood
Community Features
Association Fee 
$600.0
Association Fee Frequency 
Annually
Additional Association Fee 
$600.0
Additional Association Fee Frequency 
Annually
Community Features 
None
Horse Property 
None
Roads 
Asphalt
Schools
School District
Unknown
Elementary School
Asa Hilliard
Middle School
Ralph Bunche
High School
Tri-Cities
Listing Courtesy Of: Sedrick Day of Rockhaven Realty, LLC Broker: 470-645-0124 Prefer Ph#:Sday@rockhavenga.com

Listings identified with the FMLS IDX logo come from FMLS and are held by brokerage firms other than the owner of this website and the listing brokerage is identified in any listing details. Information is deemed reliable but is not guaranteed. If you believe any FMLS listing contains material that infringes your copyrighted work, please click here to review our DMCA policy and learn how to submit a takedown request.



© 2017-2026 First Multiple Listing Service, Inc.

Neighborhood & Commute
Source: Walkscore
Save
Ask
Tour
Hide
Share